Save
Ask
Tour
Hide
Share
$2,650
14 Days On Site

114 Prestonian Place
Morrisville, NC 27560

For Rent|Townhouse|Active
3
Beds
3
Total Baths
2
Full Baths
1
Partial Bath
2,552
SqFt
$1
/SqFt
2000
Built
Subdivision:
Preston
County:
Wake

Due to the health concerns created by Coronavirus we are offering personal 1-1 online video walkthough tours where possible.
114 Prestonian Place114 Prestonian Place114 Prestonian Place114 Prestonian Place
Save
Ask
Tour
Hide
Share

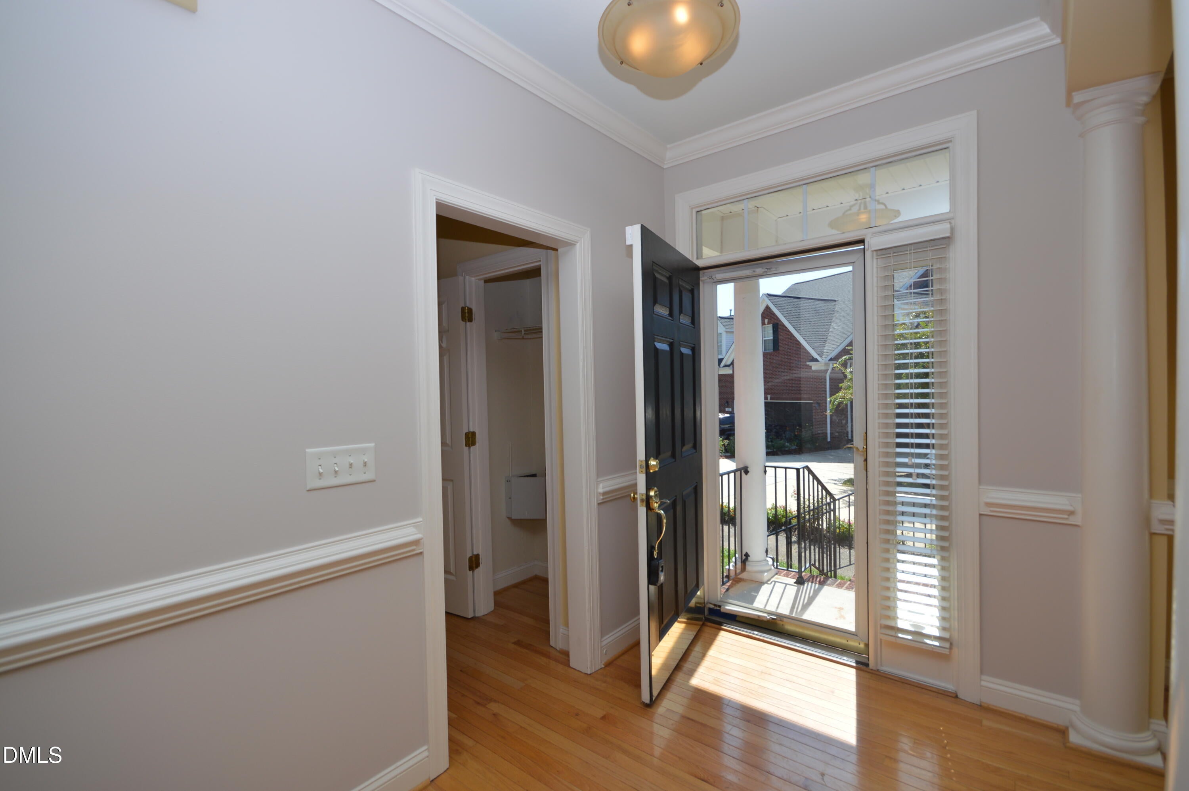
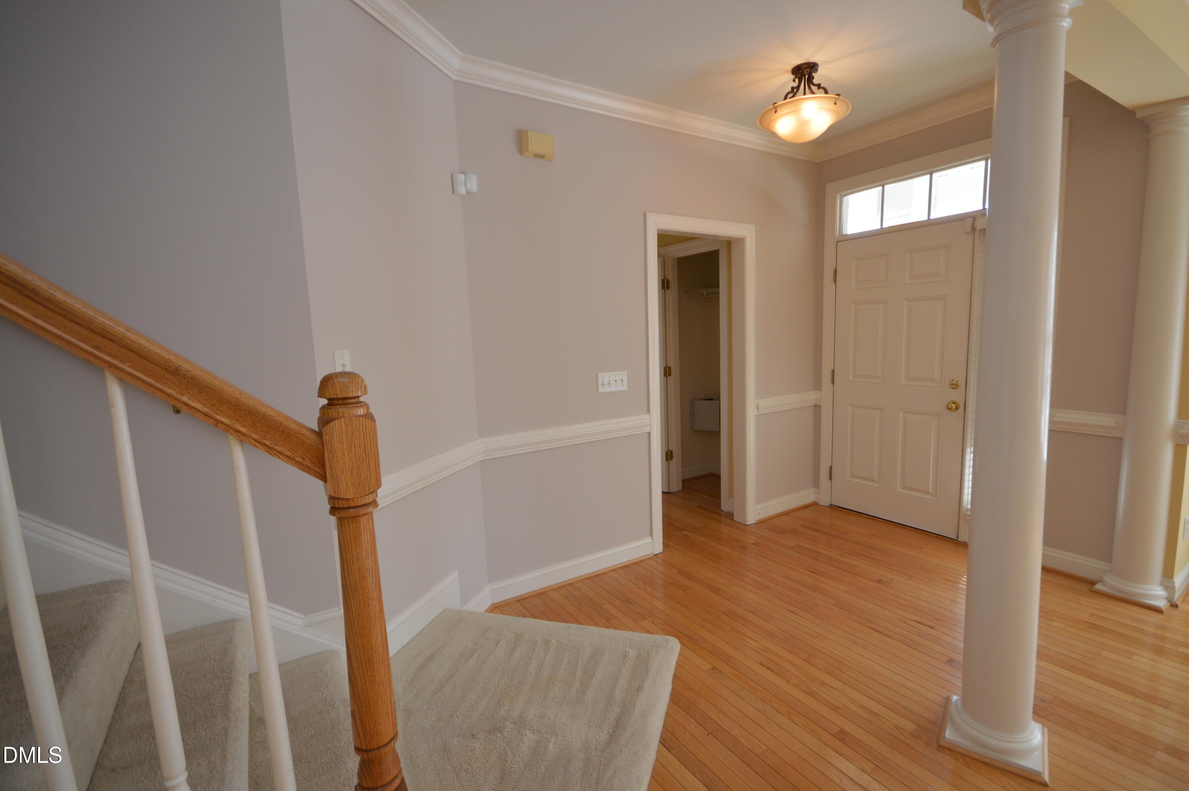
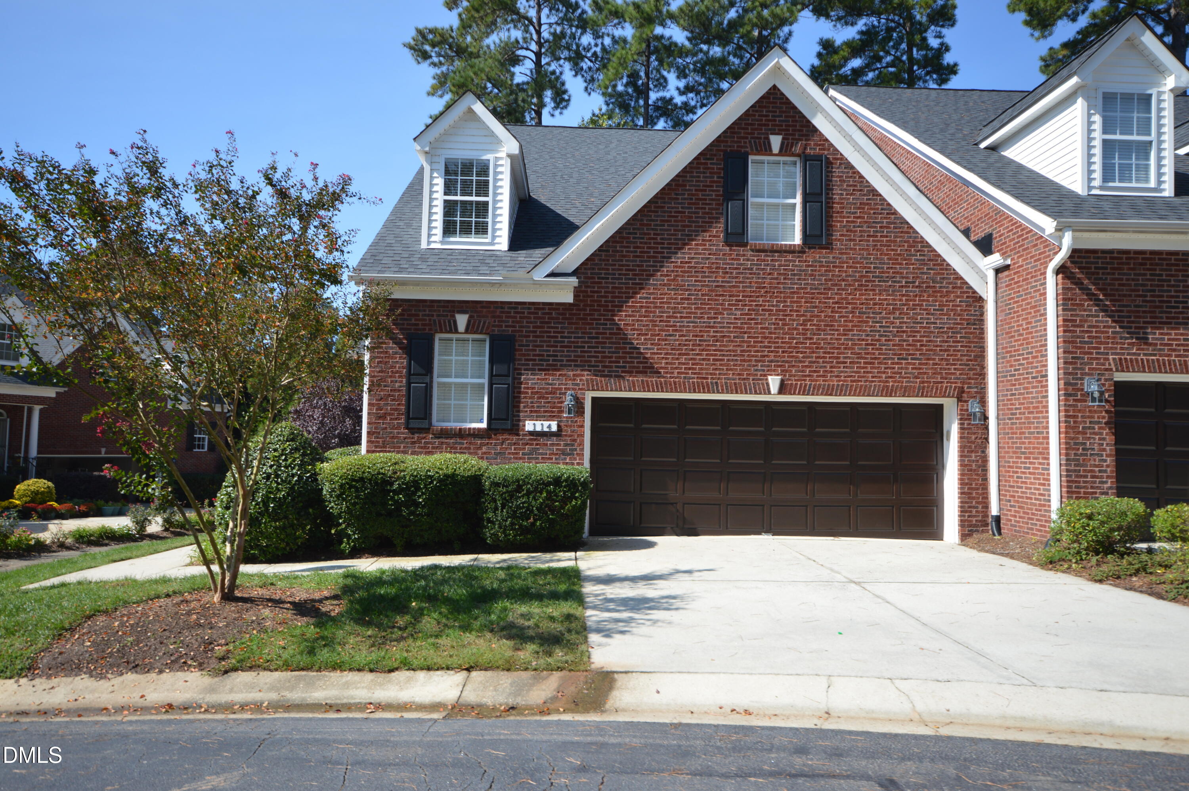
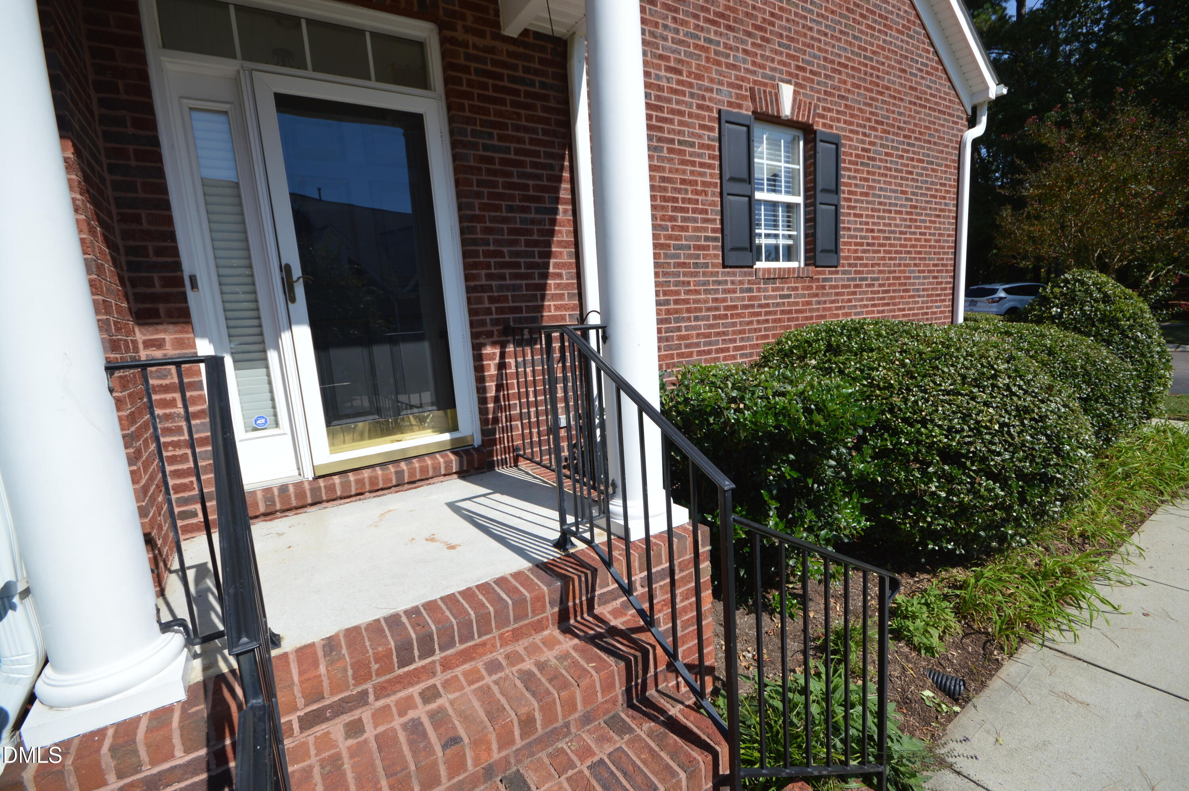
Prime Morrisville location, spacious open floor plan, abundant storage, and a desirable Preston Community location make 114 Prestonian a great place to call home. The inviting first floor features an open-concept floor plan with hardwood flooring throughout. The spacious kitchen provides plenty of cabinet storage and a large walk-in pantry, making it both functional and easy to keep organized. The kitchen opens to the dining and living areas, creating a great space for everyday living and entertaining. A corner gas fireplace adds warmth and character to the living room. The first floor also includes a convenient mudroom/laundry area with washer and dryer provided. Upstairs, all bedrooms offer the added convenience of walk-in closets. The secondary bedrooms share a spacious Jack-and-Jill bathroom featuring dual vanities. The large primary suite is a true retreat, featuring a cathedral ceiling, his-and-her walk-in closets, and dual bathroom vanities. The spacious design provides plenty of room for both comfort and storage. Enjoy outdoor living on the large rear deck, perfect for relaxing, grilling, or entertaining. Conveniently located near RTP, RDU, shopping, dining, parks, and major highways.

Save
Ask
Tour
Hide
Share
Listing Snapshot
Price 
$2,650
Days On Site 
14 Days
Bedrooms 
3
Inside Area (SqFt) 
2,552 sqft
Total Baths 
3
Full Baths 
2
Partial Baths 
1
Lot Size 
0.08 Acres
Year Built 
2000
MLS® Number 
10190070
Status 
Active
Property Tax 
N/A
HOA/Condo/Coop Fees 
$0.08 monthly
Sq Ft Source 
N/A
Friends & Family
Recent Activity
2 weeks agoListing first seen on site
2 weeks agoListing updated with changes from the MLS®
General Features
Acres 
0.08
Attached Garage 
Yes
Available on 
2026-11-01
Garage 
Yes
Garage Spaces 
2
Lease Term 
12 Months
Levels 
Two
Parking 
AttachedGarageDrivewayGuest
Parking Spaces 
4
Pets 
Dogs OKSize Limit
Property Sub Type 
Townhouse
SqFt Above 
2552
SqFt Total 
2552
Water Source 
Public
Interior Features
Appliances 
DryerDishwasherElectric RangeMicrowaveRefrigeratorWasherWasher/Dryer
Basement 
Crawl Space
Cooling 
Central AirCeiling Fan(s)
Fireplace 
Yes
Fireplace Features 
Gas LogLiving Room
Fireplaces 
1
Flooring 
CarpetHardwoodTileWood
Heating 
Fireplace(s)Forced Air
Interior 
Ceiling Fan(s)ChandelierCrown MoldingEat-in KitchenGranite CountersPantryRecessed LightingSoaking TubStone CountersVaulted Ceiling(s)Walk-In Closet(s)High Speed Internet
Laundry Features 
InsideLaundry Room
Master Bedroom 
Level - Second
Save
Ask
Tour
Hide
Share
Exterior Features
Exterior 
Rain Gutters
Fencing 
None
Lot Features 
Corner LotLandscaped
Patio And Porch 
DeckFront Porch
View 
Trees/Woods
Waterview 
Trees/Woods
Community Features
Association Amenities 
Landscaping
Association Fee 
$1.0
Association Fee Frequency 
Annually
Community Features 
Street Lights
Schools
School District
Unknown
Elementary School
Wake - Weatherstone Elementary
Middle School
Wake - West Cary Middle
High School
Wake - Green Hope High
Listing courtesy of Nicholas Roberts of Bev Roberts Rentals


Listings that are marked with an icon are provided courtesy of the Triangle MLS, Inc. of North Carolina, Internet Data Exchange Database. Copyright 2026 Triangle MLS, Inc. of North Carolina. All rights reserved.

Last checked: 2026-09-16 10:48 AM UTC

Neighborhood & Commute
Source: Walkscore
Save
Ask
Tour
Hide
Share