Save
Ask
Tour
Hide
Share
$435,900
15 Days On Site

68 S Harper Faith Way
Benson, NC 27504

Single Family Residence|Pending
3
Beds
3
Total Baths
2
Full Baths
1
Partial Bath
2,136
SqFt
$204
/SqFt
2024
Built
Subdivision:
Tarheel Landing
County:
Johnston

Due to the health concerns created by Coronavirus we are offering personal 1-1 online video walkthough tours where possible.
68 S Harper Faith Way68 S Harper Faith Way68 S Harper Faith Way68 S Harper Faith Way
Save
Ask
Tour
Hide
Share

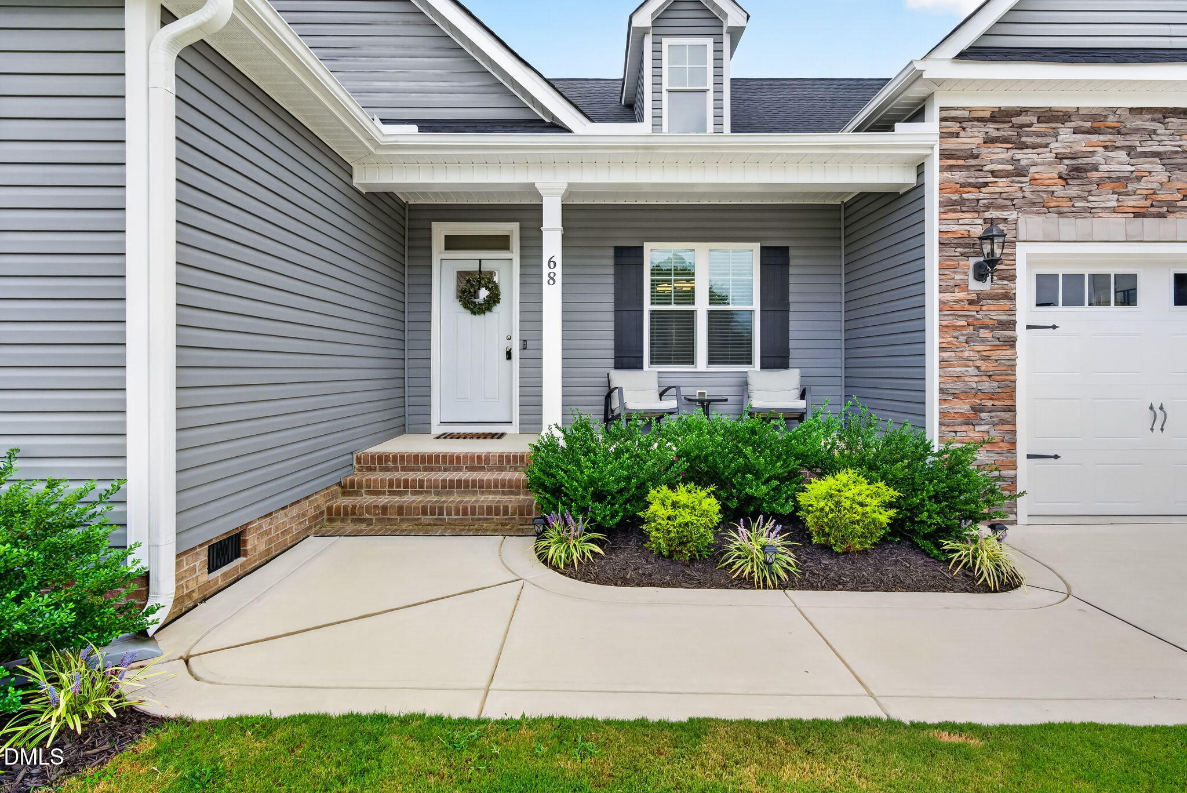
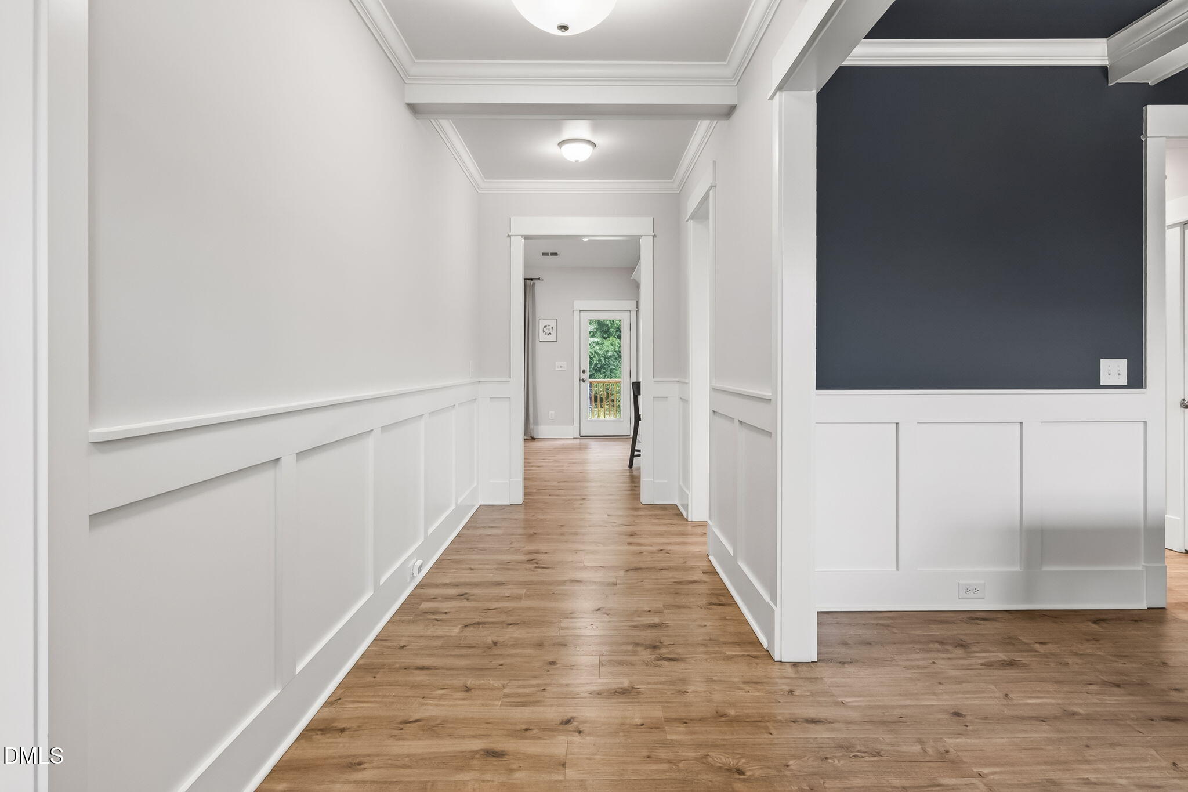
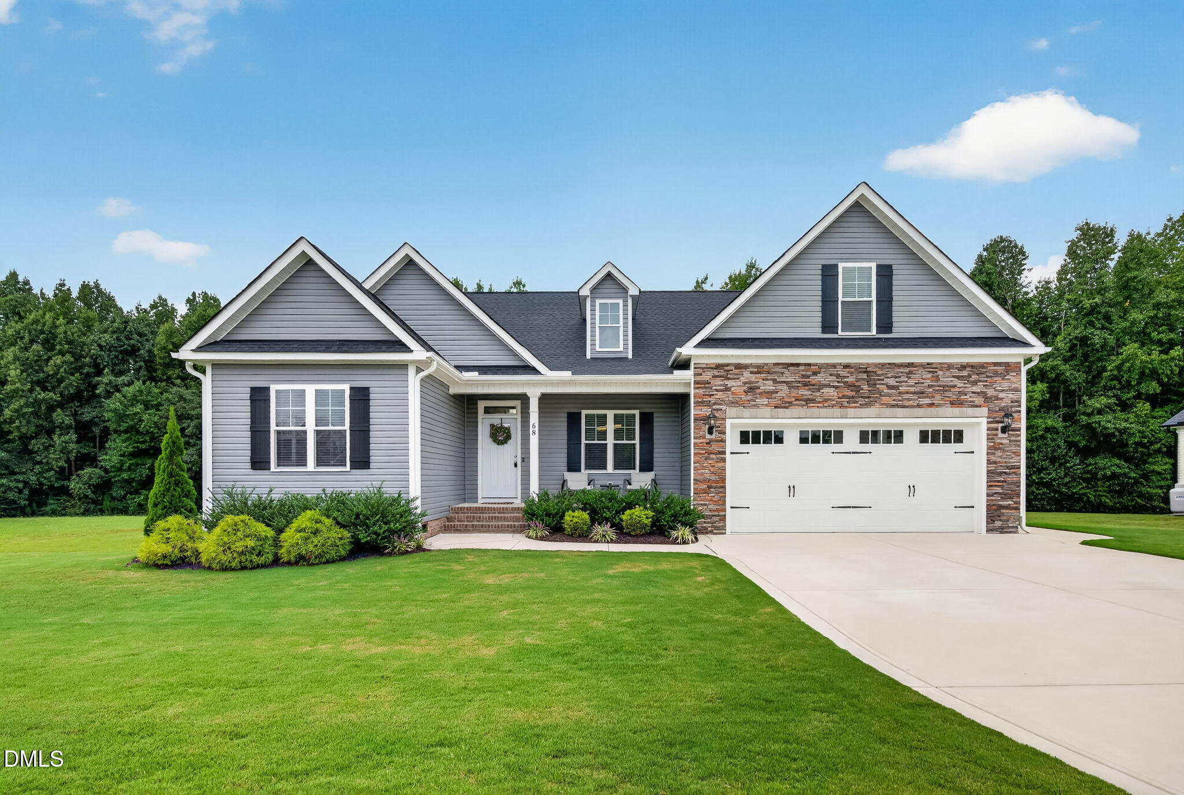
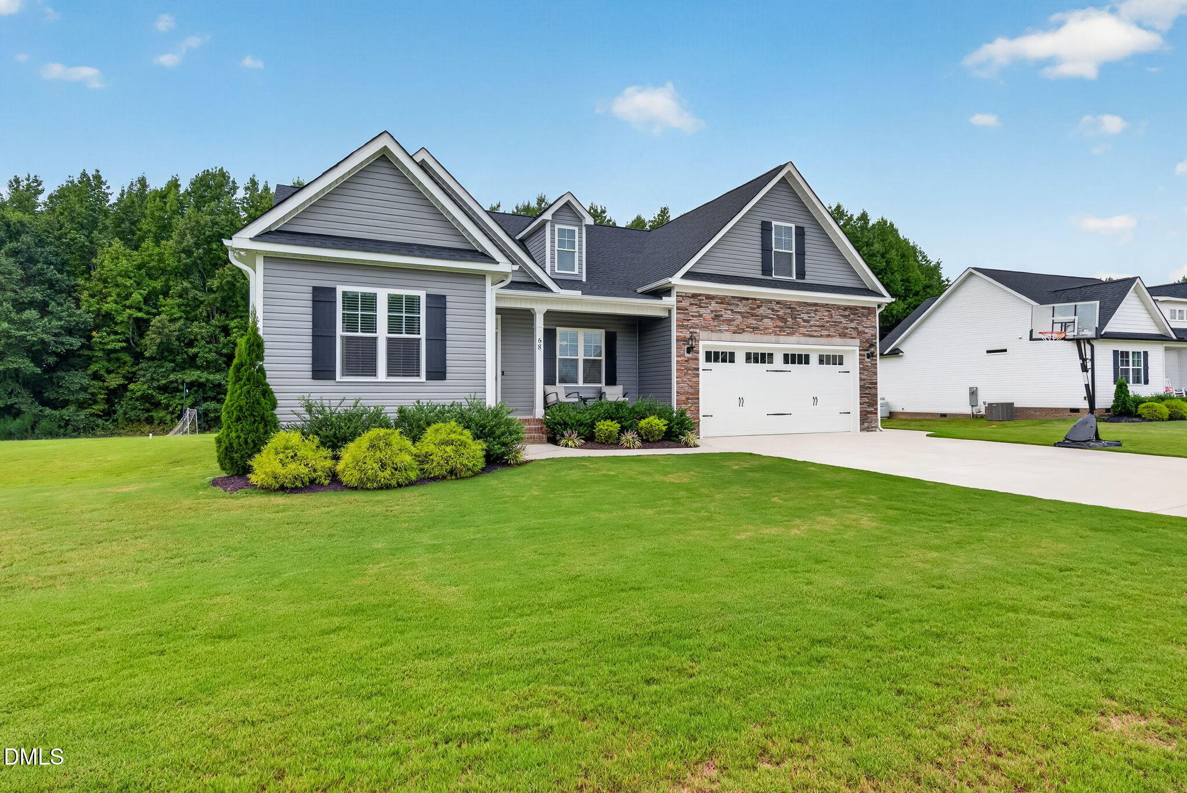
Quality Craftsmanship, Elevated Finishes, and Thoughtful Details Make This 3BR/2.5BA SHOW-STOPPER Stand Out, Offering Approx. 2,136 SQ. FT., a BONUS ROOM, and a Spacious .81 ACRE LOT w/ a WOODED BUFFER in the Beautiful Tarheel Landing Community! Charming Curb Appeal Welcomes You To The Rocking Chair Front Porch, While The 2-Car Garage w/ Stone Surround Adds An Extra Touch Of Character*Step Inside To The Inviting Entryway Where Plentiful Trim Work Adds Detail Throughout*The Separate Dining Room Offers an Elegant Setting For Everyday Meals and Special Occasions w/ a Coffered Ceiling and Detailed Trim Work*The Inviting Living Room Boasts Cathedral Ceilings, a Gas Log Fireplace, Beautiful Windows, and Plenty of Natural Light*The Sunny Breakfast Area Adds a Bright Spot For Casual Meals, While The Stunning Kitchen Features Soft Close Cabinets, Under Cabinet Lighting, Tile Backsplash, Granite Countertops, Breakfast Bar, and a Pantry w/ Wood Shelves*The Refrigerator Conveys Making Move-In Day Easier*The Large Laundry Room Adds Exceptional Everyday Functionality w/ Abundant Cabinetry, a Storage Closet, and Tile Flooring*Retreat To The Spacious Owner's Suite Featuring a Cathedral Ceiling, Recessed Lighting, Walk-In Closet w/ Wood Shelves, and a SPA-Like Bath w/ a Large Tile Surround Shower, Garden Tub, Dual Vanities, and Linen Closet*Upstairs, The BONUS Room Offers Flexible Space for a Home Office, Media Room, or Playroom, PLUS Walk-In Storage for Added Convenience*Outside, The SCREENED PORCH Creates a Wonderful Place To Relax and Unwind*Convenient to Raleigh, Shopping, Dining, and MORE*Designed To Impress, Made To Feel Like Home!

Save
Ask
Tour
Hide
Share
Listing Snapshot
Price 
$435,900
Days On Site 
15 Days
Bedrooms 
3
Inside Area (SqFt) 
2,136 sqft
Total Baths 
3
Full Baths 
2
Partial Baths 
1
Lot Size 
0.81 Acres
Year Built 
2024
MLS® Number 
10189832
Status 
Pending
Property Tax 
$2,503.5
HOA/Condo/Coop Fees 
$20.83 monthly
Sq Ft Source 
N/A
Friends & Family
Recent Activity
yesterdayListing updated with changes from the MLS®
yesterdayStatus changed to Pending
2 weeks agoListing first seen on site
General Features
Acres 
0.81
Attached Garage 
Yes
Garage 
Yes
Garage Spaces 
2
Levels 
One and One Half
Parking 
AttachedGarageConcreteDrivewayGarage Faces Front
Property Sub Type 
Single Family Residence
Sewer 
Septic Tank
Special Circumstances 
Standard
SqFt Above 
2136
SqFt Total 
2136
Style 
Traditional
Water Source 
Public
Zoning 
RAG
Interior Features
Appliances 
Electric RangeMicrowaveRangeRefrigeratorStainless Steel Appliance(s)
Basement 
Crawl Space
Cooling 
Central AirElectric
Fireplace 
Yes
Fireplace Features 
Gas LogLiving Room
Fireplaces 
1
Flooring 
CarpetLaminateTile
Heating 
ElectricHeat Pump
Interior 
Breakfast BarCeiling Fan(s)Crown MoldingCoffered Ceiling(s)Double VanityEntrance FoyerGranite CountersOpen FloorplanPantryRecessed LightingWalk-In Closet(s)
Laundry Features 
Laundry RoomMain Level
Main Level Bedrooms 
3
Window Features 
Blinds
Bedroom 2 
Dimensions - 11.6 x 11.3Level - Main
Bedroom 3 
Dimensions - 11.3 x 11.3Level - Main
Bonus Room 
Dimensions - 21.5 x 12.7Level - Second
Breakfast Room 
Dimensions - 11.6 x 9.9Level - Main
Dining Room 
Dimensions - 12.0 x 11.6Level - Main
Kitchen 
Dimensions - 12.9 x 11.6Level - Main
Living Room 
Dimensions - 17.4 x 15.0Level - Main
Master Bedroom 
Dimensions - 16.1 x 13.5Level - Main
Save
Ask
Tour
Hide
Share
Exterior Features
Construction Details 
StoneVinyl Siding
Exterior 
Rain Gutters
Patio And Porch 
CoveredFront PorchPorchRear PorchScreened
Roof 
Shingle
Windows/Doors 
Blinds
Community Features
Association Fee 
$250.0
Association Fee Frequency 
Annually
Financing Terms Available 
CashConventionalFHAUSDA LoanVA Loan
Schools
School District
Unknown
Elementary School
Johnston - Benson Elementary
Middle School
Johnston - Benson Middle
High School
Johnston - South Johnston High
Listing courtesy of Beth Hines of RE/MAX SOUTHLAND REALTY II


Listings that are marked with an icon are provided courtesy of the Triangle MLS, Inc. of North Carolina, Internet Data Exchange Database. Copyright 2026 Triangle MLS, Inc. of North Carolina. All rights reserved.

Last checked: 2026-09-16 11:19 AM UTC

Neighborhood & Commute
Source: Walkscore
Save
Ask
Tour
Hide
Share