Save
Ask
Tour
Hide
Share
$593,895
15 Days On Site

205 Stoddard Lane
Garner, NC 27529

For Sale|Single Family Residence|Active
5
Beds
4
Total Baths
4
Full Baths
3,507
SqFt
$169
/SqFt
2027
Built
Subdivision:
Annandale
County:
Johnston

Due to the health concerns created by Coronavirus we are offering personal 1-1 online video walkthough tours where possible.
205 Stoddard Lane205 Stoddard Lane205 Stoddard Lane205 Stoddard Lane
Save
Ask
Tour
Hide
Share

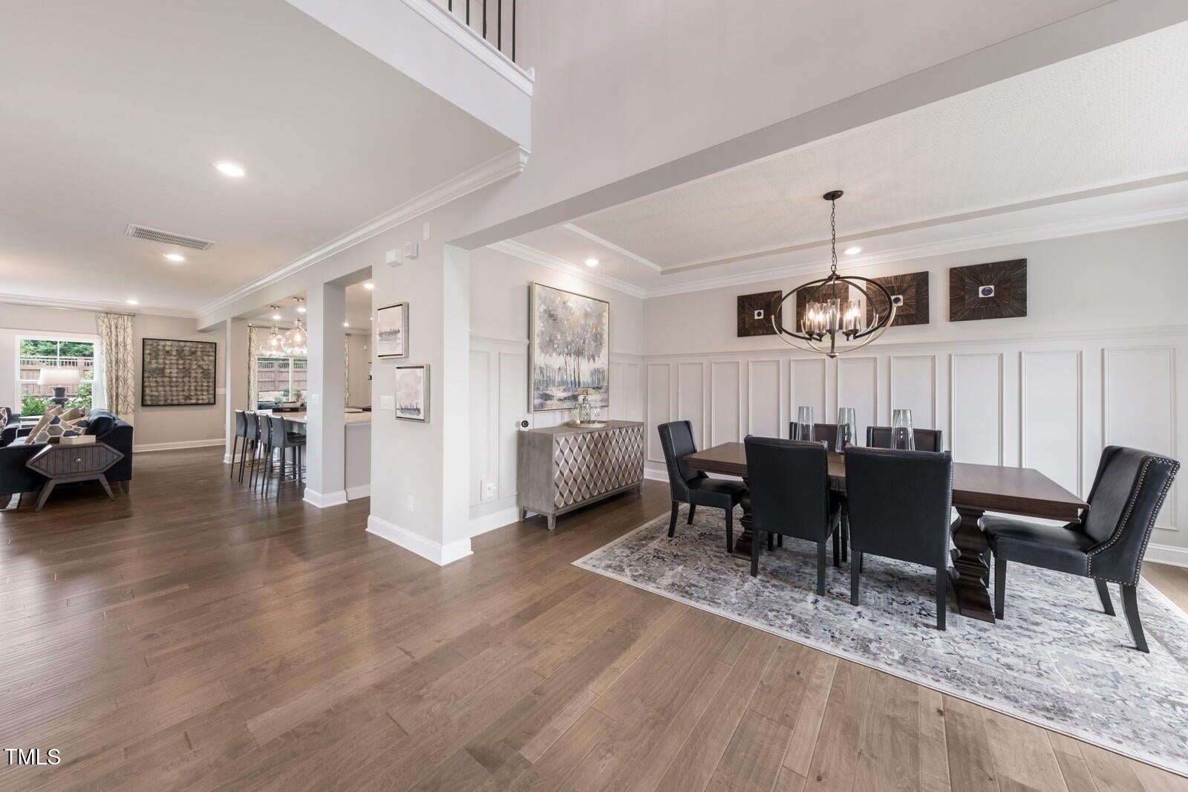
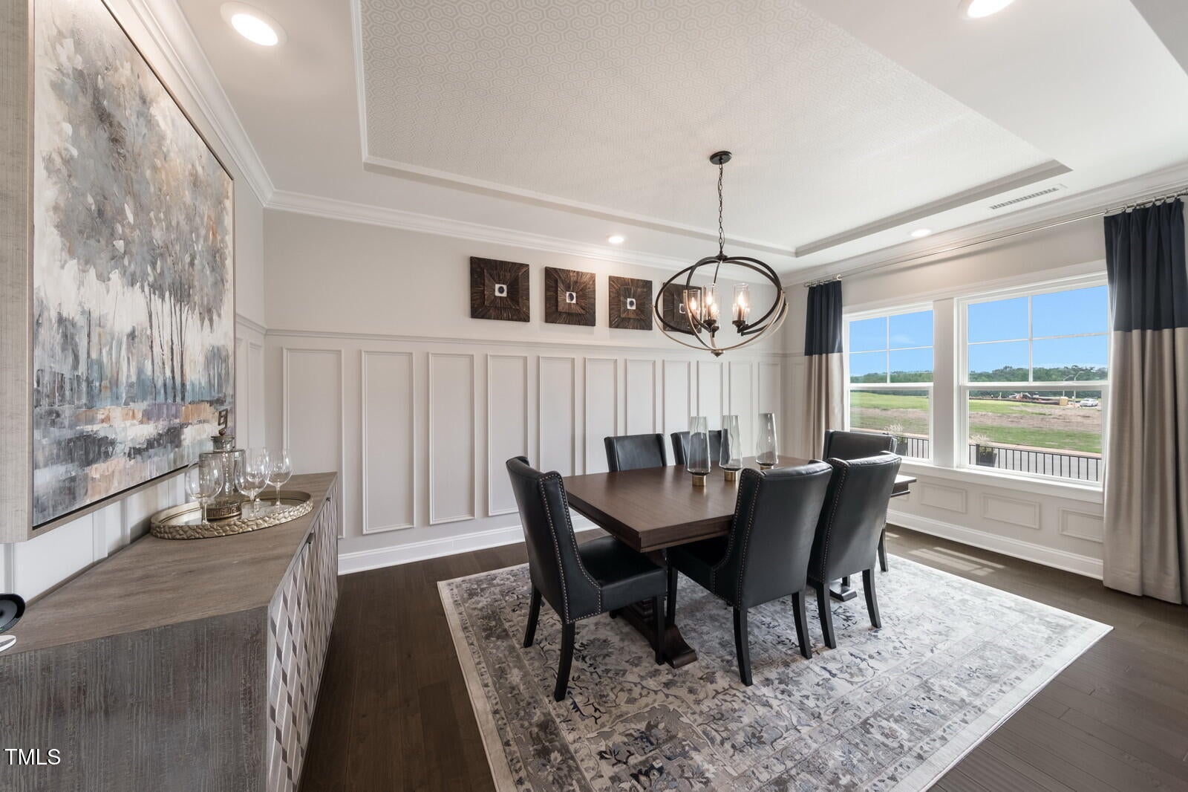
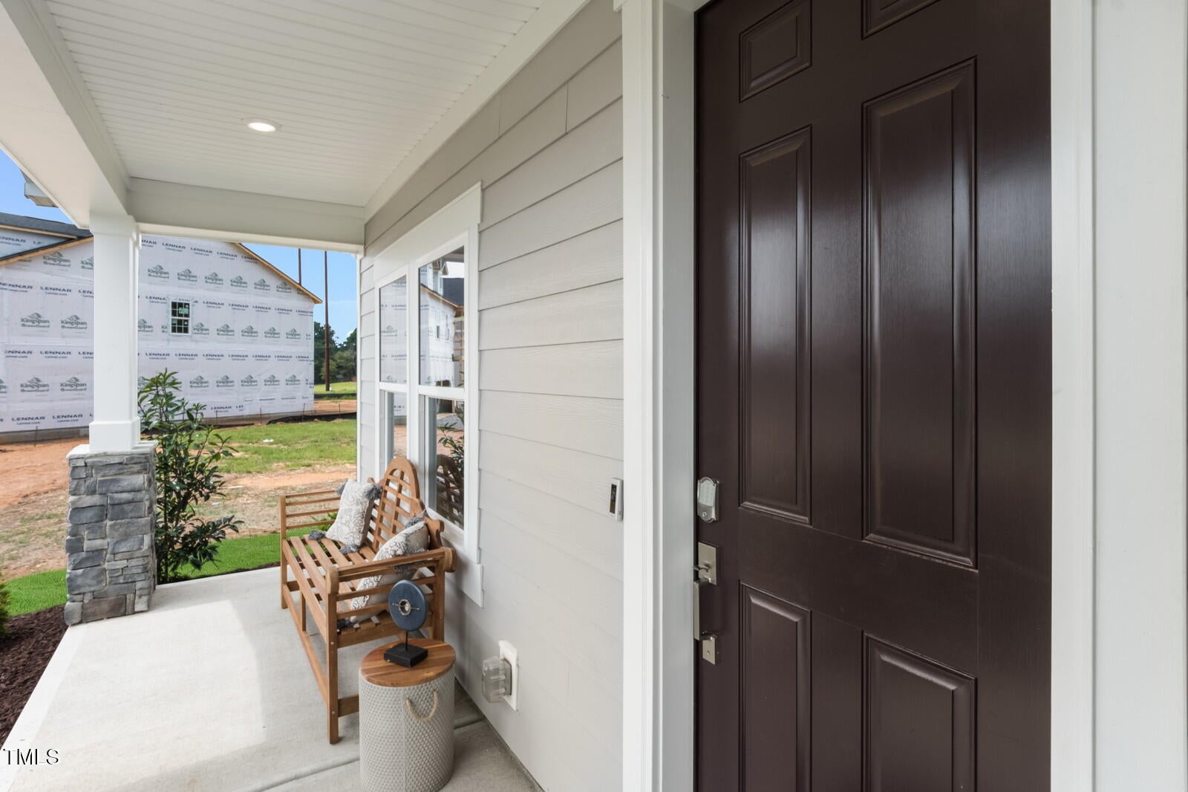
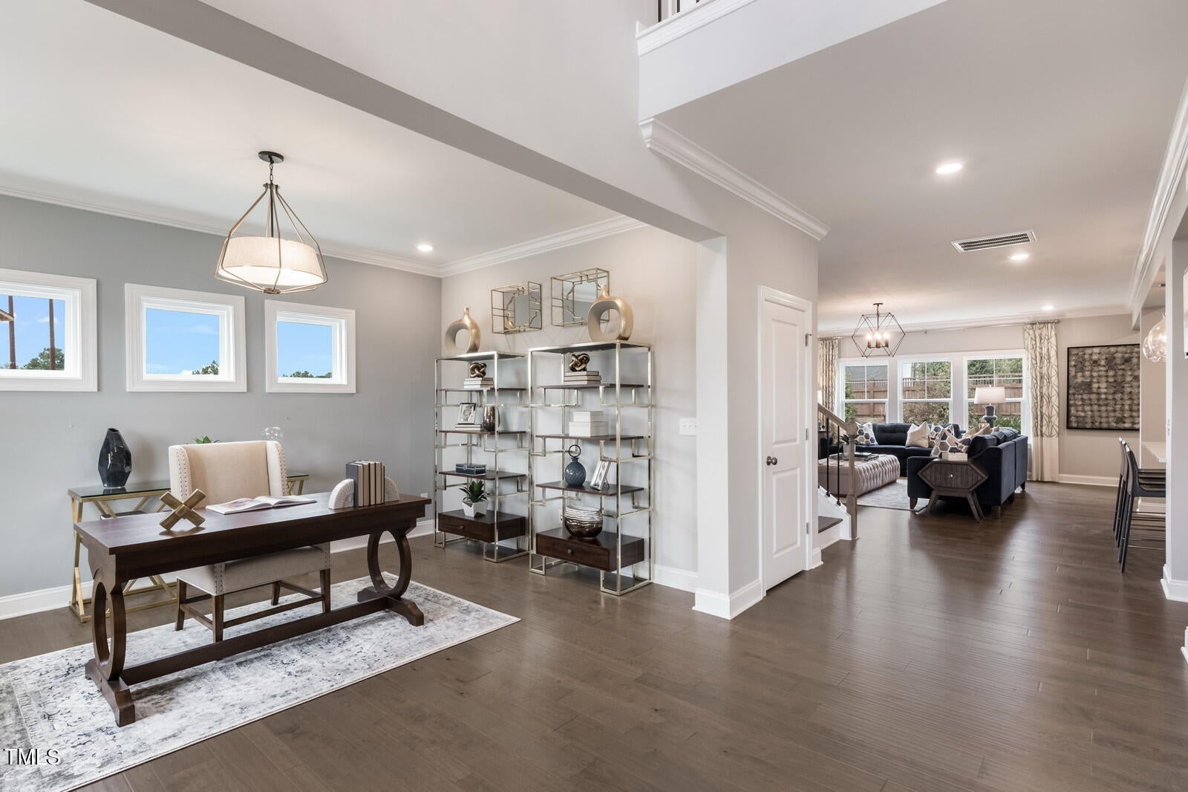
The Marlette is the largest two-story plan in the Highland Collection, offering space, style, and flexibility. The home welcomes you with a dramatic two-story foyer, opening to a flex room and formal dining room. The main living area flows seamlessly into a grand gourmet kitchen featuring a large quartz island, 5-burner cooktop, stainless chimney hood, and premium appliances. The kitchen connects to the family room and a bright breakfast nook, extending to a screened porch and grilling patio for year-round enjoyment. A first-floor bedroom with full bath and walk-in shower adds convenience for guests. Upstairs, the expansive owner's suite showcases a spa-inspired bath with dual vanities, separate shower, soaking tub, and double walk-in closets. Three secondary bedrooms, two additional full baths, a laundry room, and a generous game room with French doors complete the second level. Elegant details include LVP flooring throughout main living areas, black iron railings, and LVP stair treads. The Annandale community offers resort-style amenities including a swimming pool, clubhouse, fitness center, playground, and athletic field. Located in Garner, residents enjoy quick access to major highways, downtown Raleigh, Swift Creek Shopping Plaza, and White Oak Crossing. Outdoor recreation is close by at Lake Benson Park, Langdon Pond, and Hinnant Farms Vineyard & Winery. Photos are of a model home for representative purposes only.

Save
Ask
Tour
Hide
Share
Listing Snapshot
Price 
$593,895
Days On Site 
15 Days
Bedrooms 
5
Inside Area (SqFt) 
3,507 sqft
Total Baths 
4
Full Baths 
4
Partial Baths 
N/A
Lot Size 
0.36 Acres
Year Built 
2027
MLS® Number 
10189728
Status 
Active
Property Tax 
N/A
HOA/Condo/Coop Fees 
$99 monthly
Sq Ft Source 
N/A
Friends & Family
Recent Activity
2 weeks agoListing first seen on site
2 weeks agoListing updated with changes from the MLS®
General Features
Acres 
0.36
Attached Garage 
Yes
Foundation 
Block
Garage 
Yes
Garage Spaces 
3
Levels 
Two
Parking 
AttachedGarageDrivewayGarage Door Opener
Parking Spaces 
5
Property Condition 
New Construction
Property Sub Type 
Single Family Residence
Sewer 
Public Sewer
SqFt Above 
3507
SqFt Total 
3507
Style 
Traditional
Utilities 
Sewer Connected
Interior Features
Appliances 
Convection OvenDisposalDishwasherGas CooktopMicrowavePlumbed For Ice MakerRange HoodSelf Cleaning OvenTankless Water HeaterOven
Cooling 
Central AirZoned
Flooring 
CarpetTileVinyl
Heating 
Forced AirNatural GasZoned
Interior 
Kitchen IslandPantryRecessed LightingSoaking TubWalk-In Closet(s)
Laundry Features 
Laundry Room
Main Level Bedrooms 
1
Bedroom 2 
Level - Second
Bedroom 4 
Level - Second
Bedroom 5 
Level - Main
Dining Room 
Level - Main
Family Room 
Level - Main
Game Room 
Level - Second
Kitchen 
Level - Main
Laundry 
Level - Second
Master Bedroom 
Level - Second
Office 
Level - Main
Save
Ask
Tour
Hide
Share
Exterior Features
Construction Details 
Vinyl Siding
Patio And Porch 
DeckScreened
Roof 
Shingle
View 
Water
Waterview 
Water
Community Features
Association Amenities 
Fitness CenterPlaygroundPoolTrail(s)
Association Fee 
$19.0
Association Fee Frequency 
Monthly
Additional Association Fee 
$960.0
Additional Association Fee Frequency 
Annually
Community Features 
Fitness CenterPlaygroundPool
Financing Terms Available 
ConventionalFHAUSDA LoanVA Loan
Schools
School District
Unknown
Elementary School
Johnston - Cleveland Elementary
Middle School
Johnston - Cleveland Middle
High School
Johnston - West Johnston High
Listing courtesy of Derrick Spencer of Lennar Carolinas LLC


Listings that are marked with an icon are provided courtesy of the Triangle MLS, Inc. of North Carolina, Internet Data Exchange Database. Copyright 2026 Triangle MLS, Inc. of North Carolina. All rights reserved.

Last checked: 2026-09-16 12:40 PM UTC

Neighborhood & Commute
Source: Walkscore
Save
Ask
Tour
Hide
Share