Save
Ask
Tour
Hide
Share
$625,000
64 Days On Site

1058 Government Road
Clayton, NC 27520

Single Family Residence|Pending
4
Beds
3
Total Baths
3
Full Baths
2,365
SqFt
$264
/SqFt
2022
Built
Subdivision:
Not in a Subdivision
County:
Johnston

Due to the health concerns created by Coronavirus we are offering personal 1-1 online video walkthough tours where possible.
1058 Government Road1058 Government Road1058 Government Road1058 Government Road
Save
Ask
Tour
Hide
Share

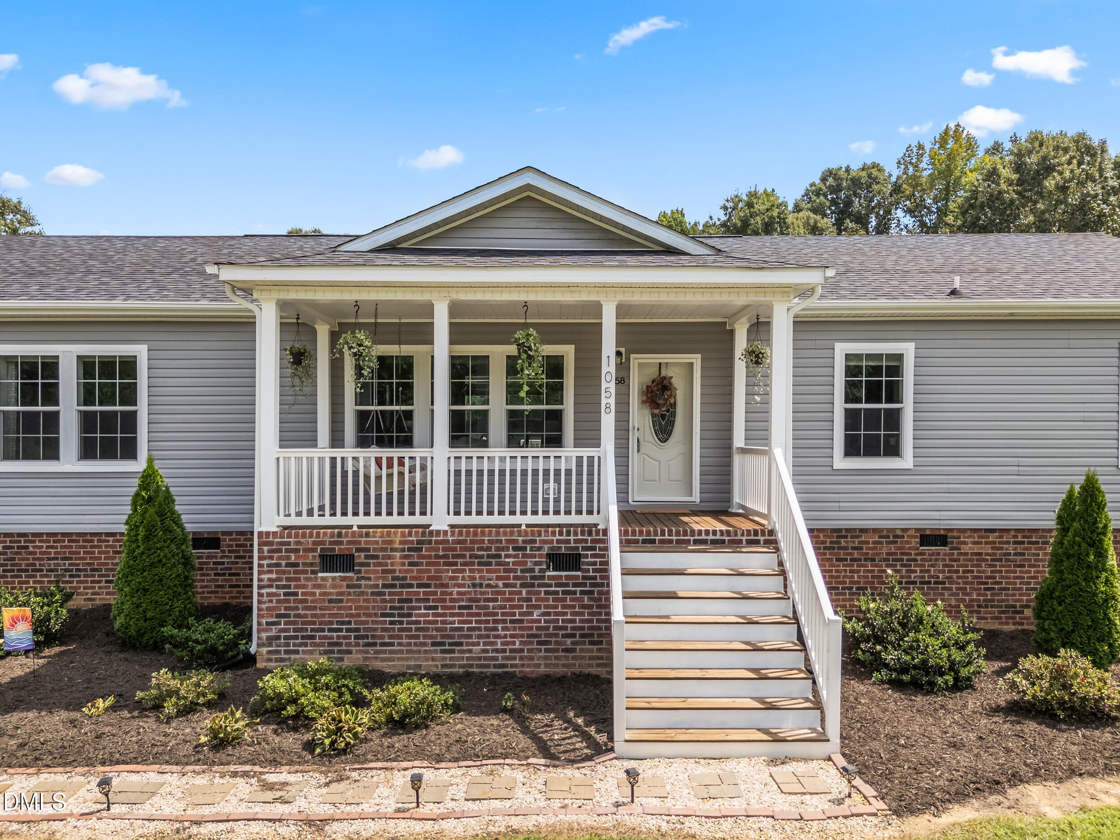
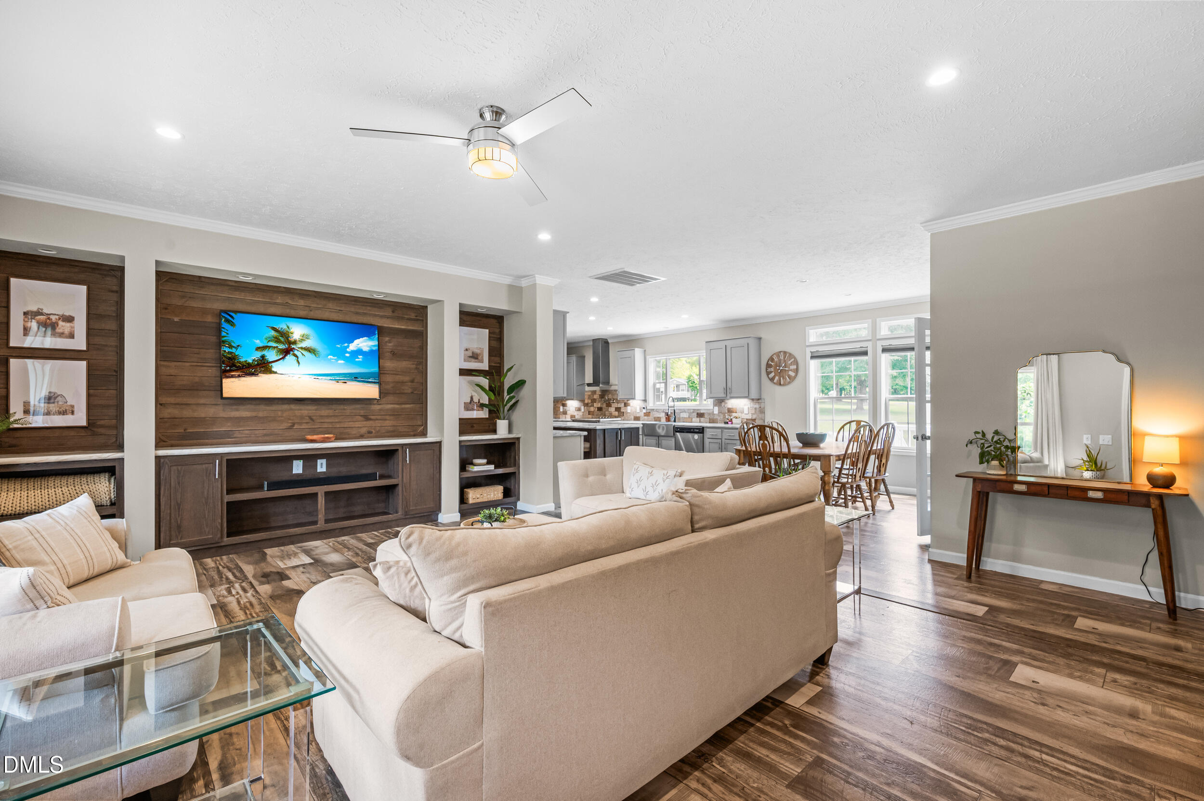
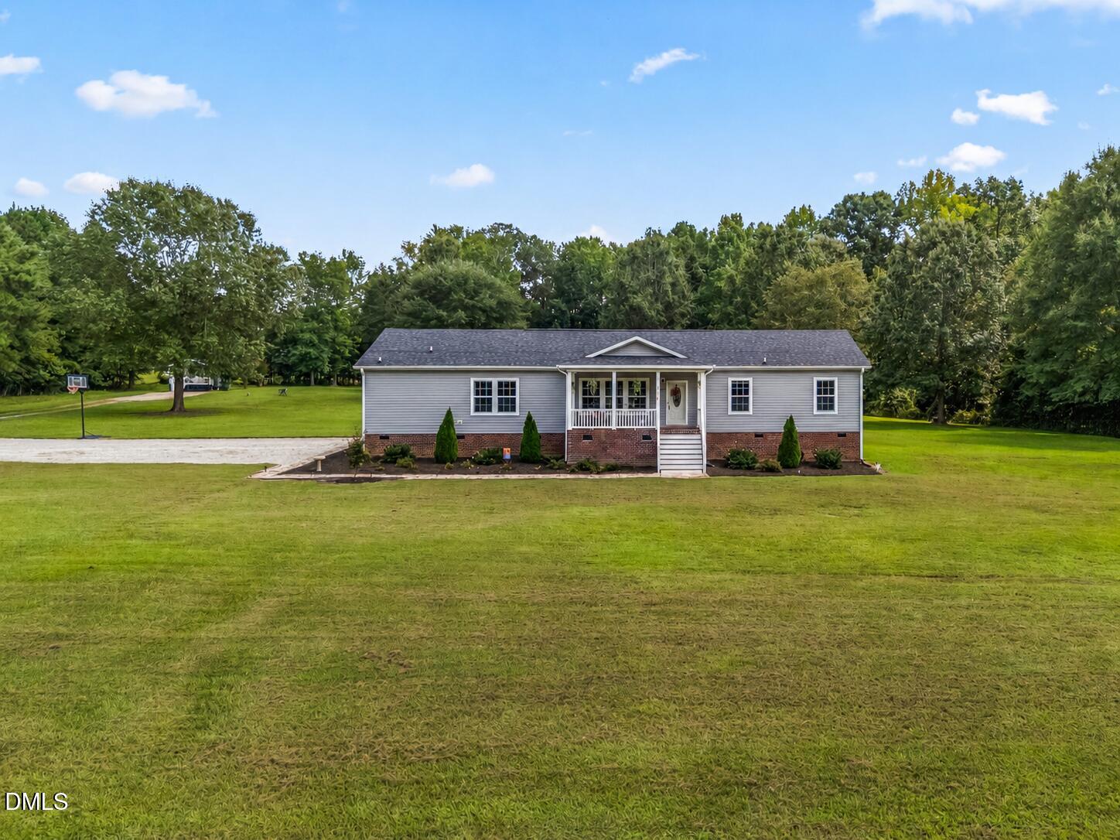
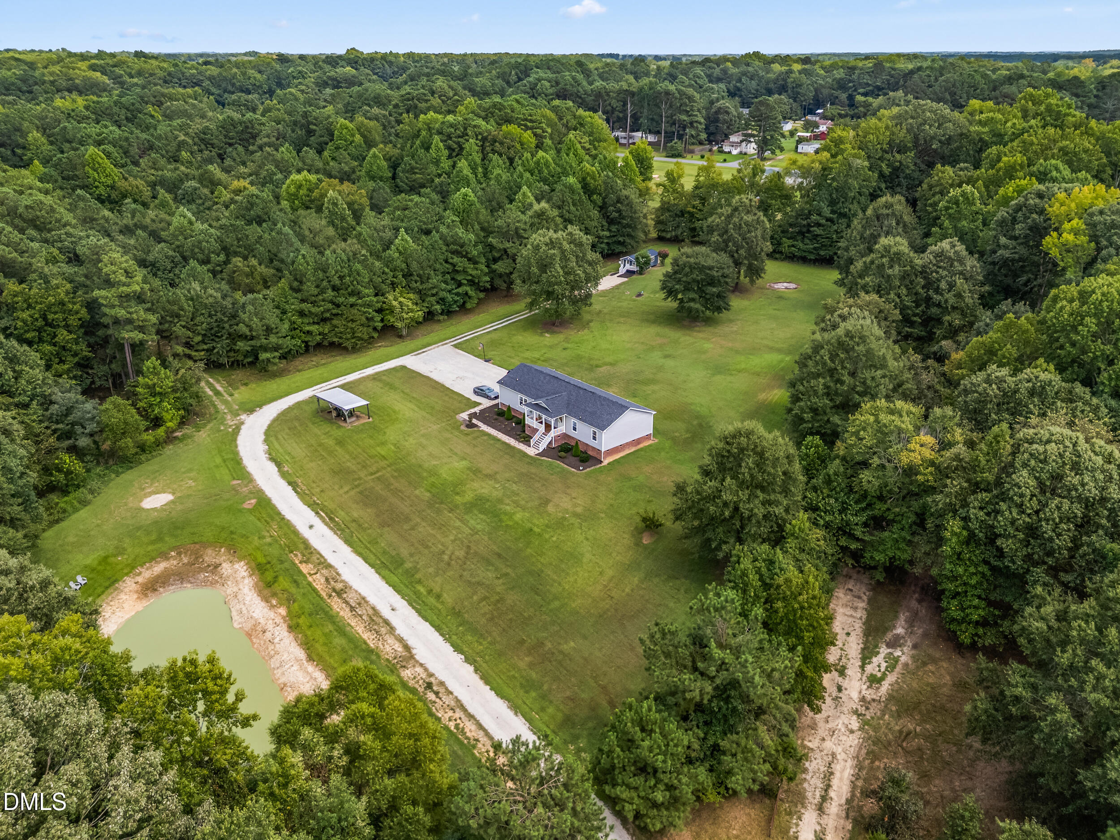
One-of-a-kind property offering space, privacy and flexibility on 4.8 acres! Built in 2022, this spacious single-story home features an open, inviting layout, a split-bedroom design and generous living and dining areas. Step outside to enjoy the expansive rear deck, covered front porch, open acreage and private catfish pond complete with a charming fishing cabin. A beautifully finished detached accessory building, currently used as a wellness studio, offers climate-controlled flex space with a half bath, ideal for a home office, creative space or personal retreat. Additional outbuildings provide even more versatility. The studio is not included in the home's finished square footage. A truly special property with room to live, work and unwind!

Save
Ask
Tour
Hide
Share
Listing Snapshot
Price 
$625,000
Days On Site 
64 Days
Bedrooms 
4
Inside Area (SqFt) 
2,365 sqft
Total Baths 
3
Full Baths 
3
Partial Baths 
N/A
Lot Size 
4.8 Acres
Year Built 
2022
MLS Number 
10189410
Status 
Pending
Property Tax 
$3,166.63
HOA/Condo/Coop Fees 
N/A
Sq Ft Source 
N/A
Friends & Family
Recent Activity
4 weeks agoListing updated with changes from the MLS
4 weeks agoStatus changed to Pending
2 months agoListing first seen on site
General Features
Acres 
4.8
Disclosures 
Seller Disclosure
Foundation 
Permanent
Levels 
One
Parking 
Additional ParkingDrivewayGravelNo GarageOpenOff StreetOn SitePrivateRV Access/Parking
Property Sub Type 
Single Family Residence
Sewer 
Septic Tank
Special Circumstances 
Standard
SqFt Above 
2365
SqFt Total 
2365
Style 
Ranch
Utilities 
Electricity ConnectedWater ConnectedSewer Connected
Water Source 
PrivateWell
Zoning 
RAG
Interior Features
Appliances 
DishwasherElectric RangeMicrowaveRefrigeratorStainless Steel Appliance(s)Vented Exhaust FanWater Heater
Cooling 
Central AirCeiling Fan(s)DuctlessElectricHeat PumpMulti UnitsWall Unit(s)
Flooring 
CarpetVinyl
Heating 
CentralDuctlessElectricForced AirHeat PumpSee Remarks
Interior 
Ceiling Fan(s)Double VanityEat-in KitchenKitchen IslandOpen FloorplanRecessed LightingSoaking TubSee RemarksWalk-In Closet(s)High Speed Internet
Laundry Features 
Laundry RoomMain Level
Main Level Bedrooms 
4
Master Bedroom 
Level - Main
Save
Ask
Tour
Hide
Share
Exterior Features
Construction Details 
FrameVinyl Siding
Exterior 
Private YardRain GuttersStorage
Lot Features 
Back YardClearedFront YardLandscapedLevelOpen LotPrivateSecluded
Other Structures 
OutbuildingOtherShed(s)See Remarks
Patio And Porch 
DeckFront PorchPorch
Road Frontage 
Easement
Roof 
Shingle
Waterfront Features 
Pond
Community Features
Financing Terms Available 
CashConventionalFHAVA Loan
Schools
School District
Unknown
Elementary School
Johnston - Polenta Elementary
Middle School
Johnston - Swift Creek Middle School
High School
Johnston - Cleveland High School
Listing courtesy of Hannah Marie Horsey of Capital Center LLC


Listings that are marked with an icon are provided courtesy of the Triangle MLS, Inc. of North Carolina, Internet Data Exchange Database. Copyright 2026 Triangle MLS, Inc. of North Carolina. All rights reserved.

Last checked: 2026-11-01 02:37 PM UTC

Neighborhood & Commute
Source: Walkscore
Save
Ask
Tour
Hide
Share