Save
Ask
Tour
Hide
Share
$779,000
18 Days On Site

12413 Mayhurst Place
Raleigh, NC 27614

For Sale|Single Family Residence|Active
5
Beds
4
Total Baths
4
Full Baths
3,635
SqFt
$214
/SqFt
1999
Built
Subdivision:
Wakefield
County:
Wake

Due to the health concerns created by Coronavirus we are offering personal 1-1 online video walkthough tours where possible.
12413 Mayhurst Place12413 Mayhurst Place12413 Mayhurst Place12413 Mayhurst Place
Save
Ask
Tour
Hide
Share

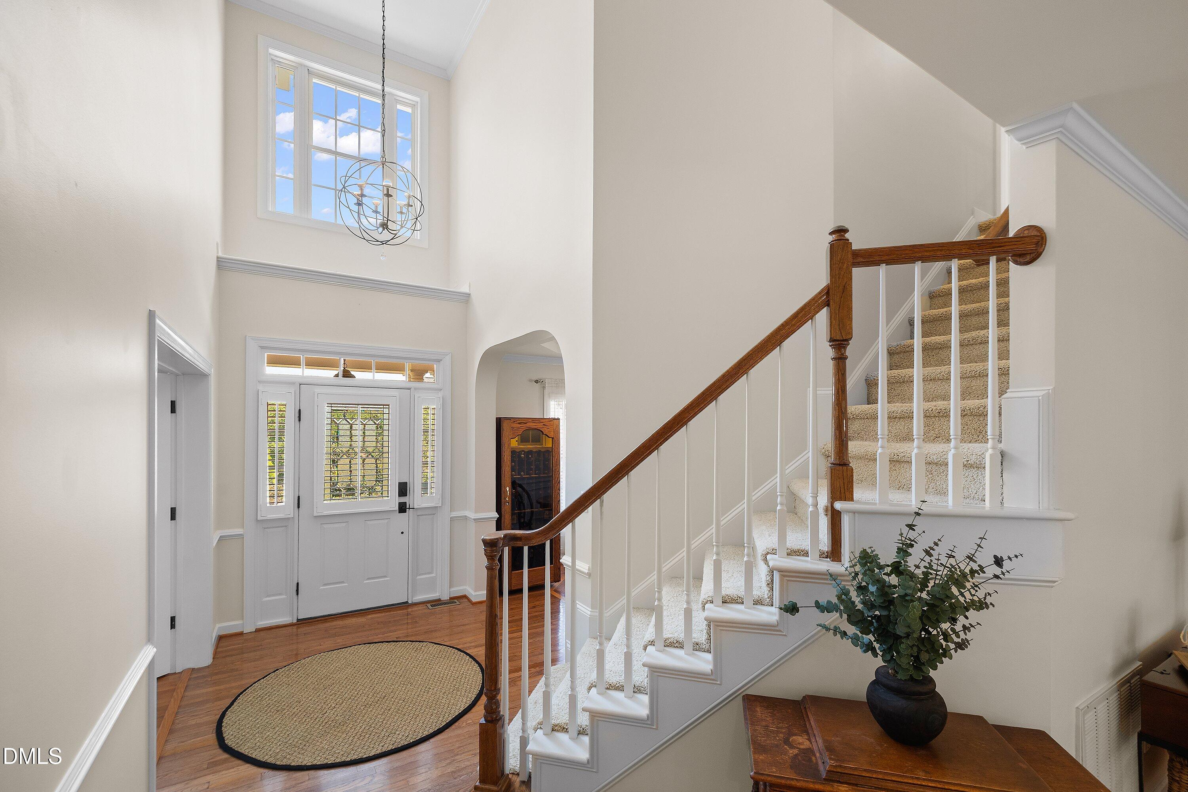
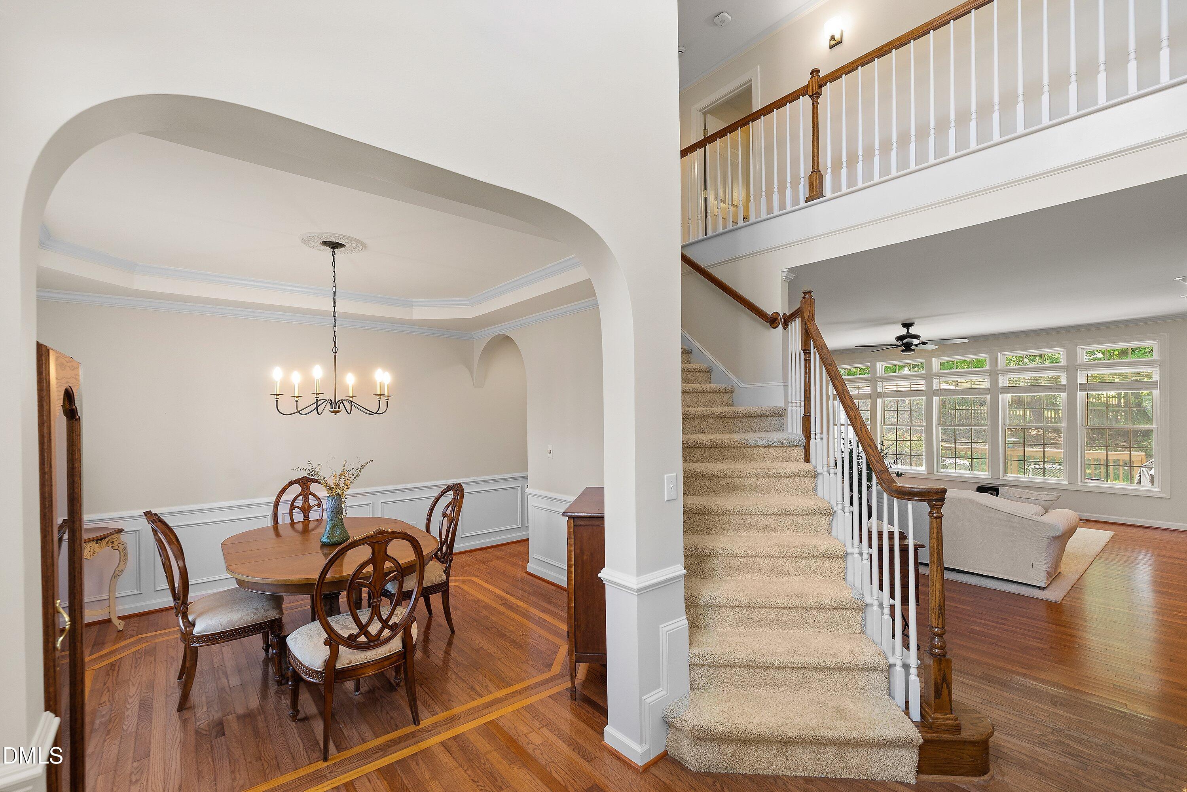
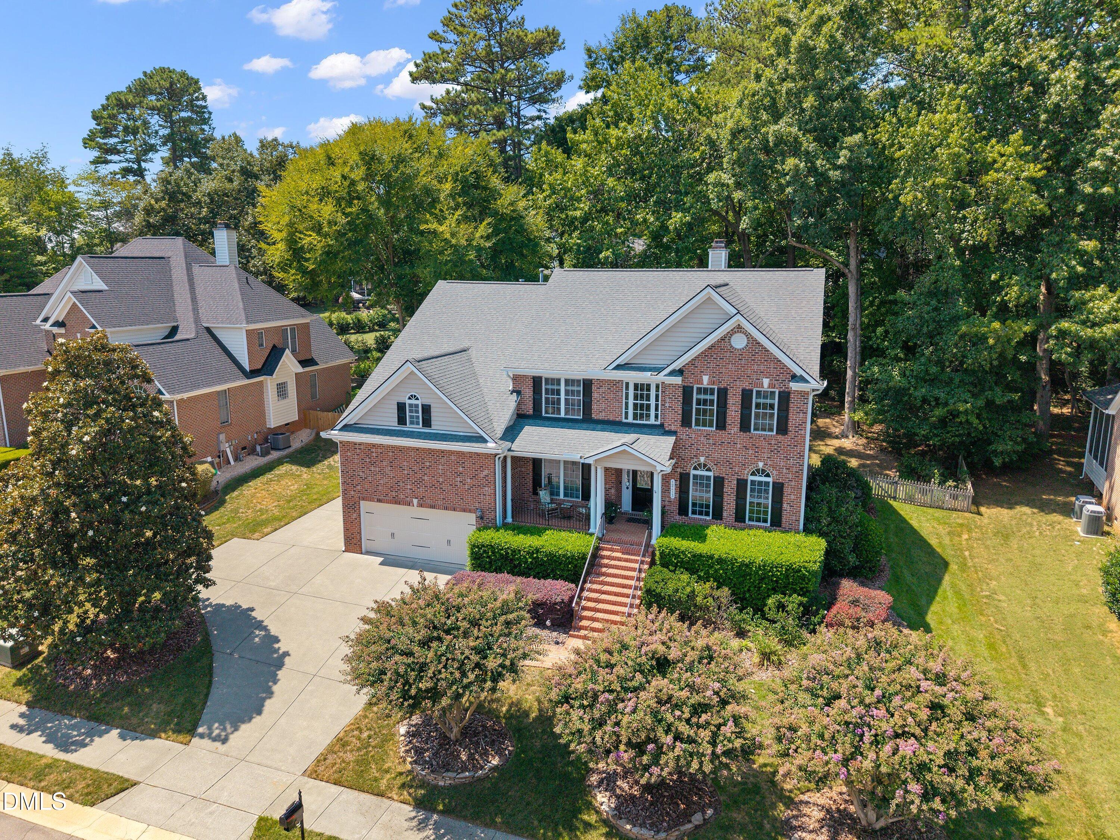
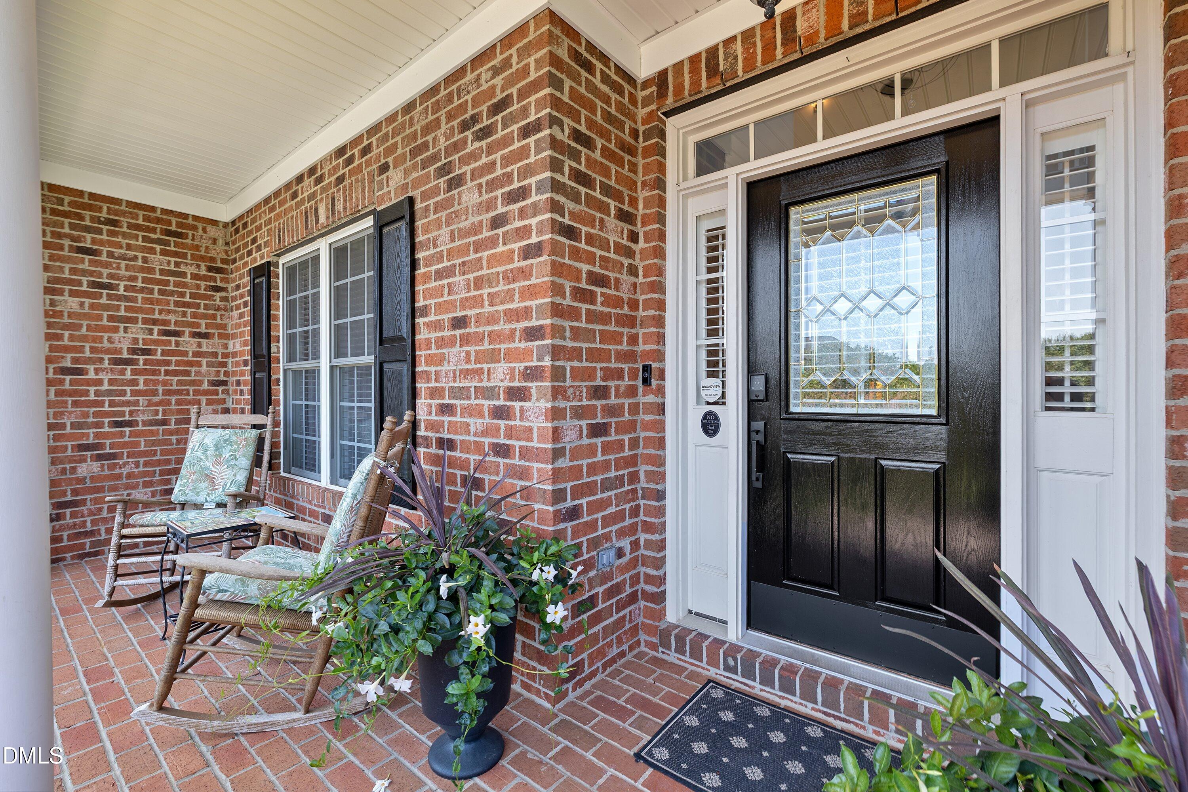
There's a reason this is one of the most popular floor plans in Stratford Hall. With 5 bedrooms, 4 full baths and 3,635 square feet, this beautifully maintained Wakefield home offers plenty of space with a floor plan that just makes sense. A bedroom and full bath on the main floor provide great flexibility for guests, multigenerational living or a home office, while hardwood floors, a fireplace and built-ins add warmth and character to the main living areas. Upstairs, you'll find plenty of room to spread out, including a spacious bonus room. The kitchen has been thoughtfully updated with a fresh backsplash, and throughout the home it's easy to see how well the owners have cared for it. But the backyard may be the surprise favorite. Fully fenced, beautifully landscaped and wonderfully private, it feels like its own little retreat. Step out onto the deck for morning coffee, dinner outside or some seriously impressive bird watching. An irrigation system helps keep everything looking its best. The location is another standout. Tucked into Stratford Hall, you're within walking distance of schools, the YMCA, shopping, dining and entertainment, while still enjoying the established neighborhood feel and lifestyle that make Wakefield so popular. For those looking for even more, The Country Club at Wakefield Plantation offers a championship golf course, tennis and pickleball, pools, fitness facilities, social events, and both casual and fine dining. Membership is optional and is not included with home ownership. Five bedrooms. Four full baths. A main-floor bedroom and bath. Bonus room. Gorgeous private yard. Walkability. Golf community living. And one of the best pockets of Wakefield. This one checks a lot of boxes.

Save
Ask
Tour
Hide
Share
Listing Snapshot
Price 
$779,000
Days On Site 
18 Days
Bedrooms 
5
Inside Area (SqFt) 
3,635 sqft
Total Baths 
4
Full Baths 
4
Partial Baths 
N/A
Lot Size 
0.37 Acres
Year Built 
1999
MLS® Number 
10189364
Status 
Active
Property Tax 
$6,101.02
HOA/Condo/Coop Fees 
$26.83 monthly
Sq Ft Source 
N/A
Friends & Family
Recent Activity
3 weeks agoListing first seen on site
3 weeks agoListing updated with changes from the MLS®
General Features
Acres 
0.37
Attached Garage 
Yes
Disclosures 
Seller Disclosure
Foundation 
Raised
Garage 
Yes
Garage Spaces 
2
Levels 
Two
Parking 
AttachedGarageDrivewayParking Pad
Parking Spaces 
2
Property Condition 
Updated/Remodeled
Property Sub Type 
Single Family Residence
Special Circumstances 
Standard
SqFt Above 
3635
SqFt Total 
3635
Style 
TraditionalTransitional
Zoning 
R-6
Interior Features
Appliances 
DishwasherFree-Standing RefrigeratorGas RangeIce MakerMicrowaveOvenRangeRefrigerator
Basement 
Crawl Space
Cooling 
Central AirCeiling Fan(s)
Fireplace 
Yes
Fireplace Features 
GasLiving RoomMasonryRaised Hearth
Fireplaces 
1
Flooring 
CarpetHardwoodTileWood
Heating 
Fireplace(s)Forced AirNatural GasRadiant
Interior 
Breakfast BarBuilt-in FeaturesCathedral Ceiling(s)Ceiling Fan(s)ChandelierCrown MoldingDouble VanityEat-in KitchenGranite CountersHigh CeilingsHigh Speed InternetKitchen IslandOpen FloorplanPantryRecessed LightingStone CountersTray Ceiling(s)Vaulted Ceiling(s)Walk-In Closet(s)
Laundry Features 
Laundry Room
Main Level Bedrooms 
1
Bedroom 2 
Dimensions - 12.6 x 12.8Level - Second
Bedroom 3 
Dimensions - 16.9 x 12.1Level - Second
Bedroom 4 
Dimensions - 11.7 x 15.6Level - Second
Bedroom 5 
Dimensions - 12.0 x 14.9Level - Main
Bonus Room 
Dimensions - 17.3 x 24.1Level - Second
Breakfast Room 
Dimensions - 16.7 x 7.7Level - Main
Entrance Hall 
Dimensions - 8.2 x 14.3Level - Main
Family Room 
Dimensions - 25.6 x 19.3Level - Main
Kitchen 
Dimensions - 16.3 x 14.1Level - Main
Laundry 
Dimensions - 10.4 x 9.1Level - Main
Master Bedroom 
Dimensions - 14.6 x 21.1Level - Second
Save
Ask
Tour
Hide
Share
Exterior Features
Construction Details 
BrickBrick VeneerVinyl Siding
Exterior 
BarbecueGas GrillOutdoor GrillPrivate YardRain Gutters
Fencing 
Back YardFenced
Lot Features 
Back YardLandscapedPrivate
Other Structures 
None
Patio And Porch 
CoveredDeckFront PorchPorch
Roof 
Shingle
View 
Trees/Woods
Waterview 
Trees/Woods
Windows/Doors 
French Doors
Community Features
Association Amenities 
LandscapingSecurity
Association Fee 
$322.0
Association Fee Frequency 
Annually
Community Features 
CurbsStreet Lights
Financing Terms Available 
1031 ExchangeCashConventionalVA Loan
Roads 
Asphalt
Schools
School District
Unknown
Elementary School
Wake - Wakefield Elementary
Middle School
Wake - Wakefield Middle
High School
Wake - Wakefield High
Listing courtesy of Carole Langheim of HomeSmart


Listings that are marked with an icon are provided courtesy of the Triangle MLS, Inc. of North Carolina, Internet Data Exchange Database. Copyright 2026 Triangle MLS, Inc. of North Carolina. All rights reserved.

Last checked: 2026-09-16 10:14 AM UTC

Neighborhood & Commute
Source: Walkscore
Save
Ask
Tour
Hide
Share