
Save
Ask
Tour
Hide
Share
$574,706
18 Days On Site

93 Bandelier Drive
Selma, NC 27576

For Sale|Single Family Residence|Active
4
Beds
3
Total Baths
3
Full Baths
2,597
SqFt
$221
/SqFt
2026
Built
Subdivision:
Earp North
County:
Johnston

Due to the health concerns created by Coronavirus we are offering personal 1-1 online video walkthough tours where possible.
Upcoming Open Houses
Due to COVID-19, we recommend you verify Open Houses before attending.
Fri, Sep 18, 12:00 PM - 2:00 PM
Sat, Sep 19, 1:00 PM - 3:00 PM
Fri, Sep 25, 12:00 PM - 2:00 PM
Sat, Sep 26, 12:00 PM - 2:00 PM
93 Bandelier Drive93 Bandelier Drive
Save
Ask
Tour
Hide
Share

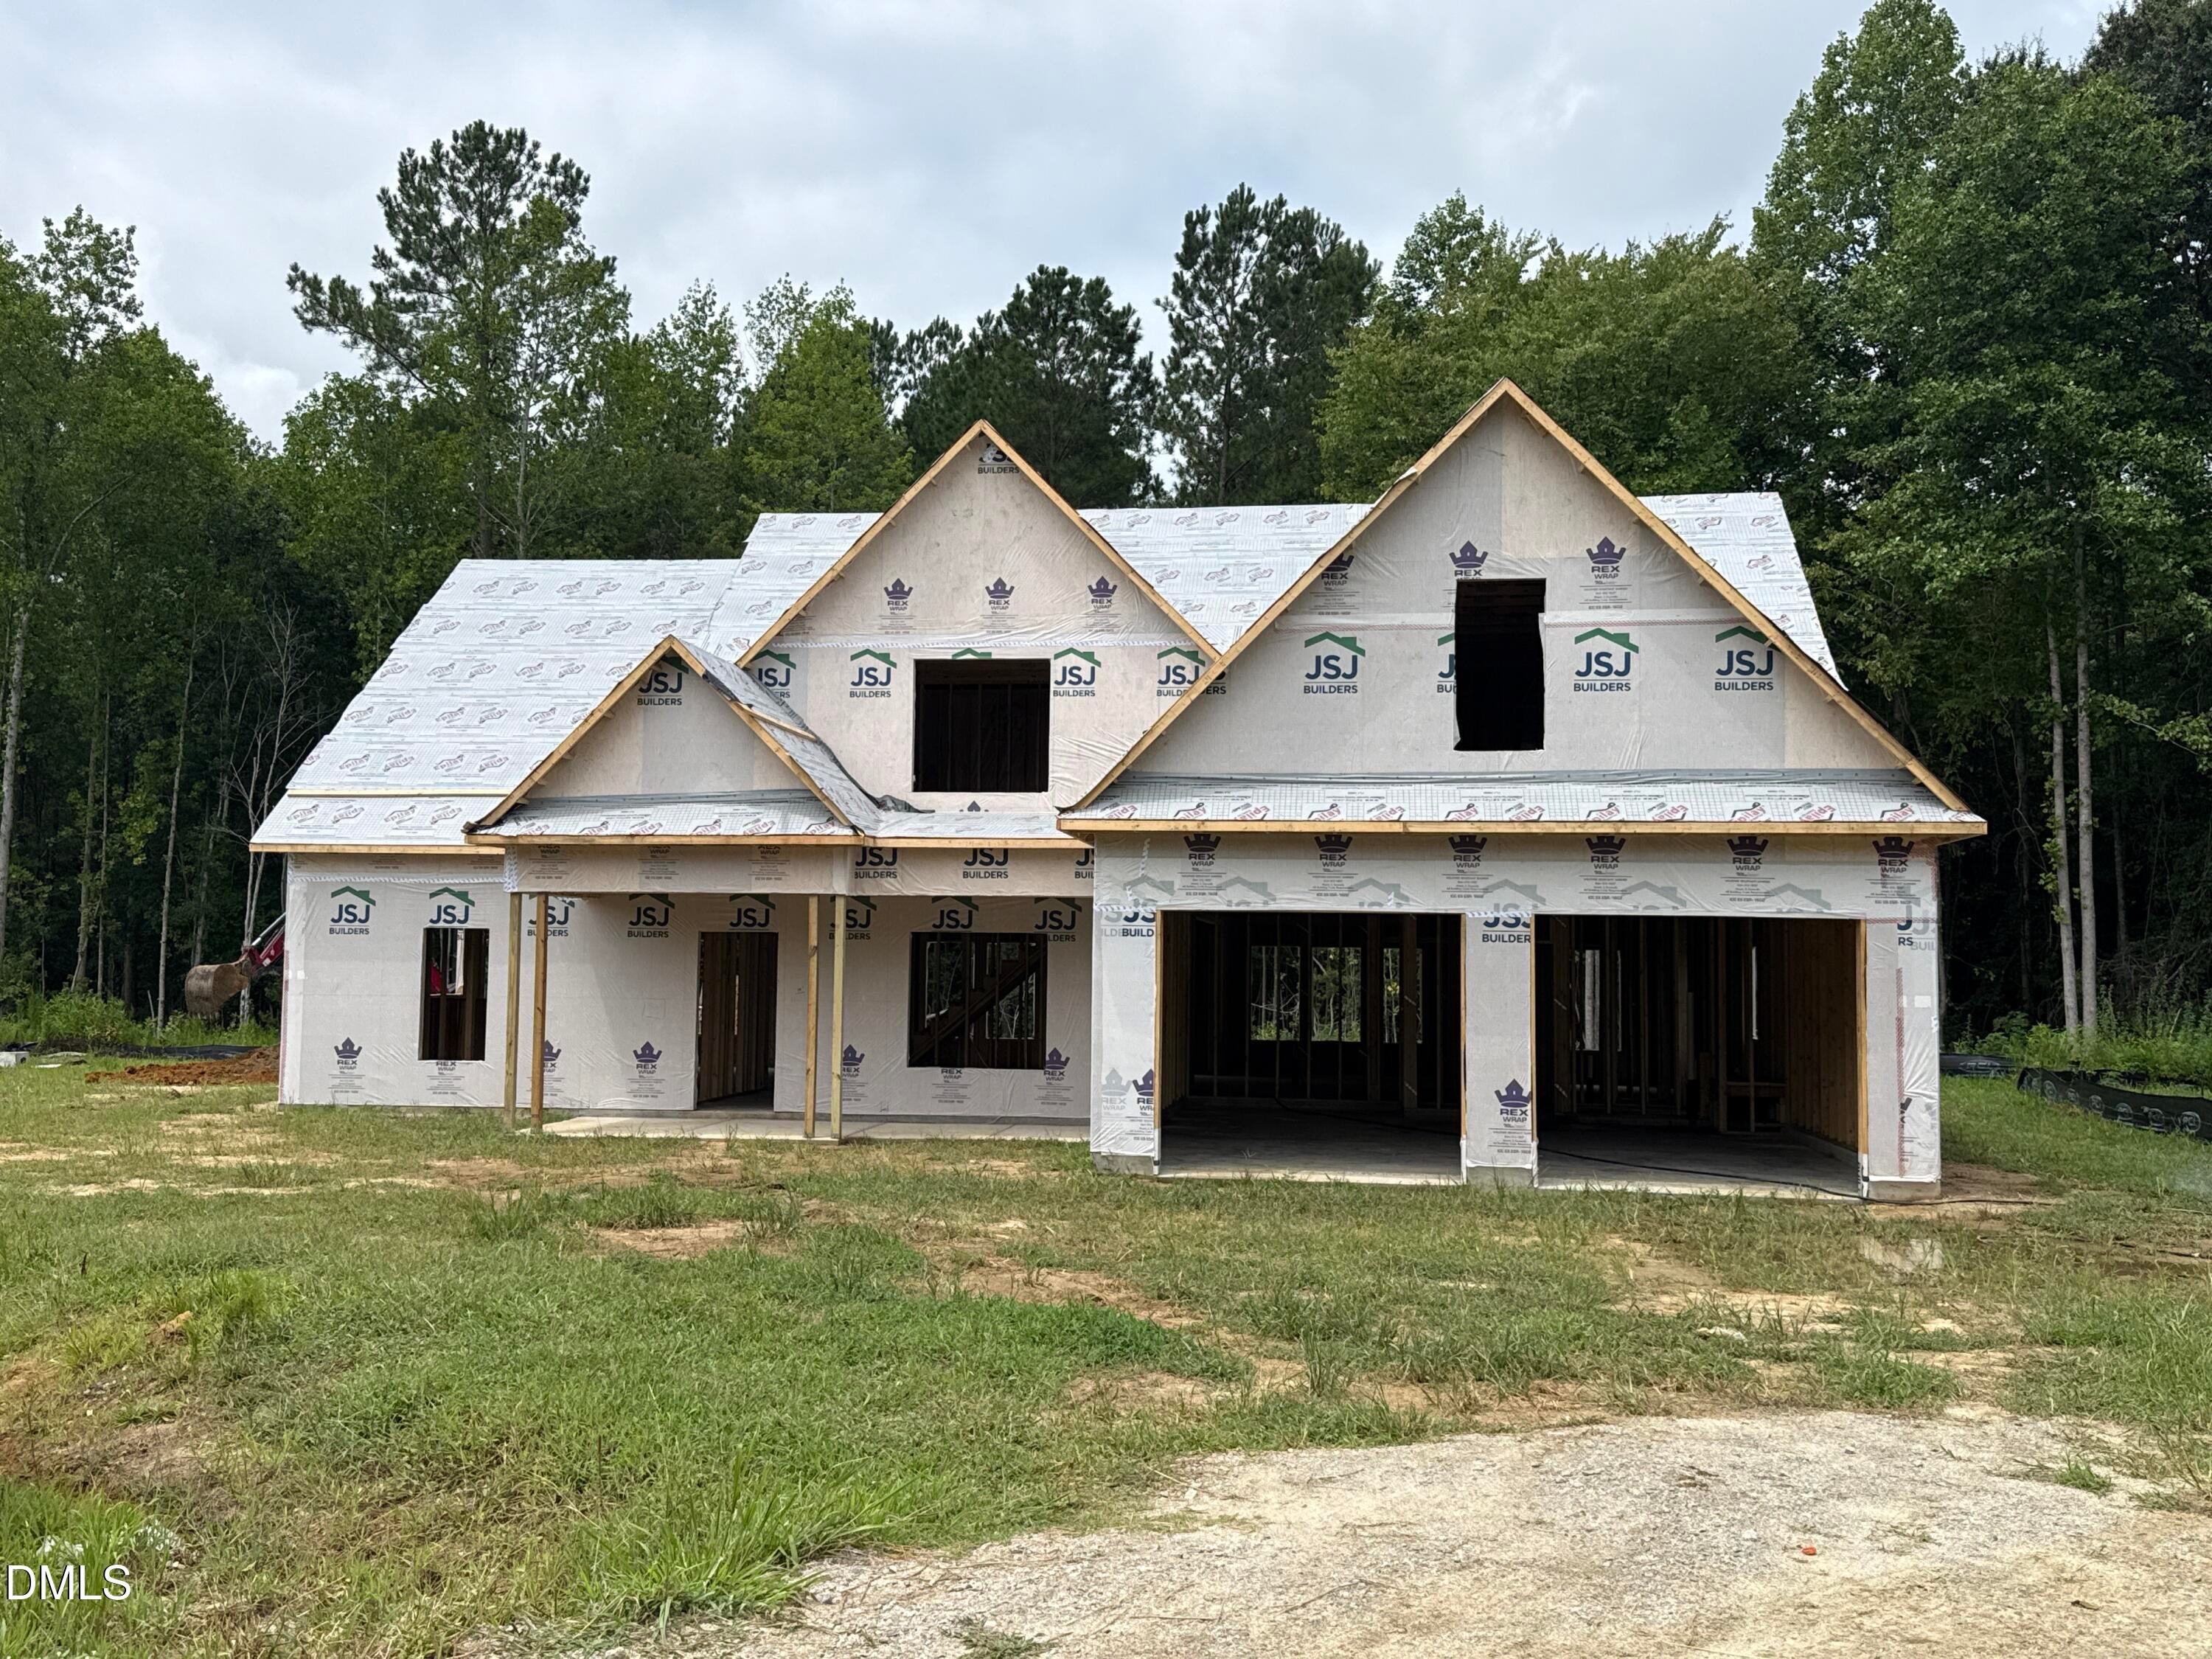
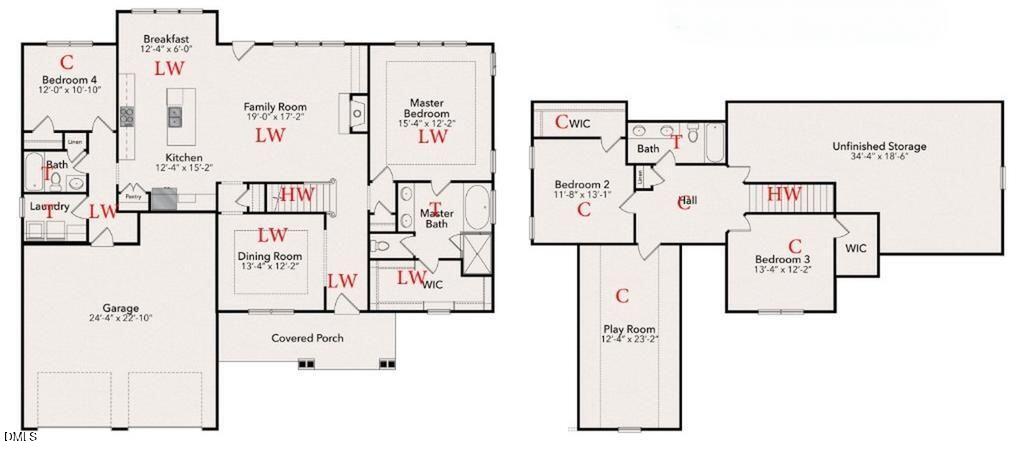
Spacious Living Just Minutes from Flowers Plantation! Located in Earp Farm North, the Mill Bridge offers the space and flexibility you've been searching for in a location that keeps everyday conveniences close by. Just minutes from the Flowers Plantation area, enjoy easy access to shopping, dining, grocery stores, medical offices, fitness, and more while coming home to a thoughtfully designed community with spacious homesites. Welcome to the Mill Bridge floor plan, designed for the way you live and entertain. The open-concept layout features a spacious kitchen with a large center island, and breakfast nook that flows seamlessly into the living room, creating an inviting space for everyday living and gatherings. The main-level primary suite offers a private retreat with a generous walk-in closet and spa-inspired bath, while an additional first-floor bedroom and full bath provide valuable flexibility for guests, a home office, or multi-generational living. Upstairs, two additional bedrooms with walk-in closets, a full bath, and a spacious bonus room give you plenty of room to spread out. Generous unfinished storage adds even more functionality with space for seasonal décor, hobbies, and everything you want tucked neatly away. With four bedrooms, three full baths, flexible living spaces, abundant storage, and a convenient location near Flowers Plantation, the Mill Bridge at Earp Farm North brings together space, thoughtful design, and everyday convenience in one beautiful home.

Save
Ask
Tour
Hide
Share
Listing Snapshot
Price 
$574,706
Days On Site 
18 Days
Bedrooms 
4
Inside Area (SqFt) 
2,597 sqft
Total Baths 
3
Full Baths 
3
Partial Baths 
N/A
Lot Size 
3.31 Acres
Year Built 
2026
MLS® Number 
10189206
Status 
Active
Property Tax 
N/A
HOA/Condo/Coop Fees 
$19.17 monthly
Sq Ft Source 
N/A
Friends & Family
Recent Activity
3 weeks agoListing first seen on site
3 weeks agoListing updated with changes from the MLS®
General Features
Acres 
3.31
Attached Garage 
Yes
Foundation 
Slab
Garage 
Yes
Garage Spaces 
2
Levels 
Two
Parking 
AttachedGarage
Property Condition 
New Construction
Property Sub Type 
Single Family Residence
Sewer 
Septic Tank
Special Circumstances 
Standard
SqFt Above 
2597
SqFt Total 
2597
Style 
Transitional
Water Source 
Public
Zoning 
RAG
Interior Features
Appliances 
DishwasherMicrowaveRange
Cooling 
Central Air
Flooring 
CarpetHardwoodLaminateTile
Heating 
ElectricFireplace(s)Heat Pump
Main Level Bedrooms 
2
Bedroom 2 
Dimensions - 11.8 x 12.2Level - Second
Bedroom 3 
Dimensions - 13.4 x 12.2Level - Second
Bedroom 4 
Dimensions - 12.0 x 10.1Level - Main
Bonus Room 
Dimensions - 12.4 x 23.2Level - Second
Breakfast Room 
Dimensions - 12.4 x 6.0Level - Main
Dining Room 
Dimensions - 13.4 x 12.2Level - Main
Family Room 
Dimensions - 19.0 x 17.2Level - Main
Kitchen 
Dimensions - 12.4 x 15.2Level - Main
Master Bedroom 
Dimensions - 15.4 x 12.2Level - Main
Save
Ask
Tour
Hide
Share
Exterior Features
Construction Details 
Vinyl Siding
Patio And Porch 
Front Porch
Roof 
Shingle
Community Features
Association Fee 
$230.0
Association Fee Frequency 
Annually
Community Features 
None
Financing Terms Available 
CashConventionalFHAUSDA LoanVA Loan
Schools
School District
Unknown
Elementary School
Johnston - Thanksgiving Elementary School
Middle School
Johnston - Archer Lodge Middle
High School
Johnston - Corinth Holders High School
Listing courtesy of April Stephens of eXp Realty, LLC - C


Listings that are marked with an icon are provided courtesy of the Triangle MLS, Inc. of North Carolina, Internet Data Exchange Database. Copyright 2026 Triangle MLS, Inc. of North Carolina. All rights reserved.

Last checked: 2026-09-16 11:14 AM UTC

Neighborhood & Commute
Source: Walkscore
Save
Ask
Tour
Hide
Share
