Save
Ask
Tour
Hide
Share
$625,000
20 Days On Site

12104 Pawleys Mill Circle
Raleigh, NC 27614

For Sale|Single Family Residence|Active
5
Beds
3
Total Baths
3
Full Baths
2,757
SqFt
$227
/SqFt
2002
Built
Subdivision:
Wakefield
County:
Wake

Due to the health concerns created by Coronavirus we are offering personal 1-1 online video walkthough tours where possible.
12104 Pawleys Mill Circle12104 Pawleys Mill Circle12104 Pawleys Mill Circle12104 Pawleys Mill Circle
Save
Ask
Tour
Hide
Share

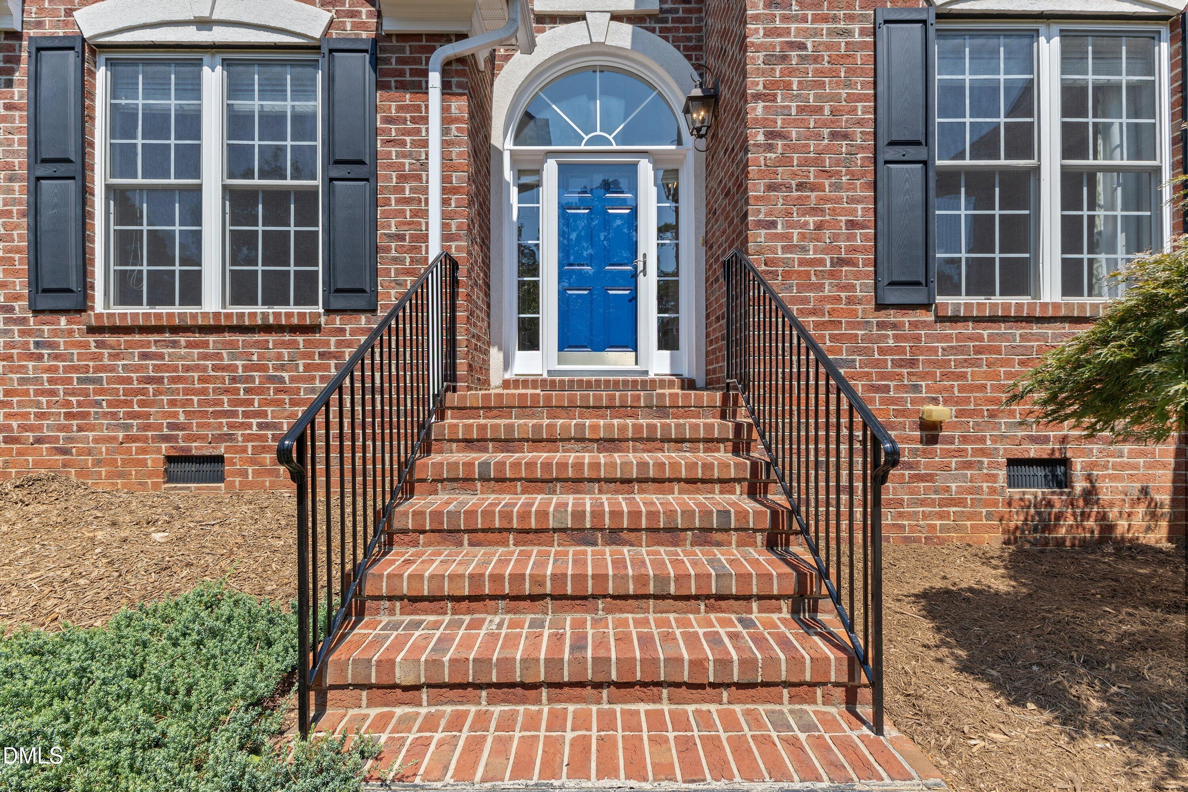
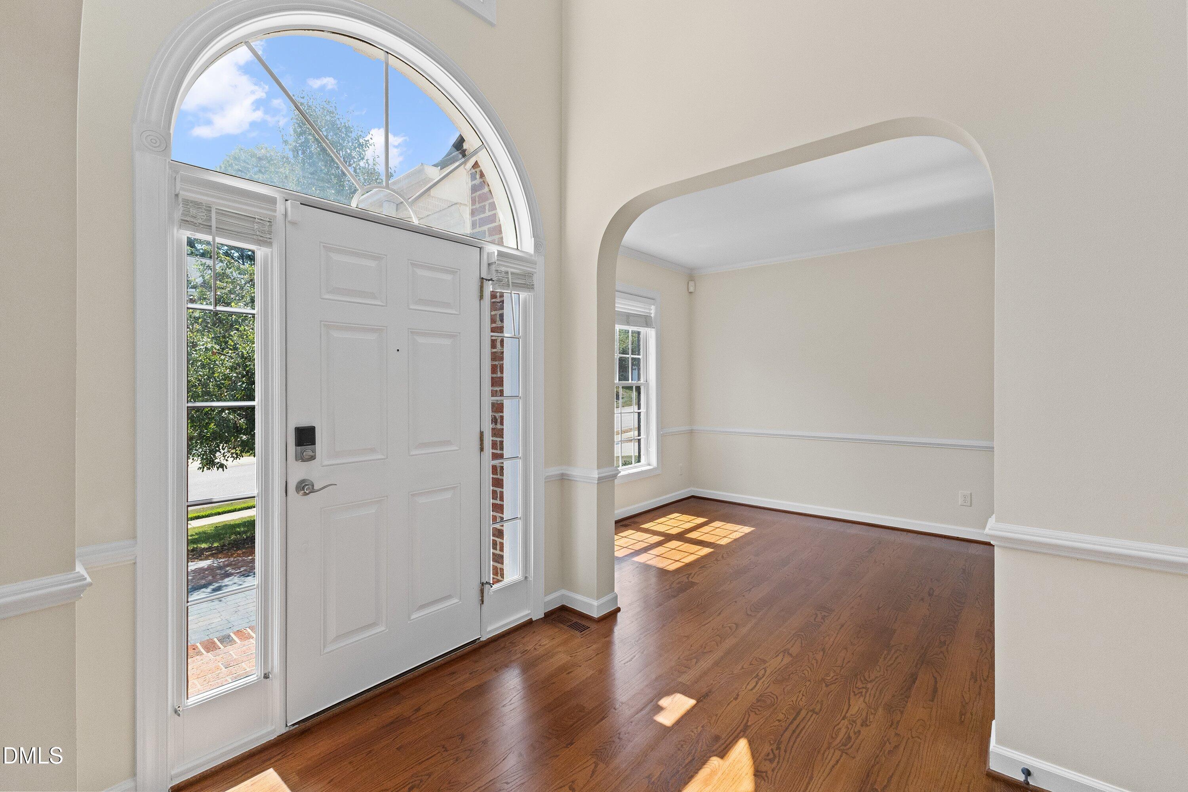
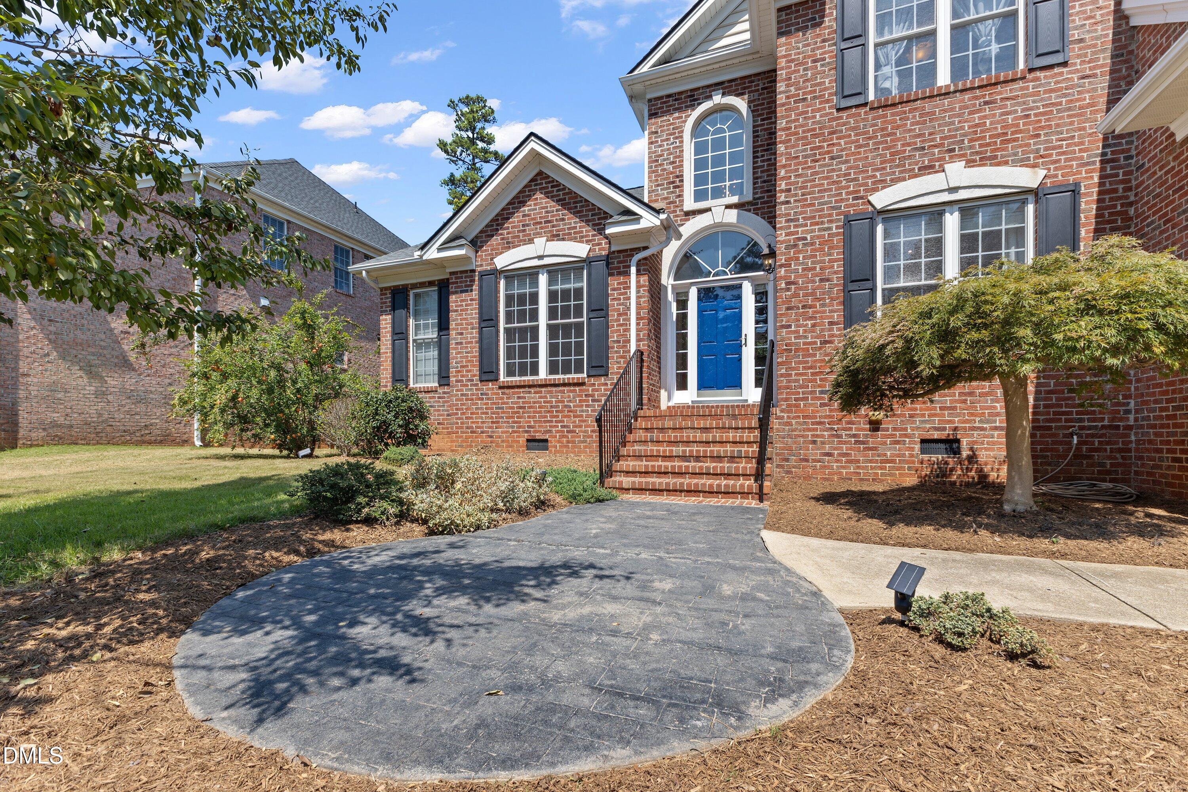
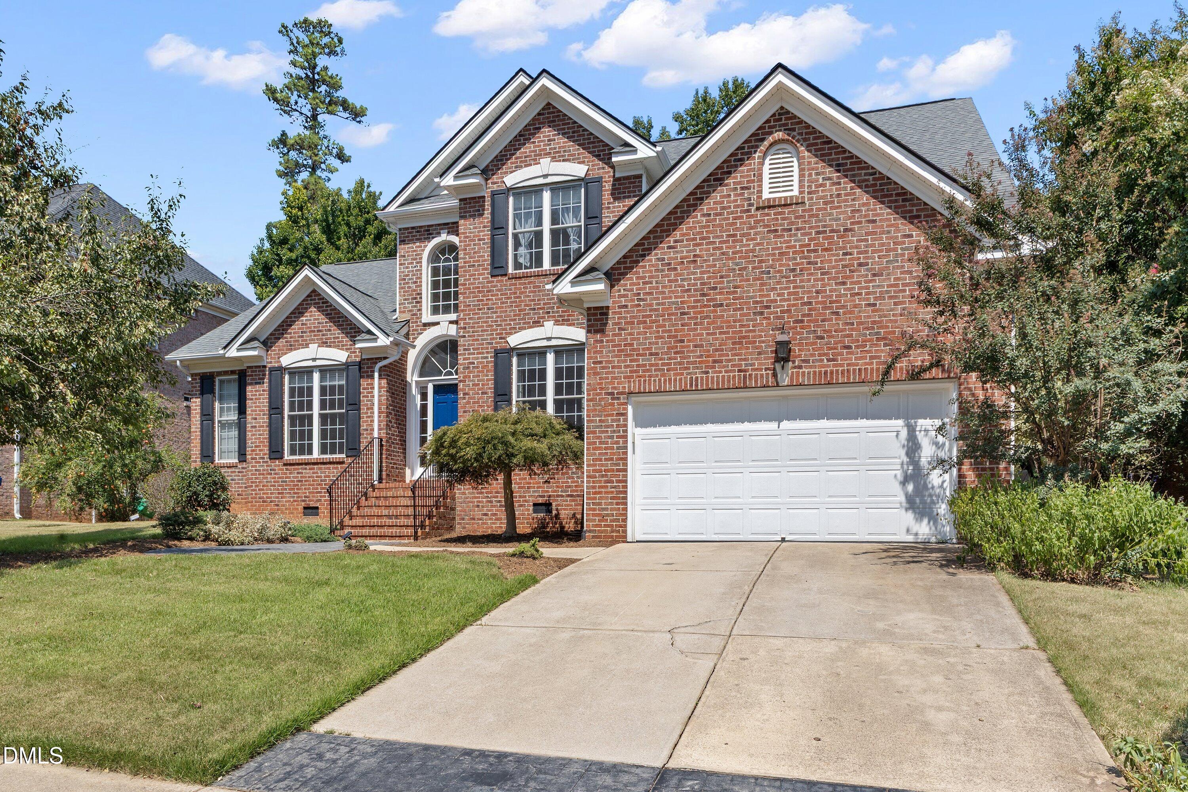
TWO NEW HVAC SYSTEMS! Rare main-level dual-bedroom layout in desirable Wakefield Plantation! A brick veneer front and sides, brick steps, and a soaring two-story foyer welcome you into this spacious five-bedroom, three-bath home. The formal dining room features a tray ceiling, crown molding, wainscoting, and chair rail, while the formal living room is accented by crown molding and chair rail. Hardwood staircase treads and iron spindles add timeless style. The vaulted family room is designed for gathering with a fireplace and built-in bookcases. It flows seamlessly into the sunny breakfast area and refreshed kitchen featuring granite countertops, a subway tile backsplash, stainless steel appliances, abundant workspace, and an A. O. Smith under-sink water filtration system designed to reduce lead, PFAS, microplastics, chlorine taste, and odors! Conveniently located on the main level, the spacious primary suite offers a tray ceiling, dual walk-in closets, dual vanities, a walk-in tile shower, jetted tub, and separate water closet. A secondary main-level guest suite has an additional door for enhanced privacy leading to the bedroom and full bath, making it ideal for guests, multigenerational living, or a private home office. The main-level laundry room includes a utility sink and additional storage. Upstairs, three generously sized bedrooms share a full bath featuring a dual vanity and a separate water closet with a tub/shower and toilet. One bedroom offers convenient direct access to the bathroom. A walk-in attic provides exceptional storage for seasonal décor and everything else you prefer to keep close at hand. Step outside to a deck ready for entertaining, a fenced backyard, and peaceful wooded views! Wakefield Plantation offers an impressive selection of optional, fee-based amenities, including golf, pickleball, tennis, swimming pools, a fitness center, and dining. With TWO NEW HVAC SYSTEMS, refreshed kitchen, flexible main-level living, extensive storage, and an established amenity-rich setting, this home offers the space and versatility today's buyers are looking for—schedule your showing today!

Save
Ask
Tour
Hide
Share
Listing Snapshot
Price 
$625,000
Days On Site 
20 Days
Bedrooms 
5
Inside Area (SqFt) 
2,757 sqft
Total Baths 
3
Full Baths 
3
Partial Baths 
N/A
Lot Size 
0.22 Acres
Year Built 
2002
MLS® Number 
10189122
Status 
Active
Property Tax 
$5,195.66
HOA/Condo/Coop Fees 
$26.83 monthly
Sq Ft Source 
N/A
Friends & Family
Recent Activity
3 weeks agoListing first seen on site
3 weeks agoListing updated with changes from the MLS®
General Features
Acres 
0.22
Attached Garage 
Yes
Garage 
Yes
Garage Spaces 
2
Levels 
Two
Parking 
AttachedGarageDrivewayGarage Faces FrontGarage Door OpenerKitchen Level
Property Sub Type 
Single Family Residence
Security 
Smoke Detector(s)
Sewer 
Public Sewer
Special Circumstances 
Standard
SqFt Above 
2757
SqFt Total 
2757
Style 
TraditionalTransitional
Water Source 
Public
Zoning 
R-6
Interior Features
Appliances 
DryerDishwasherElectric RangeGas Water HeaterMicrowaveRefrigeratorStainless Steel Appliance(s)Washer
Basement 
Crawl Space
Cooling 
Ceiling Fan(s)ElectricZoned
Fireplace 
Yes
Fireplace Features 
Fire PitGlass DoorsLiving Room
Flooring 
CarpetHardwoodTileWood
Heating 
CentralFireplace(s)Natural GasZoned
Interior 
Built-in FeaturesBookcasesCeiling Fan(s)ChandelierCrown MoldingDouble VanityEntrance FoyerGranite CountersHigh CeilingsHis and Hers ClosetsOpen FloorplanRecessed LightingStone CountersTray Ceiling(s)Vaulted Ceiling(s)Walk-In Closet(s)Master DownstairsHigh Speed Internet
Laundry Features 
InsideLaundry RoomMain LevelSink
Main Level Bedrooms 
2
Bedroom 2 
Dimensions - 11.0 x 12.0Level - Main
Bedroom 3 
Dimensions - 12.5 x 12.0Level - Second
Bedroom 4 
Dimensions - 11.5 x 13.0Level - Second
Bedroom 5 
Dimensions - 10.5 x 15.5Level - Second
Breakfast Room 
Dimensions - 11.5 x 11.0Level - Main
Dining Room 
Dimensions - 11.5 x 13.5Level - Main
Entrance Hall 
Dimensions - 7.0 x 12.5Level - Main
Family Room 
Dimensions - 18.5 x 21.5Level - Main
Kitchen 
Dimensions - 11.5 x 18.0Level - Main
Laundry 
Dimensions - 11.0 x 5.7Level - Main
Living Room 
Dimensions - 10.5 x 10.5Level - Main
Master Bedroom 
Dimensions - 14.0 x 15.5Level - Main
Save
Ask
Tour
Hide
Share
Exterior Features
Construction Details 
BrickVinyl Siding
Exterior 
Fire PitRain Gutters
Fencing 
Back YardWrought Iron
Patio And Porch 
DeckFront PorchPorch
Roof 
Shingle
View 
Trees/Woods
Waterview 
Trees/Woods
Community Features
Association Fee 
$322.0
Association Fee Frequency 
Annually
Community Features 
Street LightsSidewalks
Financing Terms Available 
CashConventionalVA Loan
Schools
School District
Unknown
Elementary School
Wake - Forest Pines Drive Elementary
Middle School
Wake - Wakefield Middle
High School
Wake - Wakefield High
Listing courtesy of Samara Presley of Smart Choice Realty Company


Listings that are marked with an icon are provided courtesy of the Triangle MLS, Inc. of North Carolina, Internet Data Exchange Database. Copyright 2026 Triangle MLS, Inc. of North Carolina. All rights reserved.

Last checked: 2026-09-17 12:16 PM UTC

Neighborhood & Commute
Source: Walkscore
Save
Ask
Tour
Hide
Share