Save
Ask
Tour
Hide
Share
$750,000
19 Days On Site

140 Rivers Edge Drive
Youngsville, NC 27596

Single Family Residence|Pending
4
Beds
3
Total Baths
3
Full Baths
3,180
SqFt
$236
/SqFt
2006
Built
Subdivision:
Rivers Edge
County:
Franklin

Due to the health concerns created by Coronavirus we are offering personal 1-1 online video walkthough tours where possible.
140 Rivers Edge Drive140 Rivers Edge Drive140 Rivers Edge Drive140 Rivers Edge Drive
Save
Ask
Tour
Hide
Share

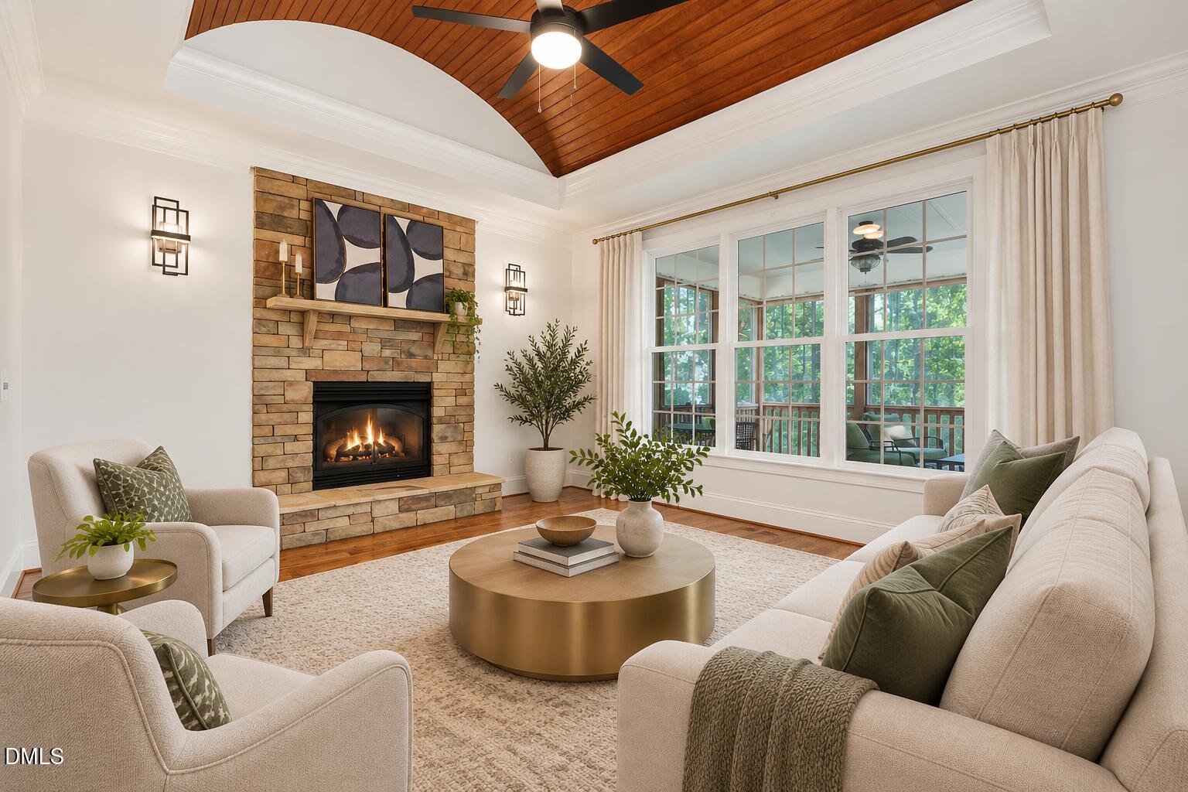
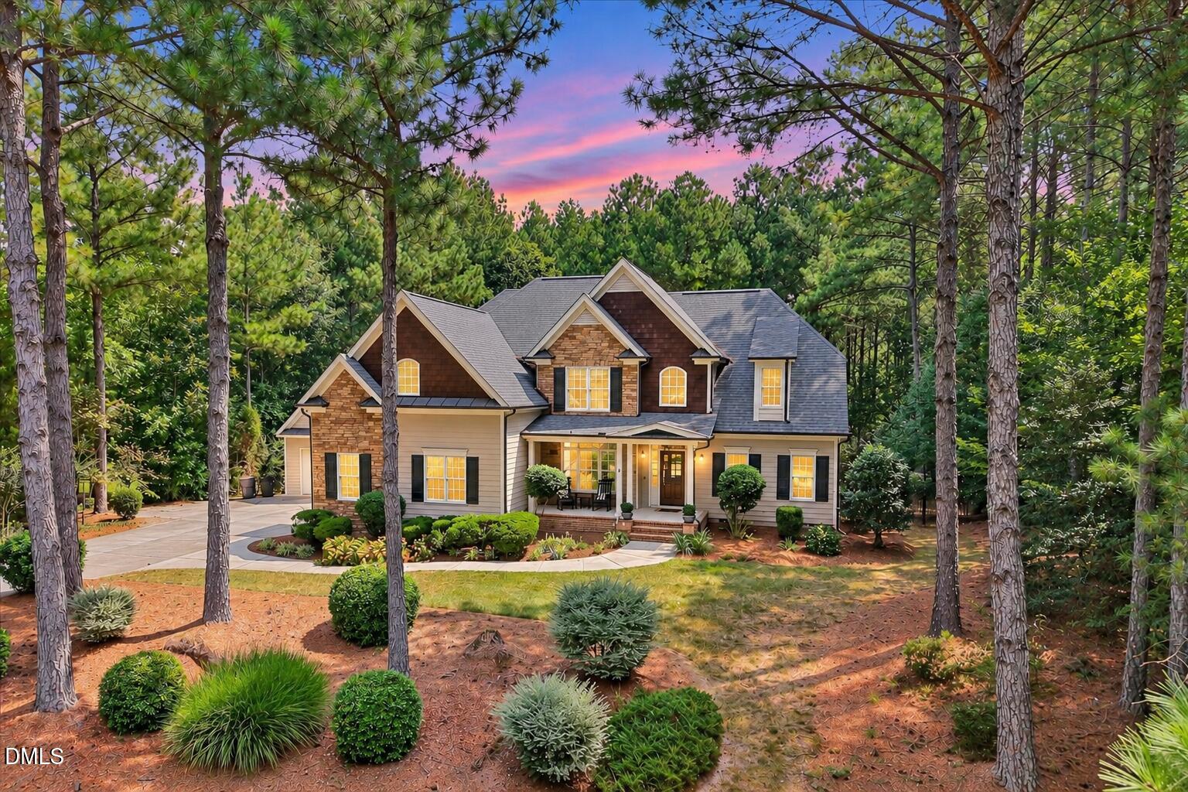
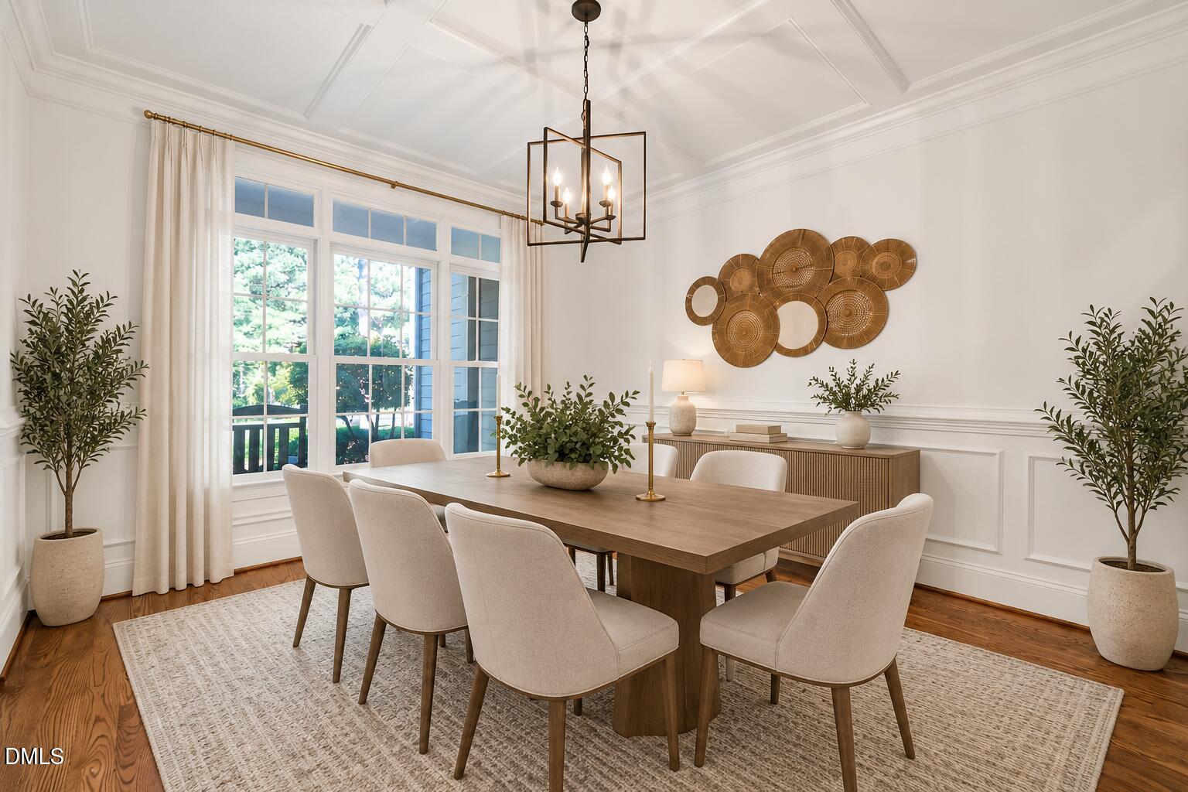
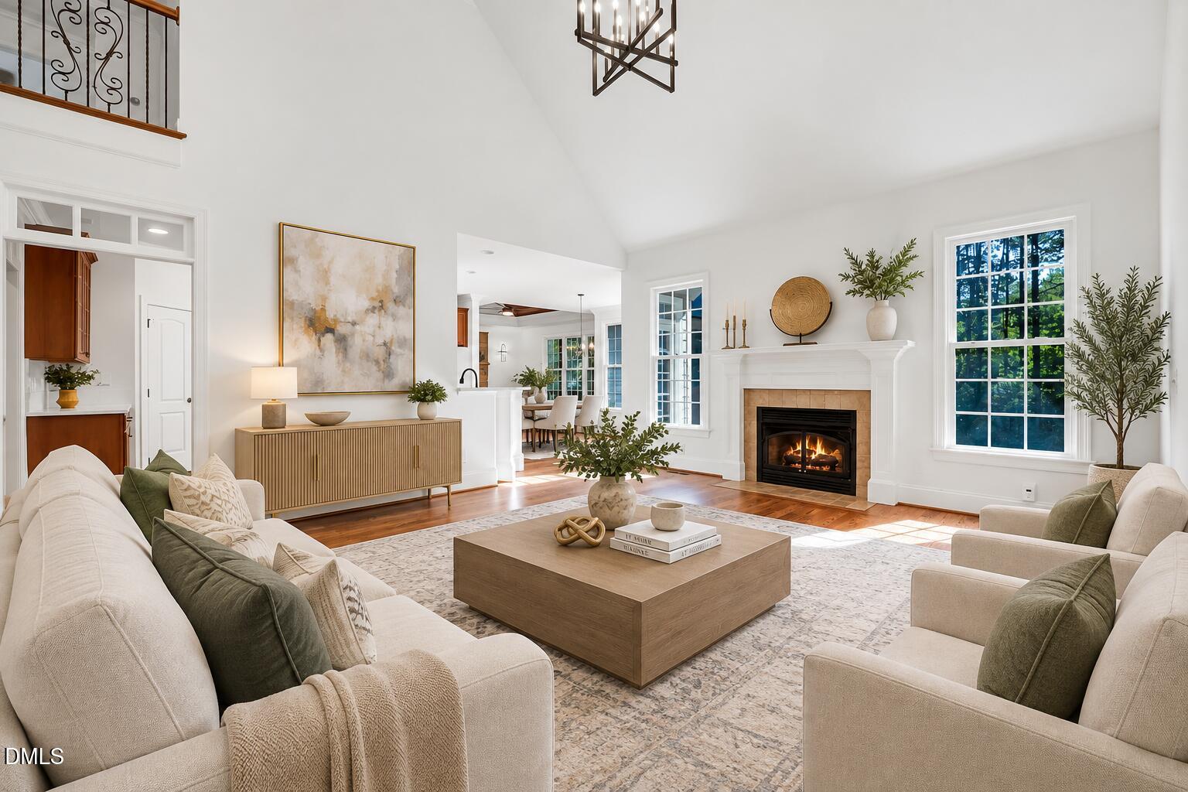
1.4 acres, incredible privacy, extensive updates, and a coveted 4-car garage make this custom home one you don't come across often! Beautiful landscaping welcomes you home, while the extended driveway and impressive garage setup give you an immediate glimpse of just how much this property has to offer. Inside, the home feels fresh and inviting with newly refinished hardwood floors, fresh paint throughout most of the home, new quartz kitchen countertops, new carpet upstairs, updated lighting, cabinet hardware and faucets, and custom blinds. The two-story foyer opens into a soaring family room, creating an impressive entrance with an open flow throughout the main living spaces. The hearth room brings all the cozy with a beautiful coved ceiling and second fireplace, while the updated kitchen sits right at the heart of the home. The first-floor primary suite features a beautifully renovated bath, while an additional first-floor bedroom with a full bath creates the perfect setup for guests, a mother-in-law space, or multigenerational living. You'll also love the oversized laundry room with abundant cabinetry and a built-in sink. Upstairs features two additional bedrooms, a full bath, and a huge bonus room with built-ins perfect for movie nights, a game room, playroom, or additional living space. The outdoor setting may be one of the best parts. Step onto the spacious screened porch overlooking the two-tiered deck and incredibly peaceful backyard. With mature surroundings and plenty of privacy, you can truly feel tucked away while still having the space to entertain. And then there's the 4-car garage setup! In addition to the attached side-entry 2-car garage, you'll find a separate detached 2-car garage offering incredible space for car enthusiasts, woodworking, a home gym, hobbies, or all the extra storage you've been looking for. The partially finished room above the detached garage has its own mini-split system and opens up even more possibilities for a studio, office, gym, or creative space. Add in a newer HVAC system and roof replaced in 2017, and you've got a custom home that brings together updates, acreage, privacy, outdoor living, flexible space, and a hard-to-find 4-car garage.

Save
Ask
Tour
Hide
Share
Listing Snapshot
Price 
$750,000
Days On Site 
19 Days
Bedrooms 
4
Inside Area (SqFt) 
3,180 sqft
Total Baths 
3
Full Baths 
3
Partial Baths 
N/A
Lot Size 
1.47 Acres
Year Built 
2006
MLS® Number 
10189050
Status 
Pending
Property Tax 
$4,707.97
HOA/Condo/Coop Fees 
$41.67 monthly
Sq Ft Source 
N/A
Friends & Family
Recent Activity
yesterdayListing updated with changes from the MLS®
yesterdayStatus changed to Pending
3 weeks agoListing first seen on site
General Features
Acres 
1.47
Attached Garage 
Yes
Garage 
Yes
Garage Spaces 
2
Levels 
One and One Half
Parking 
AttachedGarageConcreteDetachedDrivewayGarage Faces SideInside Entrance
Parking Spaces 
2
Property Sub Type 
Single Family Residence
Sewer 
Septic Tank
SqFt Above 
3180
SqFt Total 
3180
Style 
Traditional
Water Source 
Well
Zoning 
FCO R-30
Interior Features
Appliances 
DryerDishwasherElectric CooktopElectric Water HeaterMicrowavePlumbed For Ice MakerRefrigeratorRange HoodStainless Steel Appliance(s)WasherOven
Basement 
Crawl Space
Cooling 
Central AirCeiling Fan(s)Electric
Fireplace 
Yes
Fireplace Features 
Family RoomGas LogLiving Room
Fireplaces 
2
Flooring 
CarpetTileWood
Heating 
CentralElectricForced AirHeat PumpNatural Gas
Interior 
Built-in FeaturesCeiling Fan(s)Crown MoldingDouble VanityEntrance FoyerKitchen IslandRecessed LightingSoaking TubTray Ceiling(s)Walk-In Closet(s)Master Downstairs
Laundry Features 
Electric Dryer HookupLaundry RoomMain LevelSinkWasher Hookup
Main Level Bedrooms 
2
Bedroom 2 
Dimensions - 11.5 x 11.7Level - Main
Bedroom 3 
Dimensions - 13.3 x 11.8Level - Second
Bedroom 4 
Dimensions - 13.0 x 12.0Level - Second
Bonus Room 
Dimensions - 20.3 x 15.6Level - Second
Breakfast Room 
Dimensions - 8.8 x 9.5Level - Main
Dining Room 
Dimensions - 13.0 x 12.0Level - Main
Entrance Hall 
Dimensions - 12.0 x 7.0Level - Main
Family Room 
Dimensions - 18.8 x 16.2Level - Main
Kitchen 
Dimensions - 13.7 x 12.4Level - Main
Laundry 
Dimensions - 6.5 x 8.0Level - Main
Living Room 
Dimensions - 13.7 x 15.0Level - Main
Master Bedroom 
Dimensions - 20.0 x 14.0Level - Main
Other 
Dimensions - 27.2 x 15.7Description - Detached Garage Second Floor
Save
Ask
Tour
Hide
Share
Exterior Features
Construction Details 
HardiPlank TypeStone Veneer
Exterior 
Rain Gutters
Fencing 
Back YardFenced
Lot Features 
Back YardFront YardLandscapedWooded
Other Structures 
Garage(s)
Patio And Porch 
CoveredFront PorchPatioPorchScreened
Roof 
Shingle
Community Features
Association Amenities 
ClubhousePool
Association Fee 
$500.0
Association Fee Frequency 
Annually
Community Features 
Pool
Financing Terms Available 
CashConventionalFHAVA Loan
Schools
School District
Unknown
Elementary School
Franklin - Youngsville Elementary
Middle School
Franklin - Cedar Creek Middle
High School
Franklin - Franklinton High
Listing courtesy of Tina Caul of EXP Realty LLC


Listings that are marked with an icon are provided courtesy of the Triangle MLS, Inc. of North Carolina, Internet Data Exchange Database. Copyright 2026 Triangle MLS, Inc. of North Carolina. All rights reserved.

Last checked: 2026-09-16 11:19 AM UTC

Neighborhood & Commute
Source: Walkscore
Save
Ask
Tour
Hide
Share