
2013 Edens Ridge AvenueWake Forest, NC 27587
Due to the health concerns created by Coronavirus we are offering personal 1-1 online video walkthough tours where possible.
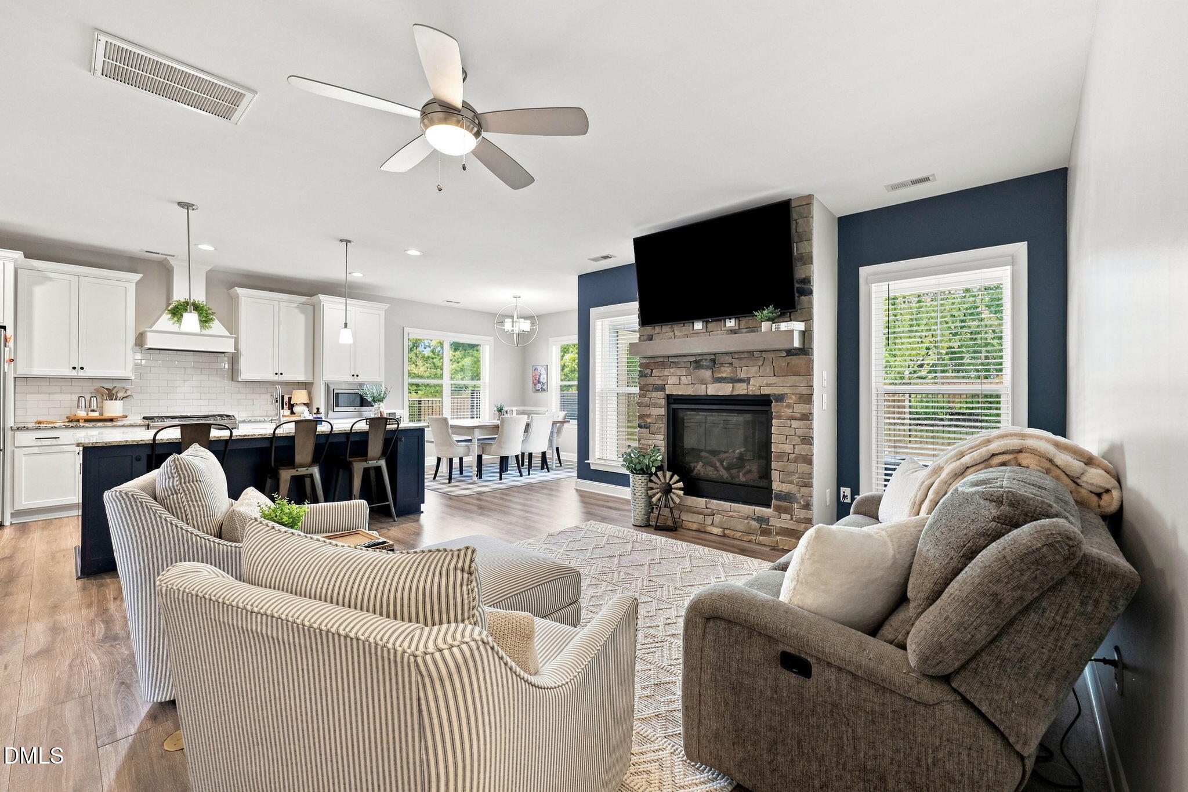
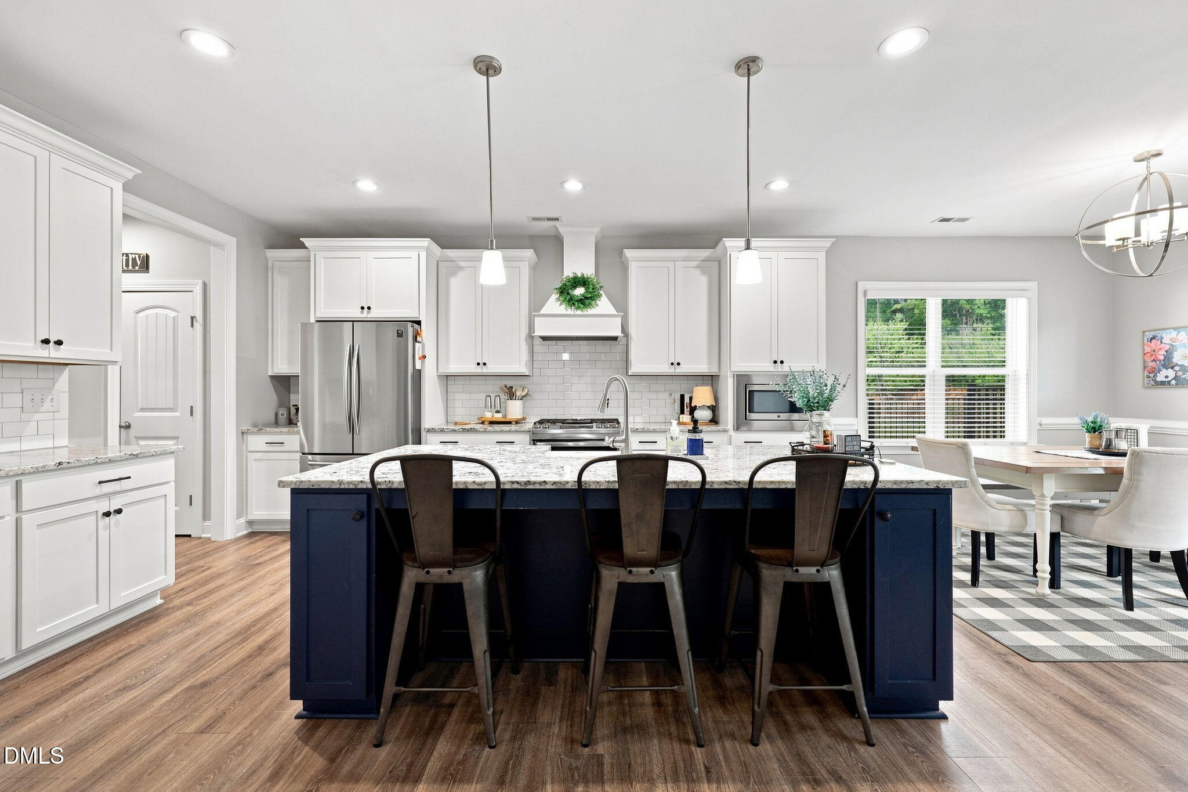
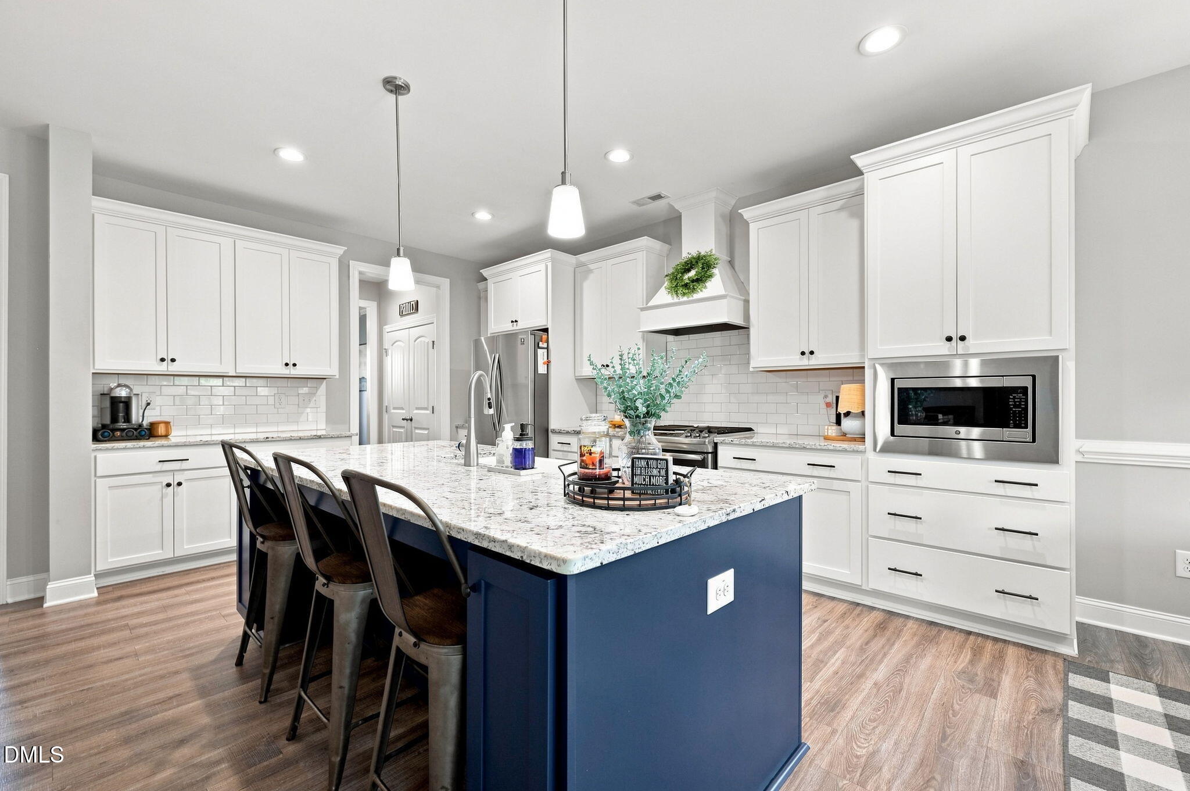
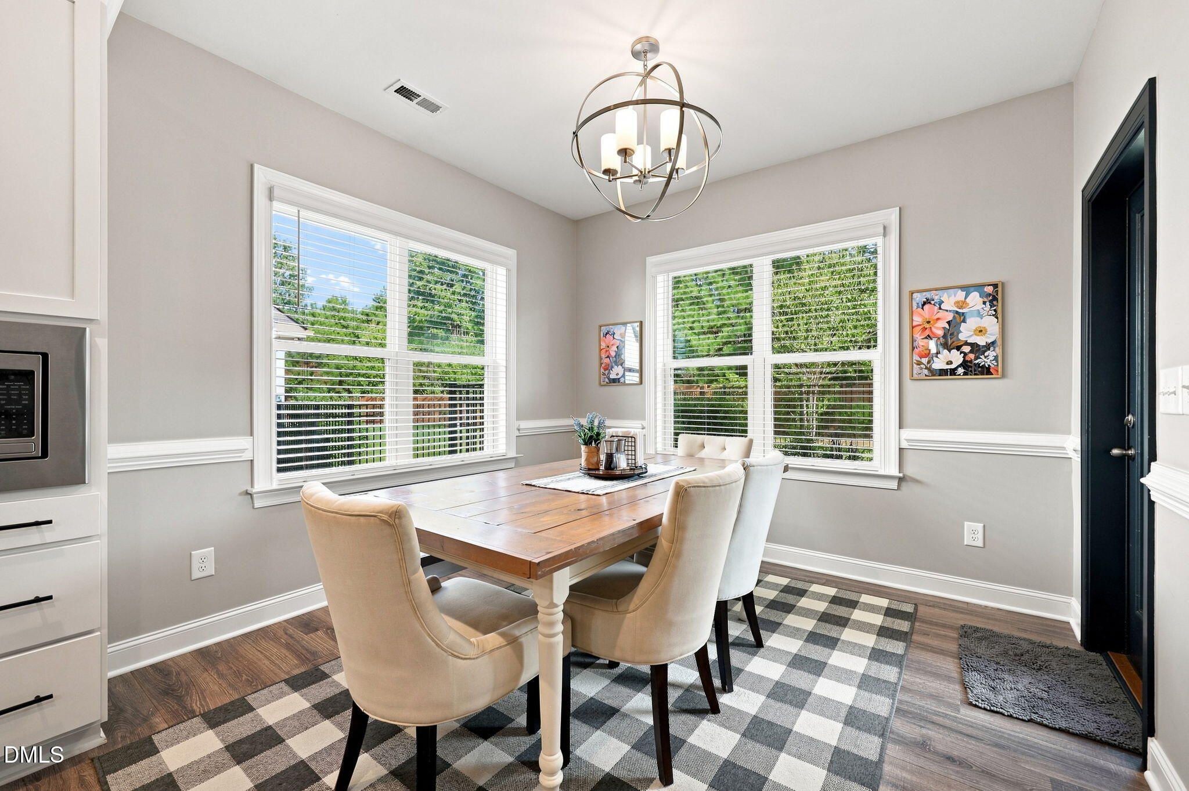
Welcome to 2013 Edens Ridge Avenue in the highly sought-after Tryon community of Wake Forest. With over 3,000 square feet, this home offers a layout that is hard to find, including TWO owner's suites, one conveniently located on the main floor and another upstairs, plus a large bonus room that adds even more flexibility for everyday living. The home offers spacious living areas, plenty of room to gather, and thoughtful features throughout. Step outside to a fully fenced backyard with a private tree-lined backdrop, covered back porch, and an extended paved patio that gives you even more space for grilling, entertaining, or simply enjoying the outdoors. The garage also offers custom shelving for added storage and organization, making the home as functional as it is spacious. And the lifestyle continues beyond your own backyard. Tryon offers a community pool, splash pad, clubhouse, playground, private park, and walking trails, giving you plenty of ways to enjoy the neighborhood. With space, flexibility, privacy, storage, and community amenities all in one, 2013 Edens Ridge Avenue is a home that truly stands out.
| 3 weeks ago | Listing first seen on site | |
| 3 weeks ago | Listing updated with changes from the MLS® |

Listings that are marked with an icon are provided courtesy of the Triangle MLS, Inc. of North Carolina, Internet Data Exchange Database. Copyright 2026 Triangle MLS, Inc. of North Carolina. All rights reserved.
Last checked: 2026-09-16 11:37 PM UTC
Did you know? You can invite friends and family to your search. They can join your search, rate and discuss listings with you.