Save
Ask
Tour
Hide
Share
$489,900
19 Days On Site

20 Howell Farm Drive (21)
Selma, NC 27576

For Sale|Single Family Residence|Active
3
Beds
4
Total Baths
3
Full Baths
1
Partial Bath
2,484
SqFt
$197
/SqFt
2026
Built
Subdivision:
Howell Farm
County:
Johnston

Due to the health concerns created by Coronavirus we are offering personal 1-1 online video walkthough tours where possible.
Upcoming Open Houses
Due to COVID-19, we recommend you verify Open Houses before attending.
Sat, Sep 19, 12:00 PM - 2:00 PM
Sun, Sep 20, 1:00 PM - 3:00 PM
Sat, Sep 26, 12:00 PM - 4:00 PM
Sun, Sep 27, 1:00 PM - 3:00 PM
20 Howell Farm Drive (21)20 Howell Farm Drive (21)20 Howell Farm Drive (21)20 Howell Farm Drive (21)
Save
Ask
Tour
Hide
Share

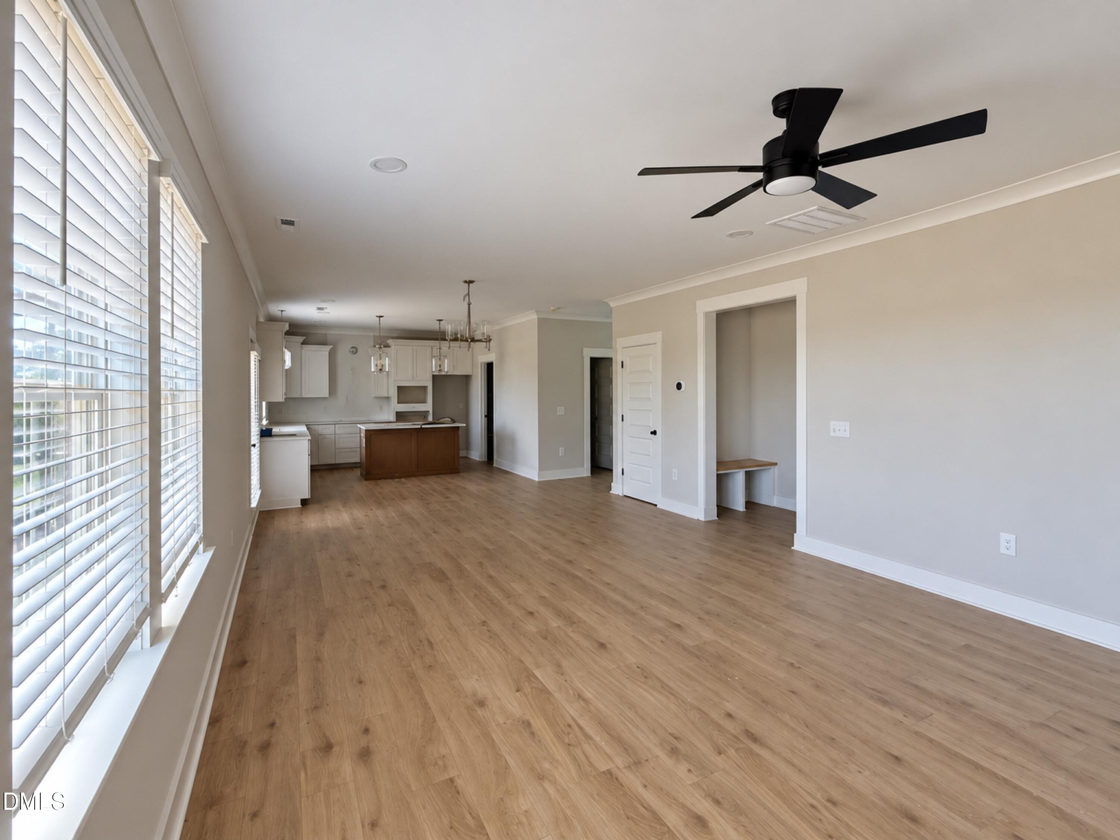
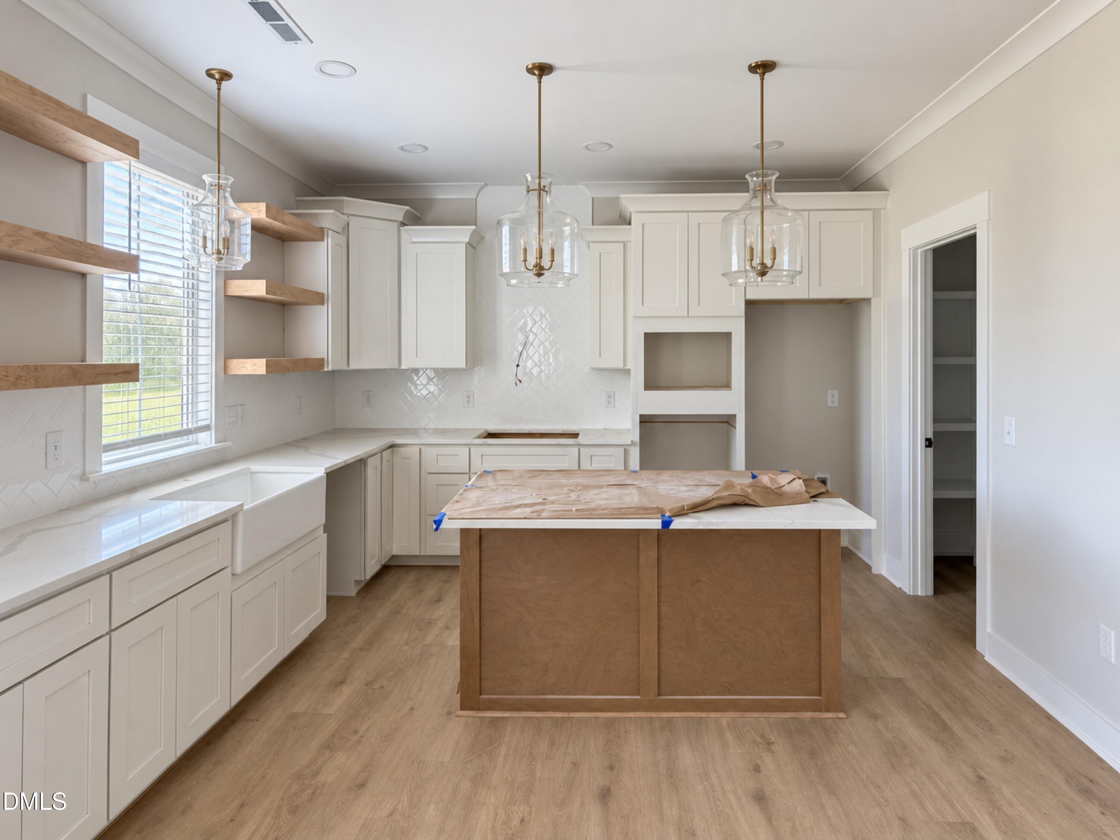
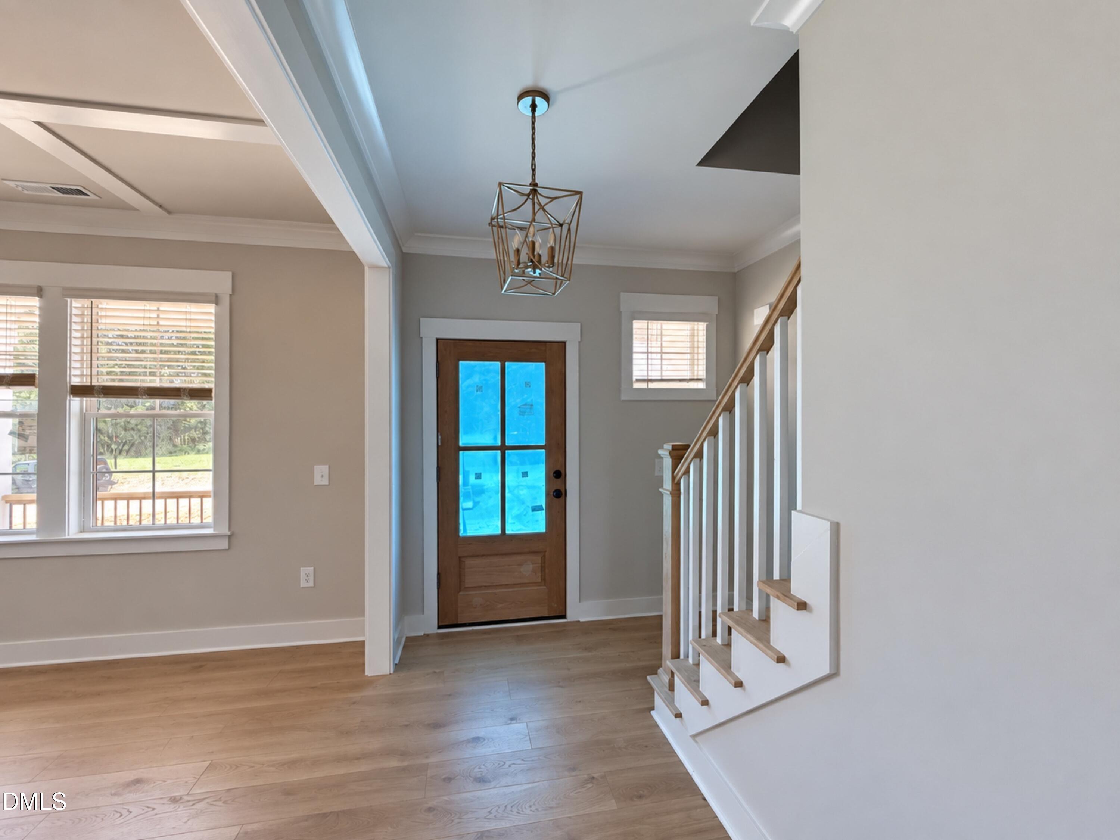
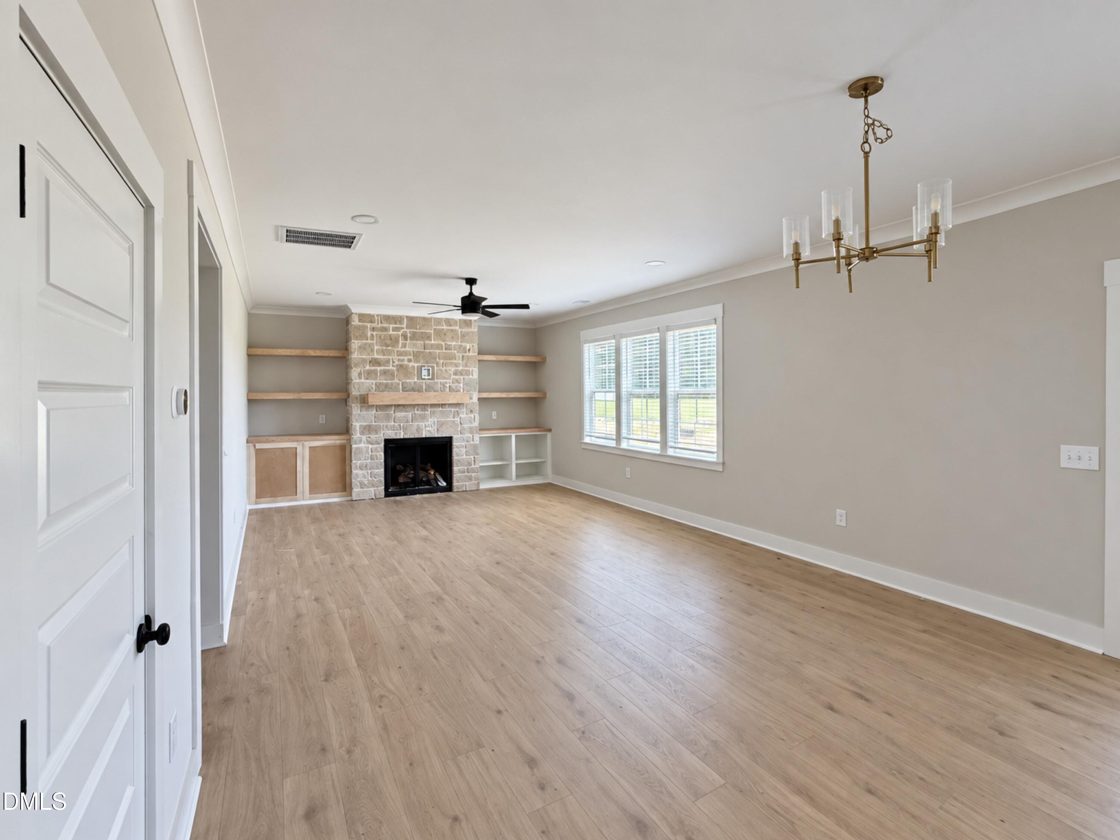
Loaded with incredible upgrades and custom builder features, this Grant plan is a MUST SEE! Located in Howell Farm beside Cardinal Country Club, this stunning two-story home combines thoughtful design, quality craftsmanship and everyday functionality with exceptional curb appeal and an attached 3-car garage offering plenty of space for vehicles, golf carts, storage and more. Inside, you'll find 3 bedrooms, 3.5 baths and a dedicated home office with a beautiful accent wall and coffered ceiling. The open-concept living area is made for entertaining and features a gas fireplace surrounded by a stained mantle, shiplap, floating shelves and custom cabinetry. The dream kitchen is packed with upgrades including abundant counter space, stainless steel appliances, a kitchen island with breakfast bar, farmhouse sink, custom cabinetry, floating shelves and walk-in pantry with convenient pocket-door access to the office that features coffered ceiling and accent wall. Upstairs, the private owner's suite is a true retreat with a spa-inspired bath featuring a full-tile walk-in shower, dual vanity and spacious walk-in closet complete with a built-in vanity and shelving. Don't miss the hidden safe room tucked inside the owner's closet, featuring shelving and concealed Murphy-door access! Two additional bedrooms with one having a private ensuite, perfect for guests and an additional full bath in hall. The second-floor laundry offers convenient access from the owner's suite along with a built-in ironing board cabinet and mounted mirror. Enjoy a spacious backyard with plenty of room for entertaining, gardening or play. Additional features include a WiFi-enabled thermostat, blinds on all operable windows, window screens, abundant storage and impressive craftsmanship throughout. Conveniently located minutes from the new Eastfield Crossing and growing downtown Pine Level, this exceptional home offers small-town charm with modern convenience and details you simply won't find in the ordinary new construction home.

Save
Ask
Tour
Hide
Share
Listing Snapshot
Price 
$489,900
Days On Site 
19 Days
Bedrooms 
3
Inside Area (SqFt) 
2,484 sqft
Total Baths 
4
Full Baths 
3
Partial Baths 
1
Lot Size 
0.72 Acres
Year Built 
2026
MLS® Number 
10188910
Status 
Active
Property Tax 
$250
HOA/Condo/Coop Fees 
$20.83 monthly
Sq Ft Source 
N/A
Friends & Family
Recent Activity
3 weeks agoListing first seen on site
3 weeks agoListing updated with changes from the MLS®
General Features
Acres 
0.72
Attached Garage 
Yes
Garage 
Yes
Garage Spaces 
3
Levels 
Two
Parking 
AttachedGarageConcreteDrivewayGarage Faces FrontGarage Door Opener
Parking Spaces 
2
Property Condition 
New Construction
Property Sub Type 
Single Family Residence
Security 
Smoke Detector(s)
Sewer 
Septic Tank
Special Circumstances 
Standard
SqFt Above 
2484
SqFt Total 
2484
Style 
Traditional
Utilities 
Electricity ConnectedWater ConnectedSewer Connected
Water Source 
Public
Interior Features
Appliances 
DishwasherElectric CooktopElectric Water HeaterMicrowavePlumbed For Ice MakerStainless Steel Appliance(s)Oven
Basement 
Crawl Space
Cooling 
ElectricHeat Pump
Fireplace 
Yes
Fireplace Features 
Gas LogLiving Room
Fireplaces 
1
Flooring 
CarpetTileVinyl
Heating 
ElectricHeat Pump
Interior 
Breakfast BarBuilt-in FeaturesCeiling Fan(s)Coffered Ceiling(s)Double VanityEntrance FoyerEat-in KitchenGranite CountersHigh CeilingsKitchen IslandOpen FloorplanPantrySmart ThermostatSee RemarksStorageTray Ceiling(s)Walk-In Closet(s)
Laundry Features 
Electric Dryer HookupLaundry RoomUpper LevelWasher Hookup
Window Features 
BlindsScreens
Bedroom 2 
Level - Second
Bedroom 3 
Level - Second
Dining Room 
Level - Main
Entrance Hall 
Level - Main
Kitchen 
Level - Main
Laundry 
Level - Second
Living Room 
Level - Main
Master Bedroom 
Level - Second
Office 
Level - Main
Save
Ask
Tour
Hide
Share
Exterior Features
Construction Details 
Vinyl Siding
Exterior 
Rain Gutters
Fencing 
None
Lot Features 
Corner LotLandscapedNear Golf CourseOpen Lot
Other Structures 
None
Patio And Porch 
CoveredPorchScreened
Road Frontage 
Other
Roof 
Shingle
View 
Neighborhood
Waterview 
Neighborhood
Windows/Doors 
BlindsScreens
Community Features
Association Amenities 
None
Association Fee 
$250.0
Association Fee Frequency 
Annually
Financing Terms Available 
CashConventionalFHAUSDA LoanVA Loan
Roads 
AsphaltPaved
Schools
School District
Unknown
Elementary School
Johnston - Micro Elementary School
Middle School
Johnston - North Johnston Middle
High School
Johnston - North Johnston High
Listing courtesy of Tammy Register of eXp Realty, LLC - C


Listings that are marked with an icon are provided courtesy of the Triangle MLS, Inc. of North Carolina, Internet Data Exchange Database. Copyright 2026 Triangle MLS, Inc. of North Carolina. All rights reserved.

Last checked: 2026-09-16 11:19 AM UTC

Neighborhood & Commute
Source: Walkscore
Save
Ask
Tour
Hide
Share