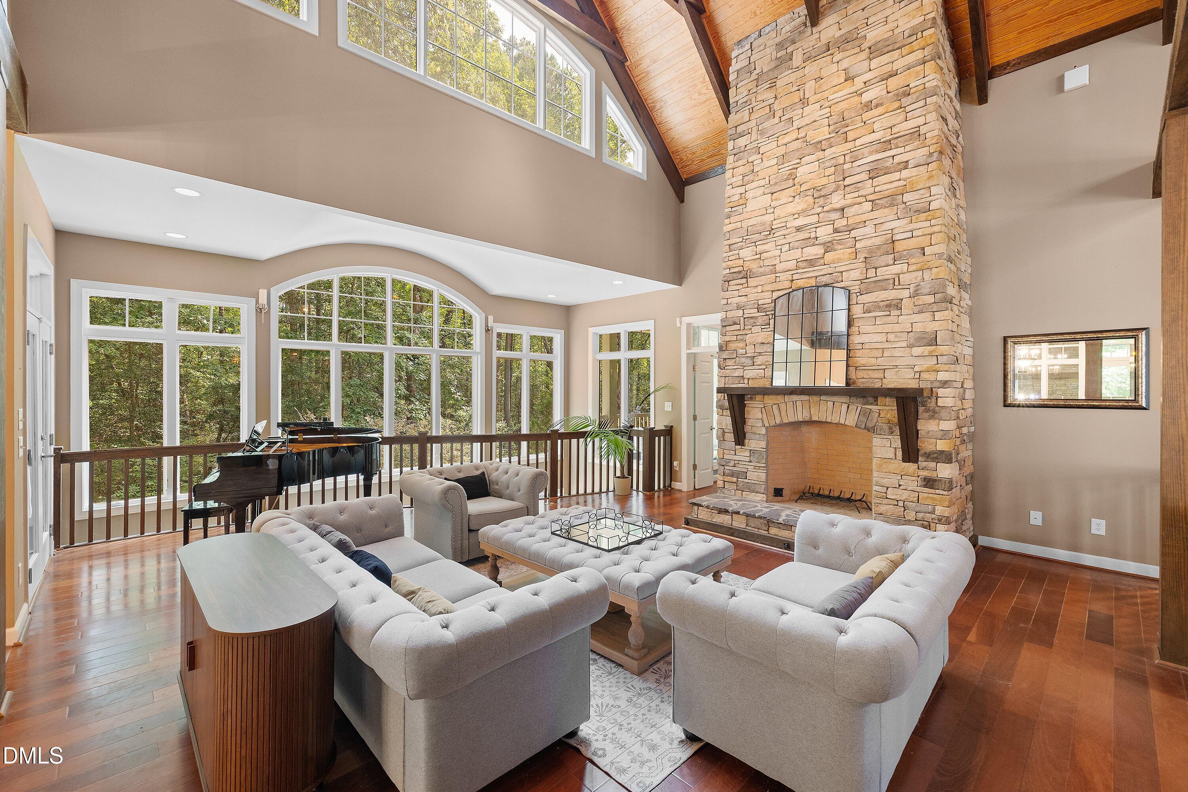
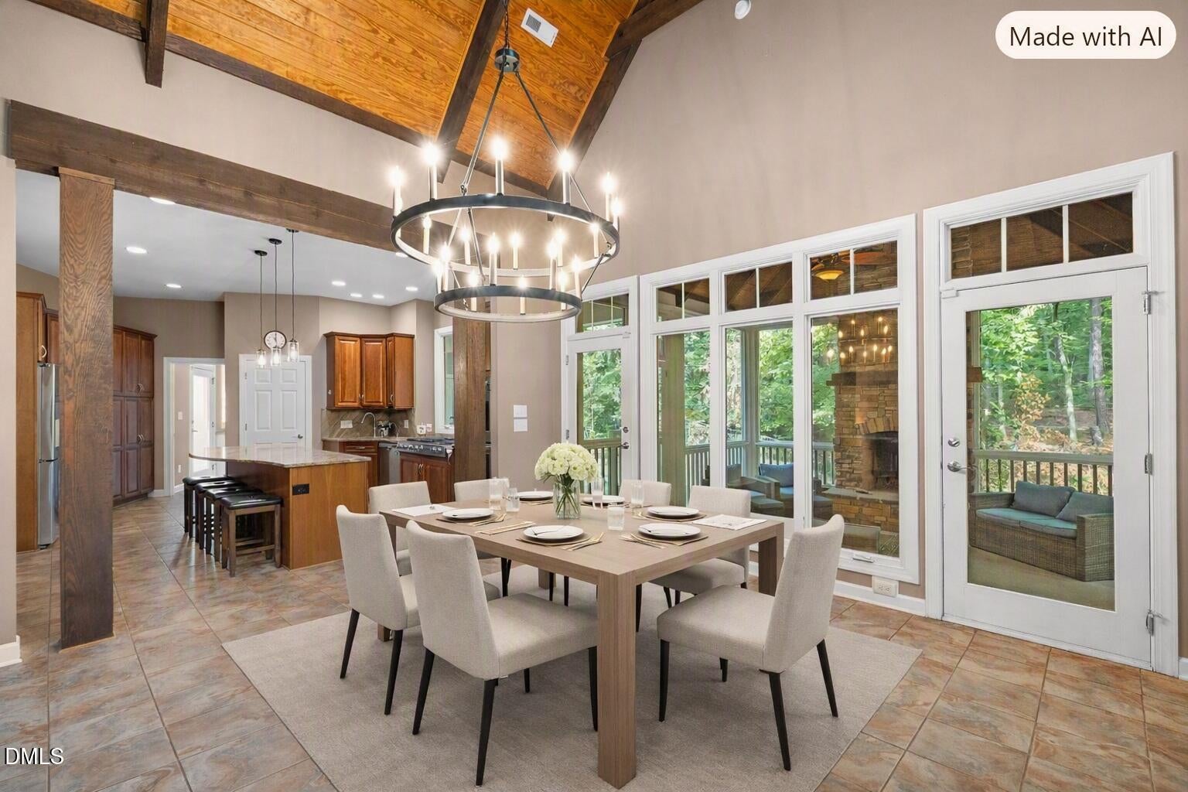
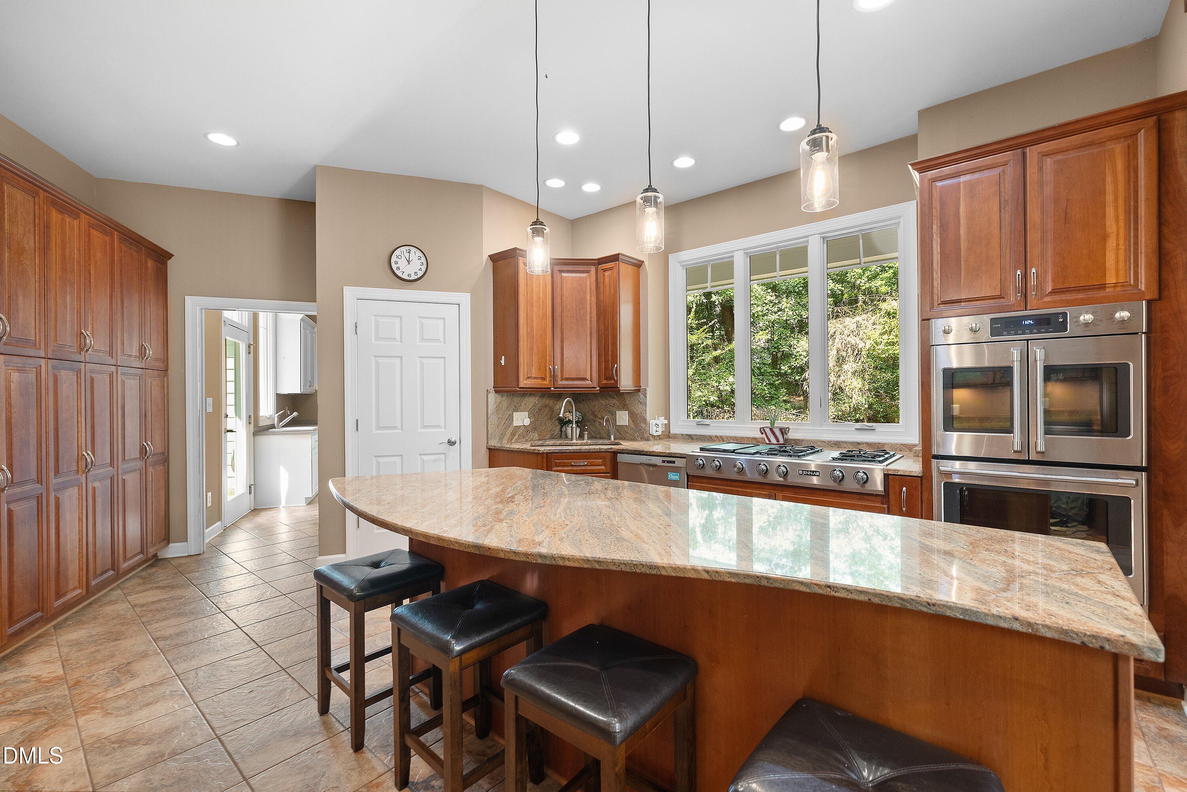
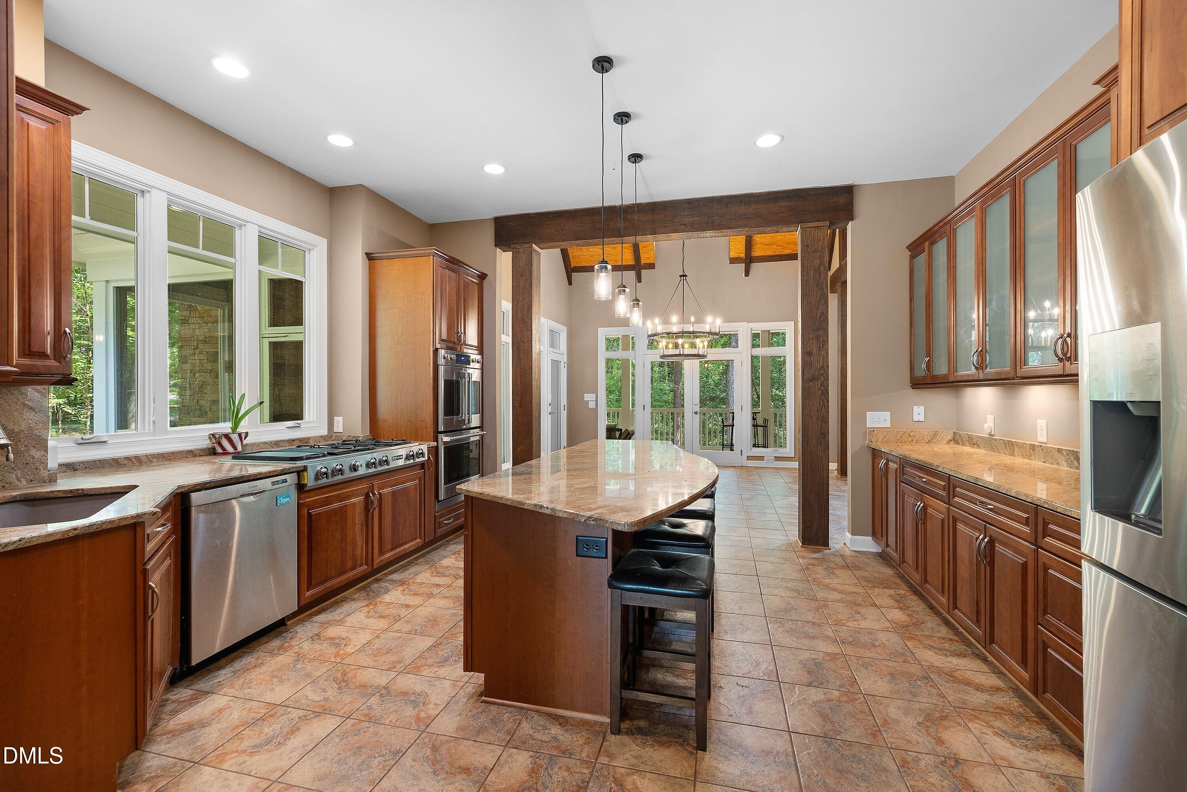
Experience 184 Weaver Trail, where luxury, privacy, craftsmanship, and tranquility come together on 3.3 picturesque acres in popular New Hill. This exceptional 5,200+ sq ft home offers 4 bedrooms, 4 full baths, 2 half baths, a private office, full basement, 3-car garage, and many inviting porches perfect for enjoying the peaceful surroundings. Inside, discover exceptional craftsmanship and premium finishes throughout, including solid-wood cabinetry, beautiful wood beams, soaring ceilings, and thoughtfully designed living spaces. The finished lower level offers a spacious family room, stylish bar, two additional bedrooms with private en-suite baths, and a huge bonus room—providing plenty of space for guests, recreation, entertaining, or relaxing. Outside, enjoy the private, scenic setting and beautiful surroundings, with the option to take a peaceful drive or follow a trail toward Jordan Lake. This is more than a home—it's a private retreat in sought-after New Hill, offering refined living, exceptional privacy, & easy access to the natural beauty that makes this area so desirable.
Listing Snapshot
Inside Area (SqFt)
5,293 sqft
HOA/Condo/Coop Fees
$8.33 monthly
Recent Activity
| 3 weeks ago | | Listing first seen on site |
| 3 weeks ago | | Listing updated with changes from the MLS® |
General Features
Parking
AttachedGarageDrivewayShared Driveway
Property Sub Type
Single Family Residence
Special Circumstances
Standard
Interior Features
Appliances
Built-In Electric OvenConvection OvenDryerDishwasherGas CooktopMicrowaveRefrigeratorStainless Steel Appliance(s)Washer
Basement
DaylightExterior EntryFinishedStorage Space
Fireplace Features
Gas LogWood Burning
Flooring
CarpetHardwoodTile
Interior
BarBreakfast BarBeamed CeilingsBookcasesCathedral Ceiling(s)ChandelierCrown MoldingEntrance FoyerGranite CountersHigh CeilingsKitchen IslandNatural WoodworkOpen FloorplanStorageVaulted Ceiling(s)Master DownstairsHigh Speed Internet
Laundry Features
Laundry RoomMain Level
Bedroom 2
Dimensions - 11.3 x 15.8Level - First
Bedroom 3
Dimensions - 11.9 x 15.8Level - First
Bedroom 4
Dimensions - 13.4 x 15.4Level - Basement
Bedroom 5
Dimensions - 22.7 x 15.4Level - Basement
Dining Room
Dimensions - 15.6 x 15.9Level - First
Kitchen
Dimensions - 16.3 x 20.3Level - First
Laundry
Dimensions - 10.3 x 12.8Level - First
Living Room
Dimensions - 21.7 x 25.1Level - First
Master Bedroom
Dimensions - 15.1 x 15.0Level - First
Other
Dimensions - 23.7 x 22.8Level - Basement
Recreation Room
Dimensions - 23.5 x 24.0Level - Basement
Utility Room
Dimensions - 17.3 x 8.3Level - Basement
Exterior Features
Construction Details
BrickConcreteMasonite
Lot Features
LandscapedSecludedWooded
Patio And Porch
CoveredFront PorchPatioRear PorchScreened
Road Frontage
Private Road
Community Features
Association Amenities
None
Association Fee Frequency
Annually
Financing Terms Available
CashConventionalFHAVA Loan
Schools
Elementary SchoolChatham - Moncure School
Middle SchoolChatham - Moncure School
High SchoolChatham - Seaforth High School
Listing courtesy of Don Gomez of C-A-RE Realty

Listings that are marked with an icon are provided courtesy of the Triangle MLS, Inc. of North Carolina, Internet Data Exchange Database. Copyright 2026 Triangle MLS, Inc. of North Carolina. All rights reserved.
Last checked: 2026-09-16 01:25 PM UTC
Source: Walkscore

Did you know? You can invite friends and family to your search. They can join your search, rate and discuss listings with you.