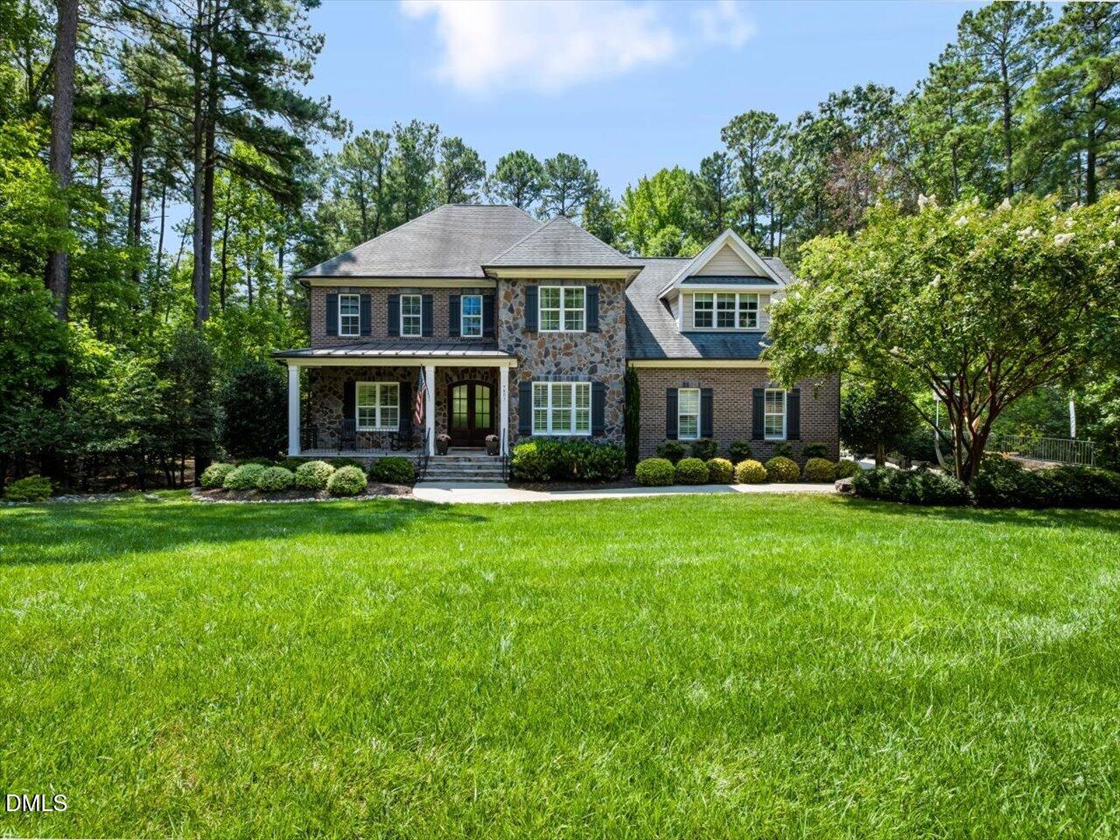
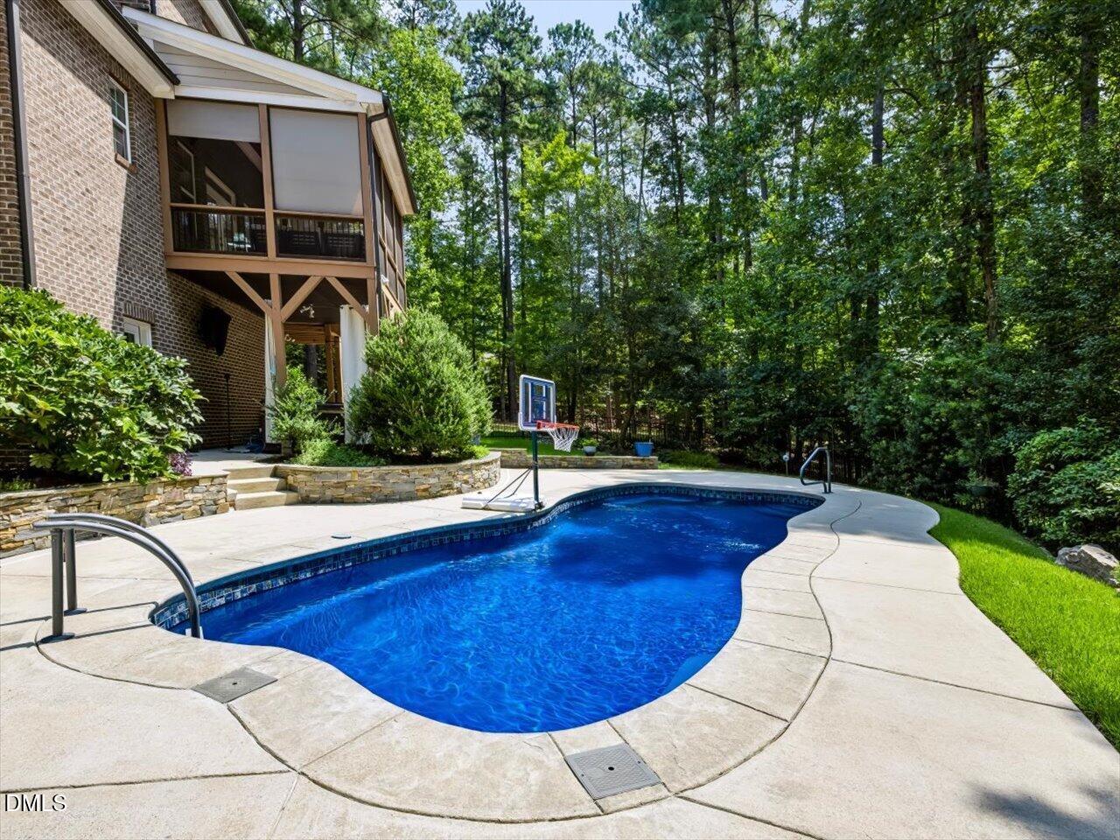
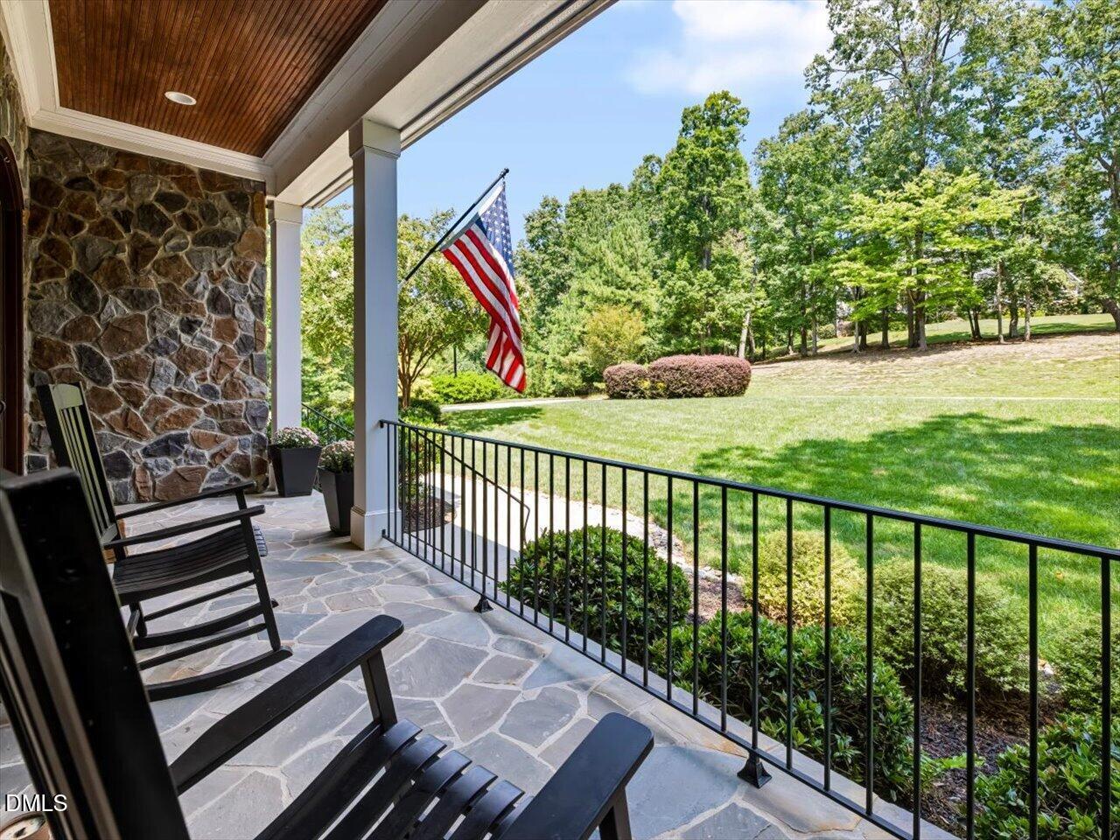
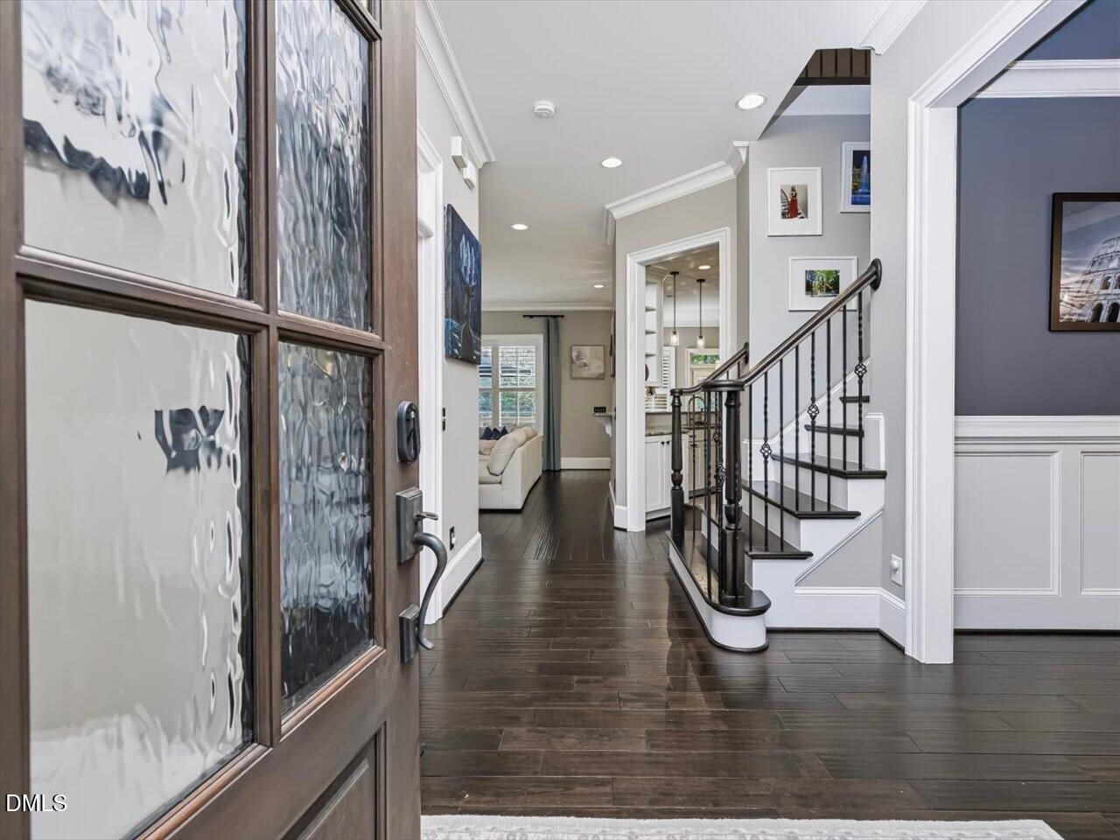
Welcome home to this exceptional custom build on nearly an acre, just shy of 6000 SF-- 4 bedrooms, 4.5 baths, office, bonus room, fully finished basement with bar, rec room, theater room, his and her fitness rooms & full bath, AND a finished 3rd floor with five built in beds. Completing the "entertainment factor" includes a backyard oasis with heated fiberglass pool, free standing hot tub, fire pit, play space, and pergola bar. It is privacy you want? Perfect! No homes adjacent and backs to hardwoods. Back inside, the gourmet kitchen is equipped with granite countertops, stainless steel appliances, a gas cooktop, breakfast bar with seating for eight, and a built in beverage/wine fridge. Custom details not to be missed...plantation shutters throughout, a double tray ceiling in the primary suite, four-sided brick construction, oversized 3 garage (depth & width) with storage, epoxy flooring & electric car charger, Culligan home water conditioner, Landscape lighting, Irrigation in front/side yards, and Instant Hot Water loop. Recent upgrades include 2026 water heater, 2026 pool heater, grading/french drains and newer heat pump (2020). Walk to Falls Lake & BW Wells State Park in neighborhood; located just minutes from Falls Lake boat ramps and camping and 10 minutes from Target, groceries & dining. The best part? Everyday feels like a vacation!
Listing Snapshot
Inside Area (SqFt)
5,837 sqft
HOA/Condo/Coop Fees
$45.83 monthly
Recent Activity
| 3 weeks ago | | Listing first seen on site |
| 3 weeks ago | | Listing updated with changes from the MLS® |
General Features
Disclosures
Seller Disclosure
Foundation
BlockConcrete Perimeter
Parking
AttachedGarageConcreteDrivewayElectric Vehicle Charging Station(s)Garage Faces SideParking PadStorage
Property Sub Type
Single Family Residence
Security
Smoke Detector(s)
Special Circumstances
Standard
Interior Features
Appliances
Bar FridgeBuilt-In Electric OvenCooktopDryerDishwasherElectric Water HeaterFree-Standing RefrigeratorGas CooktopInstant Hot WaterIce MakerMicrowaveOvenRefrigeratorRange HoodStainless Steel Appliance(s)WasherWine CoolerWater PurifierWine Refrigerator
Basement
DaylightFinishedWalk-Out AccessWalk-Up Access
Cooling
Central AirCeiling Fan(s)Heat PumpMulti Units
Fireplace Features
BasementFire PitFamily RoomGasGas LogStone
Flooring
CarpetHardwoodTileWood
Heating
CentralFireplace(s)Forced AirHeat PumpNatural Gas
Interior
BarBreakfast BarCeiling Fan(s)ChandelierCrown MoldingDouble VanityEntrance FoyerEat-in KitchenGranite CountersHigh CeilingsHigh Speed InternetKitchen IslandOpen FloorplanPantryRecessed LightingSmart ThermostatSoaking TubStorageStone CountersTray Ceiling(s)Walk-In Closet(s)Wired for Sound
Laundry Features
InsideLaundry RoomSinkUpper Level
Window Features
BlindsDouble Pane WindowsPlantation Shutters
Master Bedroom
Level - Second
Exterior Features
Construction Details
BrickStone
Exterior
Fire PitLightingPrivate YardRain Gutters
Fencing
Back YardWrought IronFenced
Lot Features
Back YardCorner LotFront YardLandscapedMany TreesPrivateSprinklers In FrontWoodedFew Trees
Patio And Porch
CoveredDeckEnclosedFront PorchPatioPorchScreened
Pool Features
FiberglassGas HeatIn GroundOutdoor PoolPrivate
Spa Features
Above GroundHeatedPrivate
Windows/Doors
BlindsDouble Pane WindowsPlantation Shutters
Community Features
Association Amenities
InsuranceMaintenance Grounds
Association Fee Frequency
Annually
Financing Terms Available
CashConventionalVA Loan
Schools
Elementary SchoolWake - Brassfield Road Elementary
Middle SchoolWake - Wakefield Middle
High SchoolWake - Wakefield High
Listing courtesy of Amy Penner of eXp Realty, LLC - C

Listings that are marked with an icon are provided courtesy of the Triangle MLS, Inc. of North Carolina, Internet Data Exchange Database. Copyright 2026 Triangle MLS, Inc. of North Carolina. All rights reserved.
Last checked: 2026-09-16 11:55 AM UTC
Source: Walkscore

Did you know? You can invite friends and family to your search. They can join your search, rate and discuss listings with you.