Save
Ask
Tour
Hide
Share
$600,000
21 Days On Site

306 Lakeside Circle
Zebulon, NC 27597

Single Family Residence|Pending
3
Beds
3
Total Baths
2
Full Baths
1
Partial Bath
3,412
SqFt
$176
/SqFt
1997
Built
Subdivision:
Whitley Manor
County:
Wake

Due to the health concerns created by Coronavirus we are offering personal 1-1 online video walkthough tours where possible.
306 Lakeside Circle306 Lakeside Circle306 Lakeside Circle306 Lakeside Circle
Save
Ask
Tour
Hide
Share

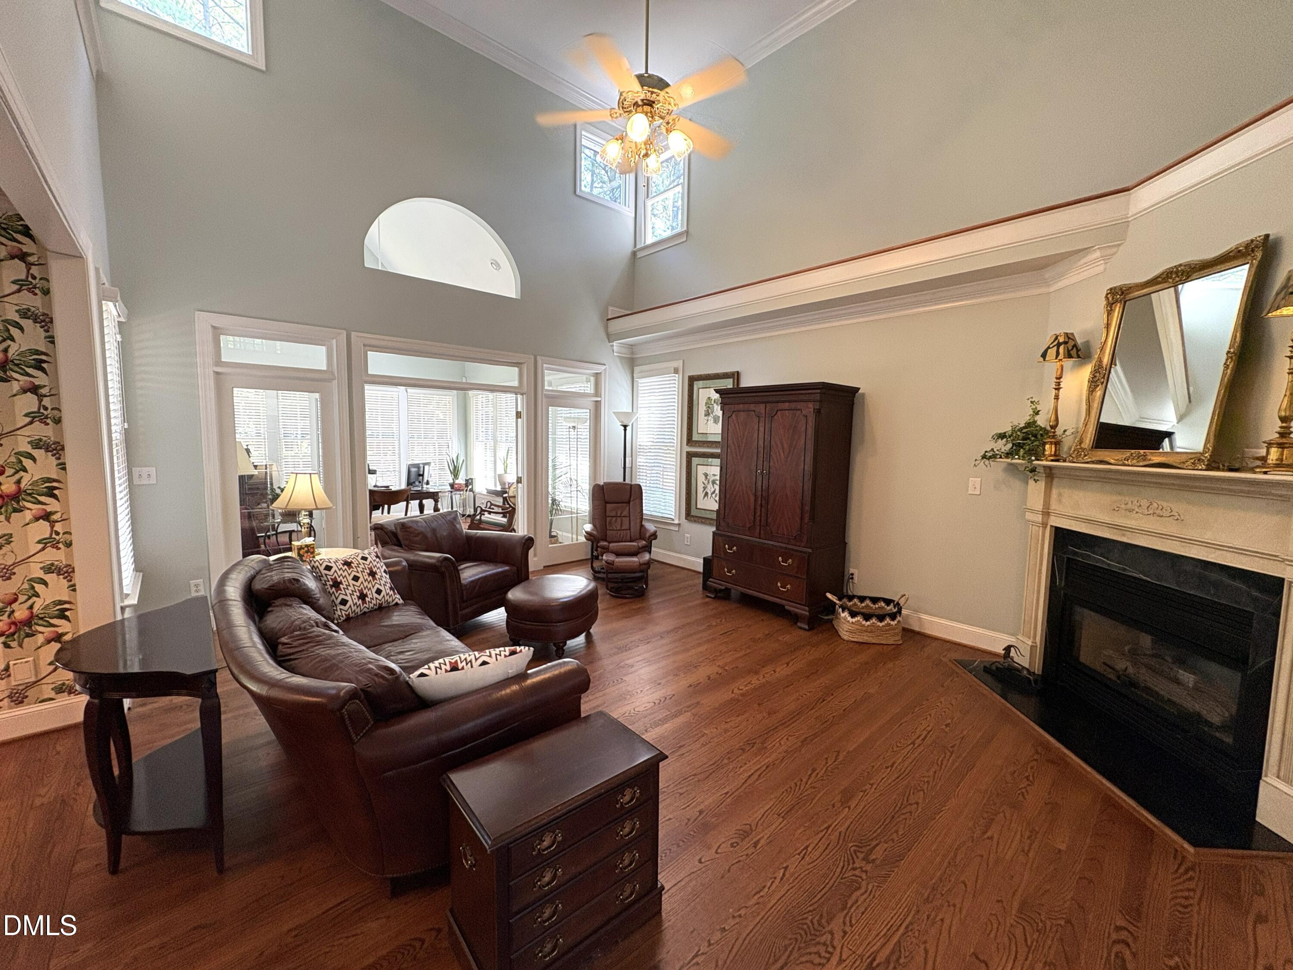
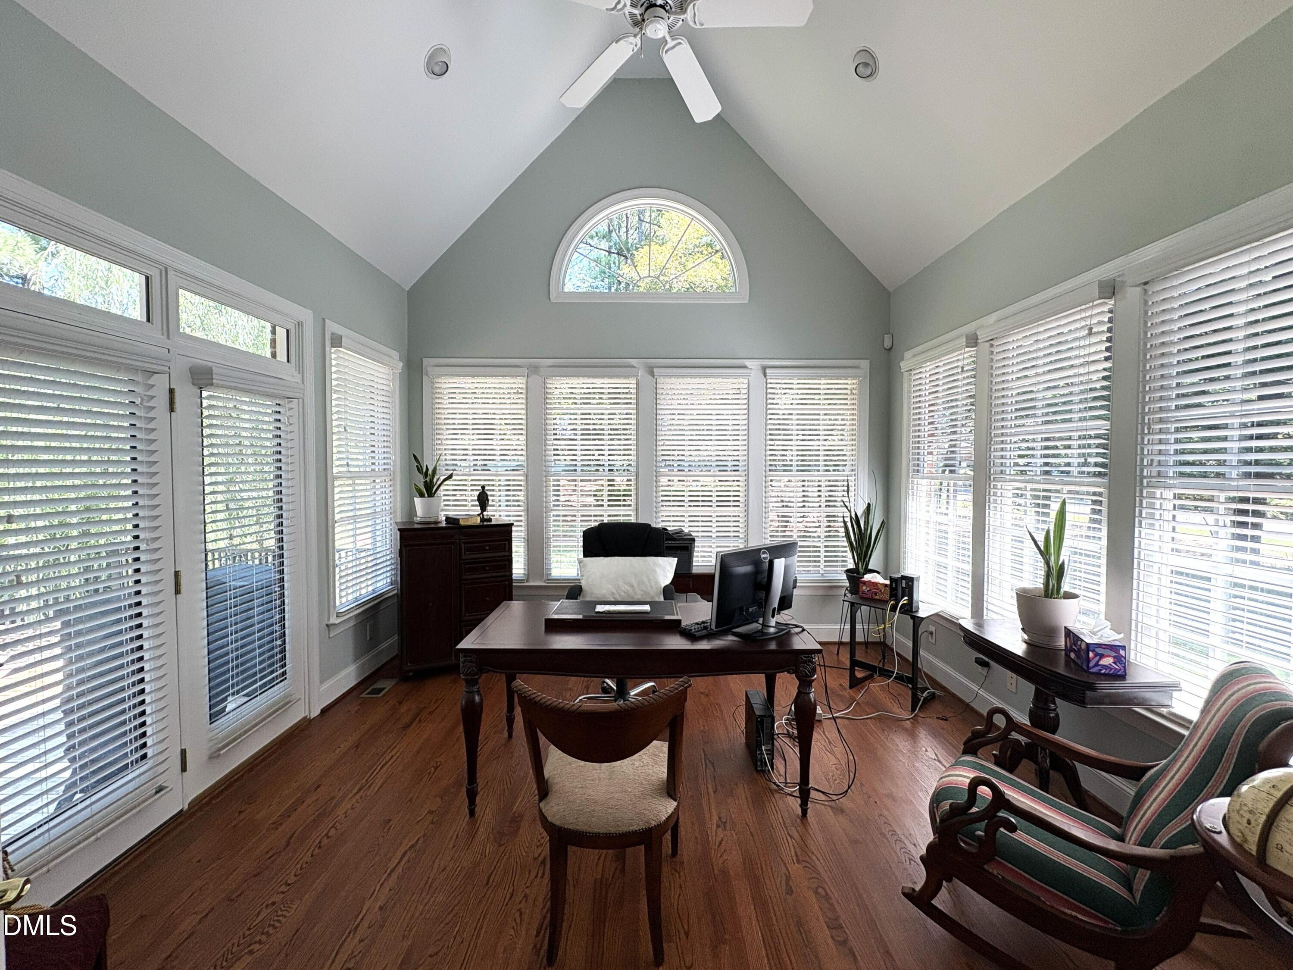
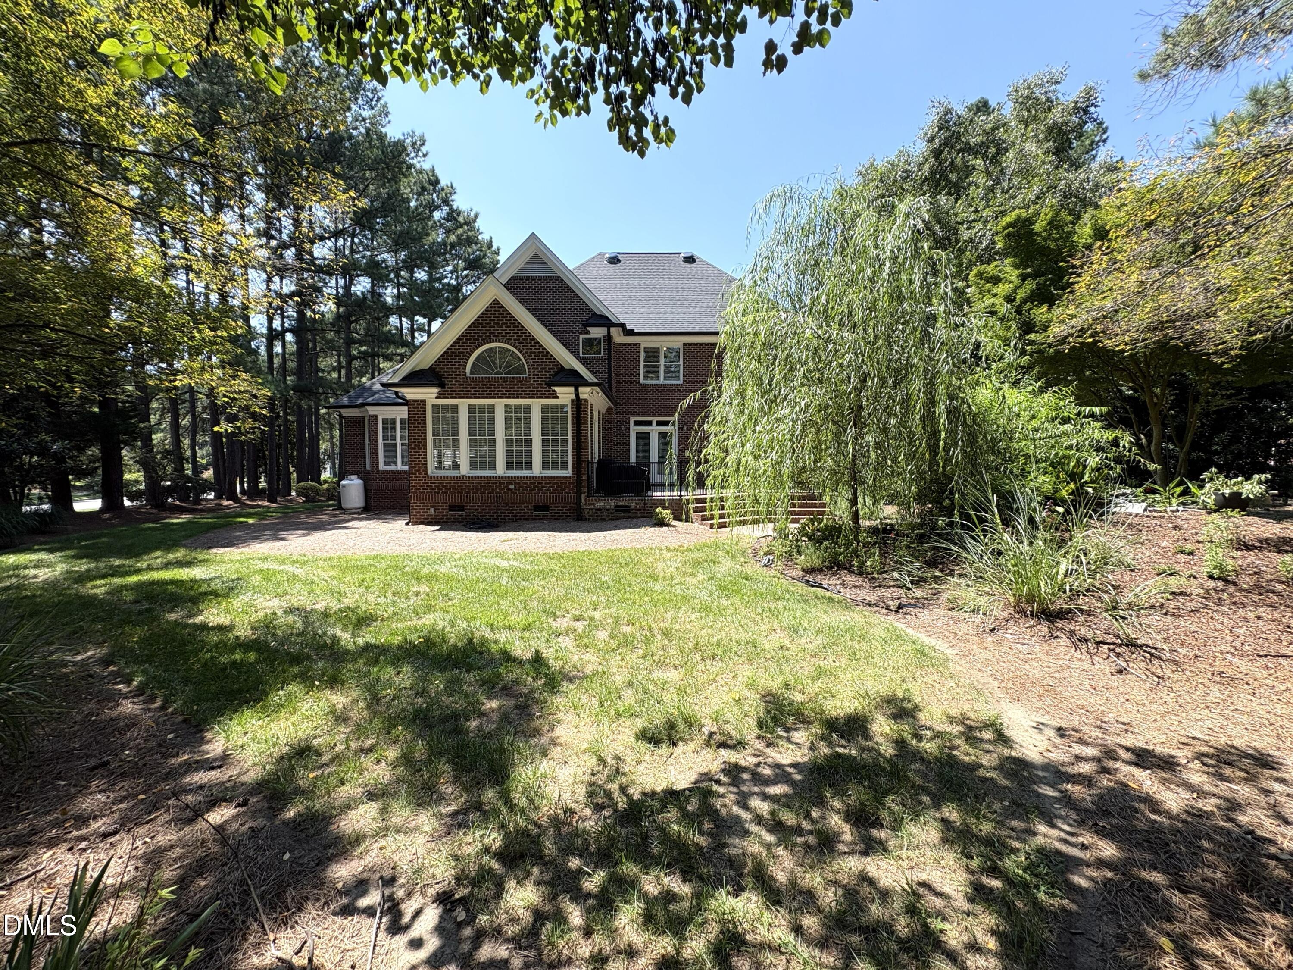
Welcome Home to 306 Lakeside Circle! Discover the space, comfort, and timeless appeal you've been looking for in this full-brick 3-bedroom, 2.5-bathroom home in Zebulon. The classic brick exterior offers lasting curb appeal and a welcoming first impression, while the side-load 2-car garage provides added convenience and functionality. Inside, you'll find features designed to make everyday living and entertaining enjoyable. Imagine starting your mornings in the sunroom, cozying up by the fireplace after a long day, or gathering with family and friends in the Spacious rec room. With three bedrooms and multiple living spaces, there's plenty of room to live, work, relax. Don't let this one pass you by! Schedule your private showing today and see firsthand why 306 Lakeside Circle could be the place you've been waiting to call home!

Save
Ask
Tour
Hide
Share
Listing Snapshot
Price 
$600,000
Days On Site 
21 Days
Bedrooms 
3
Inside Area (SqFt) 
3,412 sqft
Total Baths 
3
Full Baths 
2
Partial Baths 
1
Lot Size 
0.93 Acres
Year Built 
1997
MLS® Number 
10188562
Status 
Pending
Property Tax 
$5,739.01
HOA/Condo/Coop Fees 
N/A
Sq Ft Source 
N/A
Friends & Family
Recent Activity
2 weeks agoListing updated with changes from the MLS®
2 weeks agoStatus changed to Pending
3 weeks agoListing first seen on site
General Features
Acres 
0.93
Attached Garage 
Yes
Garage 
Yes
Garage Spaces 
2
Levels 
Two
Parking 
AttachedGarageDrivewayGarage Faces SideGarage Door Opener
Property Sub Type 
Single Family Residence
Security 
Security System
Sewer 
Public Sewer
Special Circumstances 
Standard
SqFt Above 
3412
SqFt Total 
3412
Style 
Traditional
Utilities 
Electricity ConnectedPropaneSewer Connected
Water Source 
Public
Zoning 
R4
Interior Features
Appliances 
DishwasherElectric CooktopMicrowaveRefrigeratorWater HeaterOven
Basement 
Crawl Space
Cooling 
Central Air
Fireplace 
Yes
Fireplace Features 
Family RoomPropane
Fireplaces 
1
Flooring 
CarpetHardwoodTile
Heating 
Forced Air
Interior 
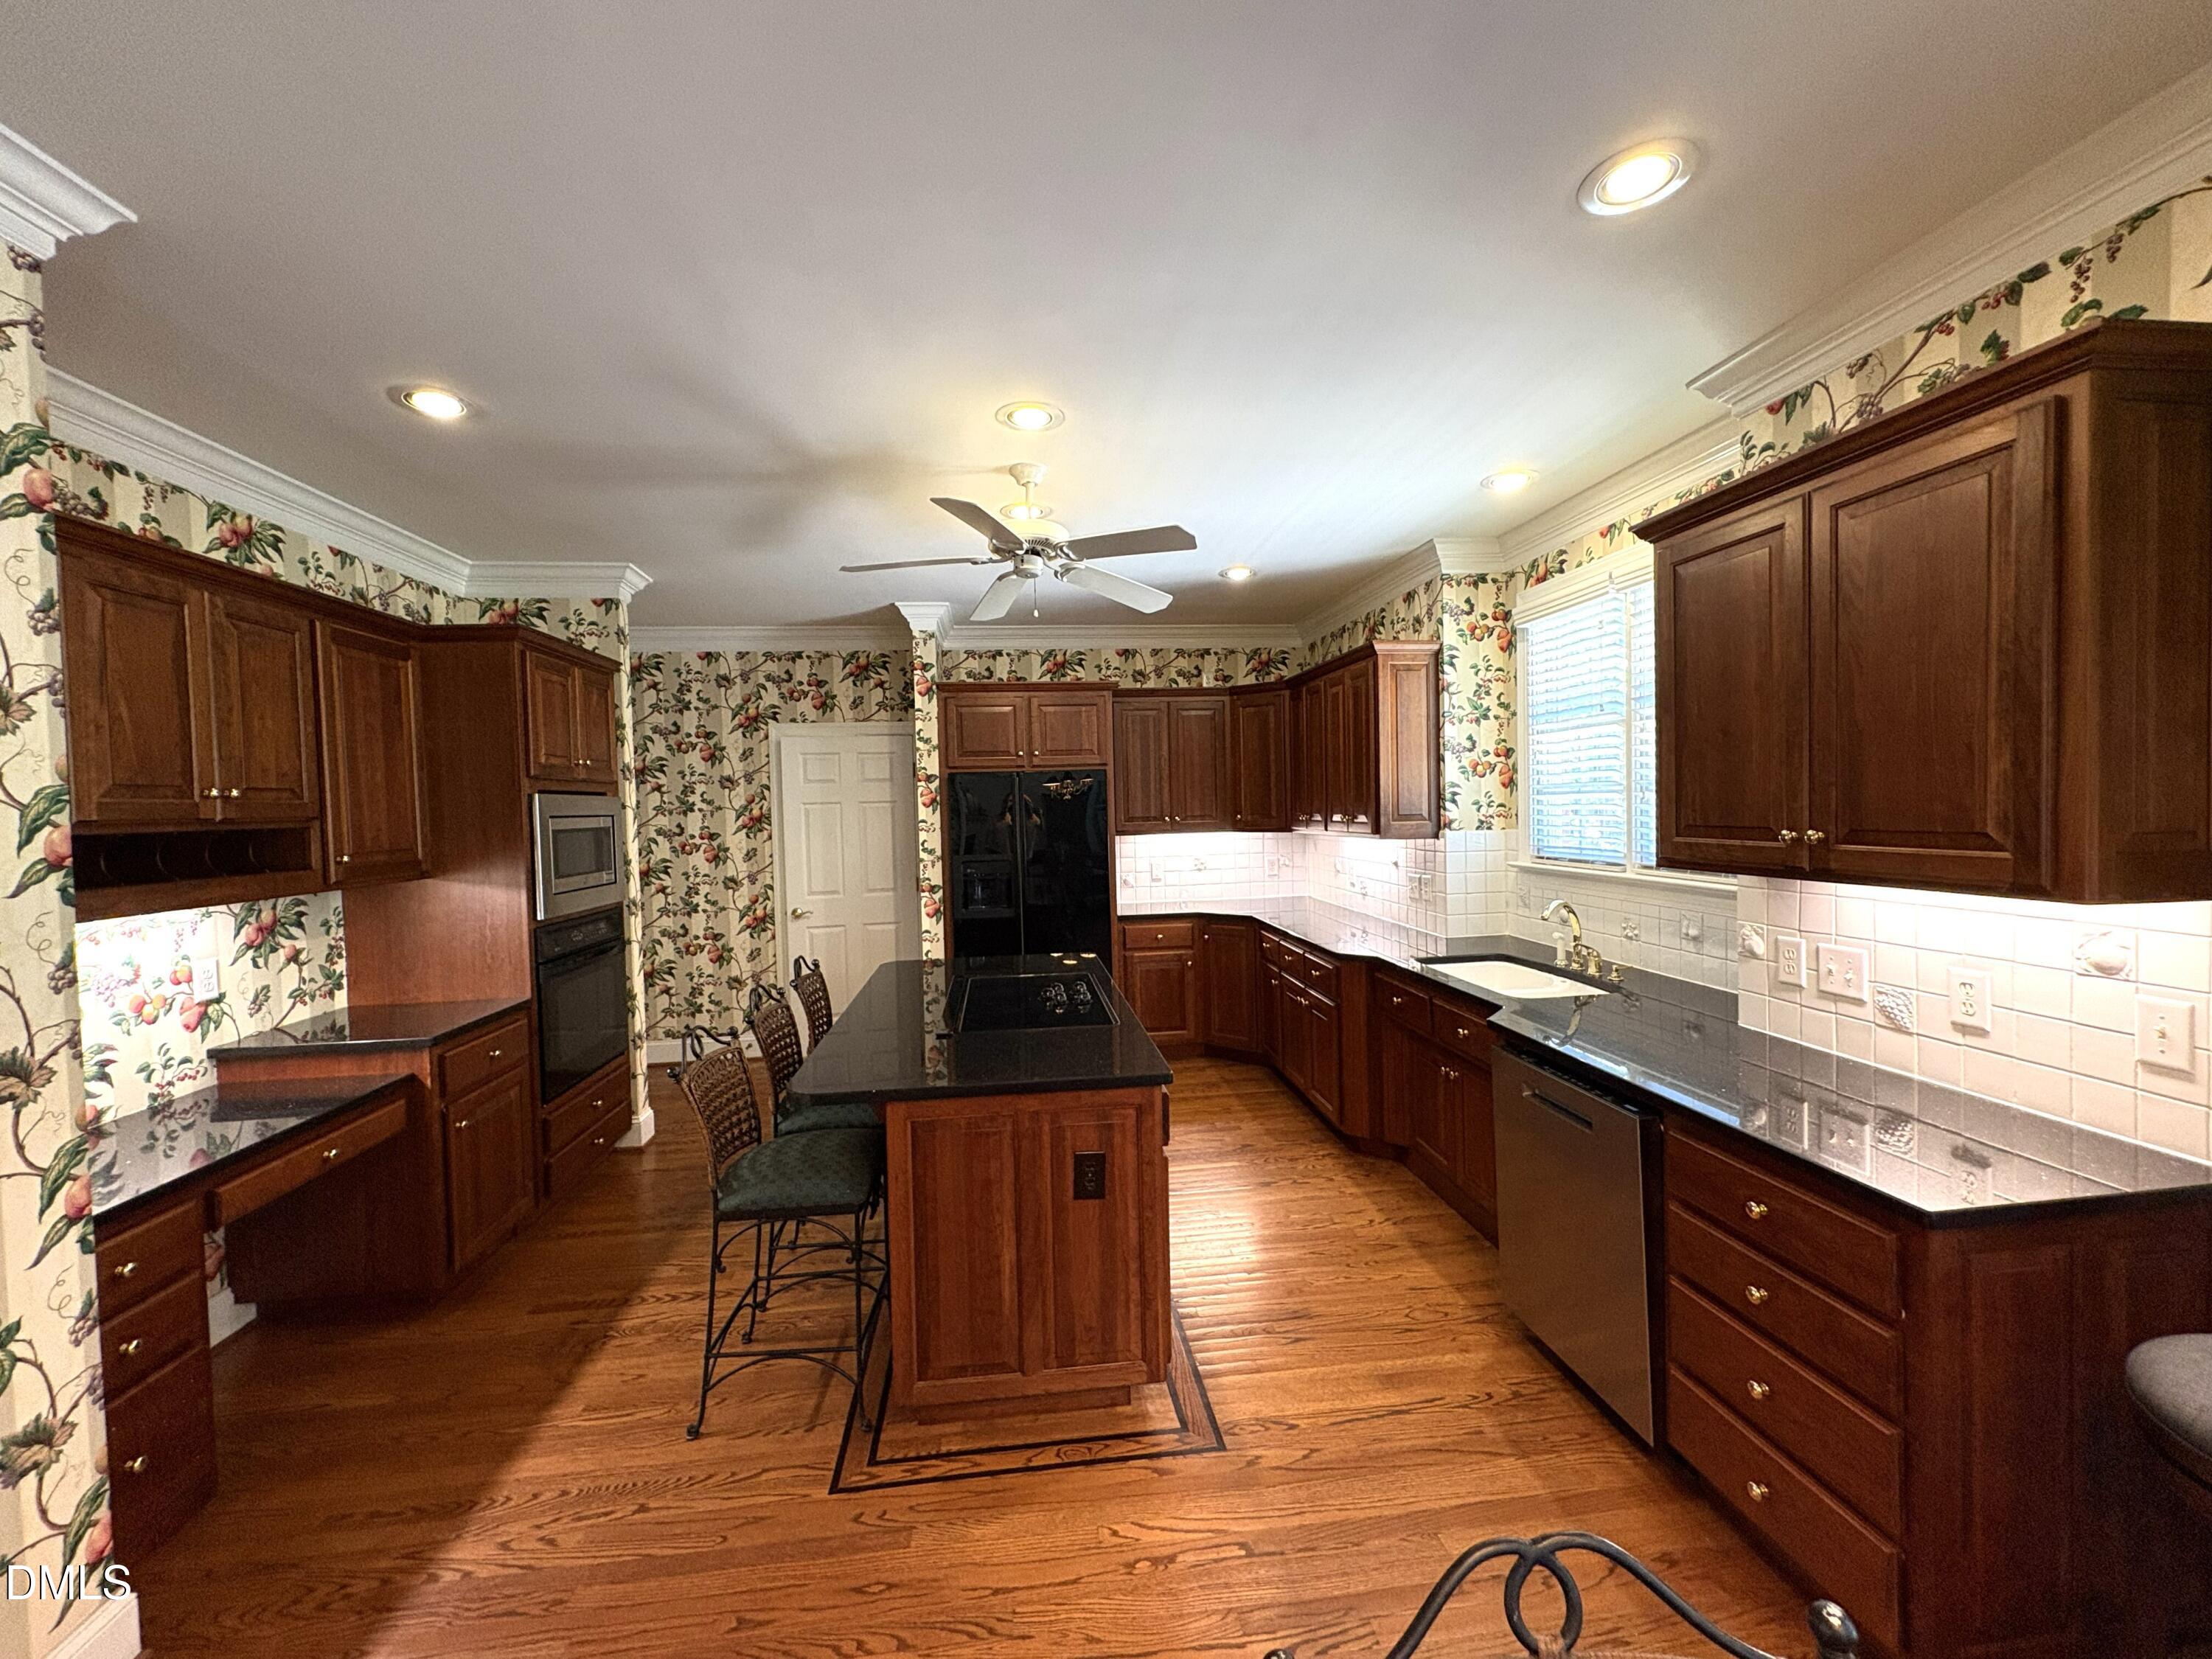
Ceiling Fan(s)Crown MoldingEntrance FoyerEat-in KitchenHigh Speed InternetKitchen IslandRecessed LightingSoaking TubStorageTray Ceiling(s)Vaulted Ceiling(s)Walk-In Closet(s)Pantry
Laundry Features 
Electric Dryer HookupInsideLaundry RoomSink
Main Level Bedrooms 
1
Bedroom 2 
Dimensions - 1411.0Level - Second
Bedroom 3 
Dimensions - 1411.0Level - Second
Breakfast Room 
Dimensions - 109.0Level - Main
Dining Room 
Dimensions - 1017.0Level - Main
Family Room 
Dimensions - 1518.0Level - Main
Laundry 
Dimensions - 87.0Level - Main
Master Bedroom 
Dimensions - 1615.0Level - Main
Recreation Room 
Dimensions - 2514.0Level - Second
Sunroom 
Dimensions - 1413.0Level - Main
Save
Ask
Tour
Hide
Share
Exterior Features
Construction Details 
Brick
Exterior 
Private YardRain Gutters
Lot Features 
Back YardCul-De-SacCorner LotFront YardLandscaped
Patio And Porch 
Deck
Roof 
Shingle
Community Features
Financing Terms Available 
CashContractConventional
Roads 
Asphalt
Schools
School District
Unknown
Elementary School
Wake - Zebulon Elementary
Middle School
Wake - Zebulon Middle
High School
Wake - East Wake High School
Listing courtesy of Michael Resar of Heritage Home and Land LLC


Listings that are marked with an icon are provided courtesy of the Triangle MLS, Inc. of North Carolina, Internet Data Exchange Database. Copyright 2026 Triangle MLS, Inc. of North Carolina. All rights reserved.

Last checked: 2026-09-16 11:19 AM UTC

Neighborhood & Commute
Source: Walkscore
Save
Ask
Tour
Hide
Share