Save
Ask
Tour
Hide
Share
$550,000
21 Days On Site

30 Winchester Court
Youngsville, NC 27596

For Sale|Single Family Residence|Active
3
Beds
3
Total Baths
3
Full Baths
2,835
SqFt
$194
/SqFt
2002
Built
Subdivision:
Fleming Forest
County:
Franklin

Due to the health concerns created by Coronavirus we are offering personal 1-1 online video walkthough tours where possible.
30 Winchester Court30 Winchester Court30 Winchester Court30 Winchester Court
Save
Ask
Tour
Hide
Share

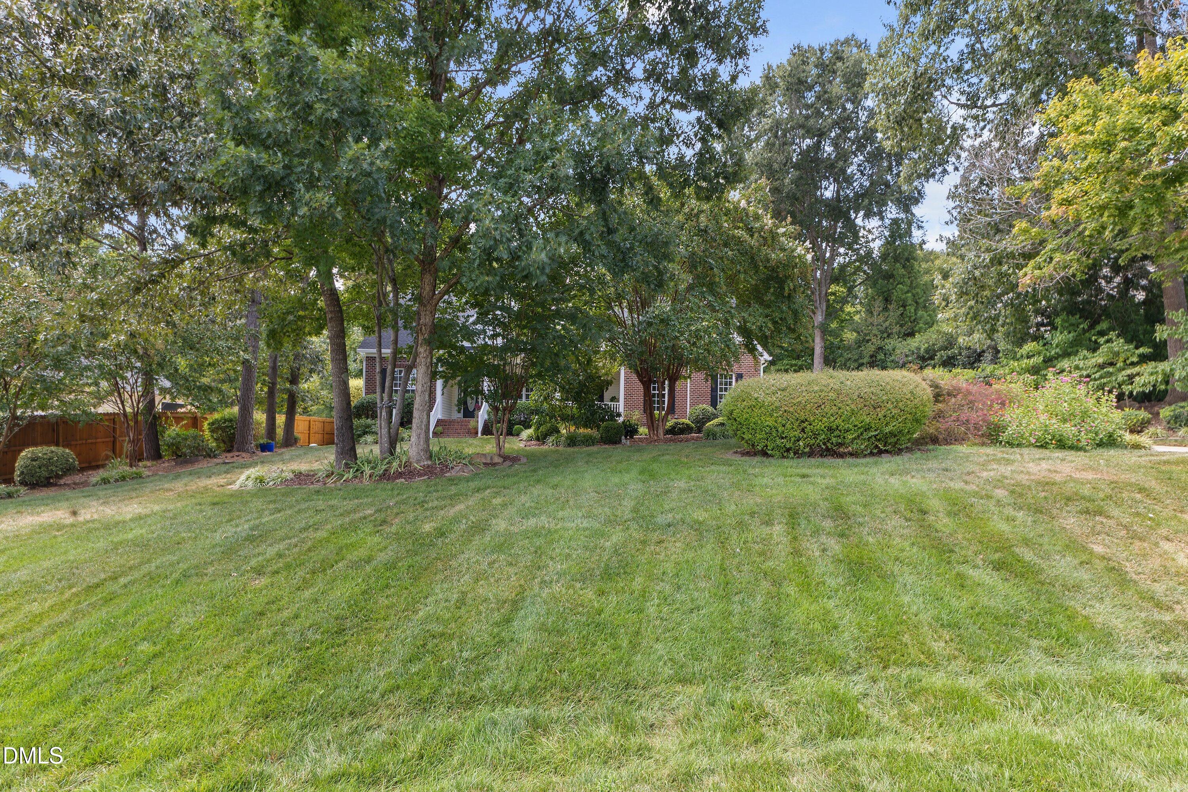
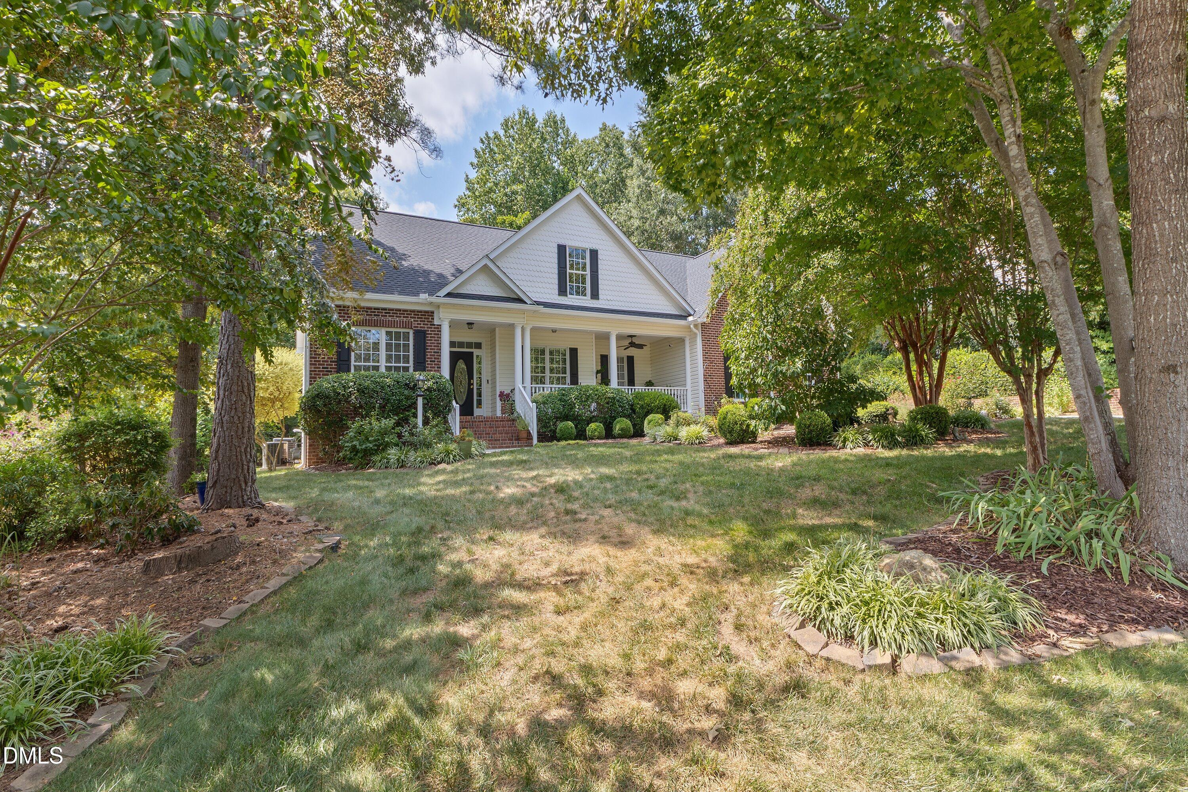
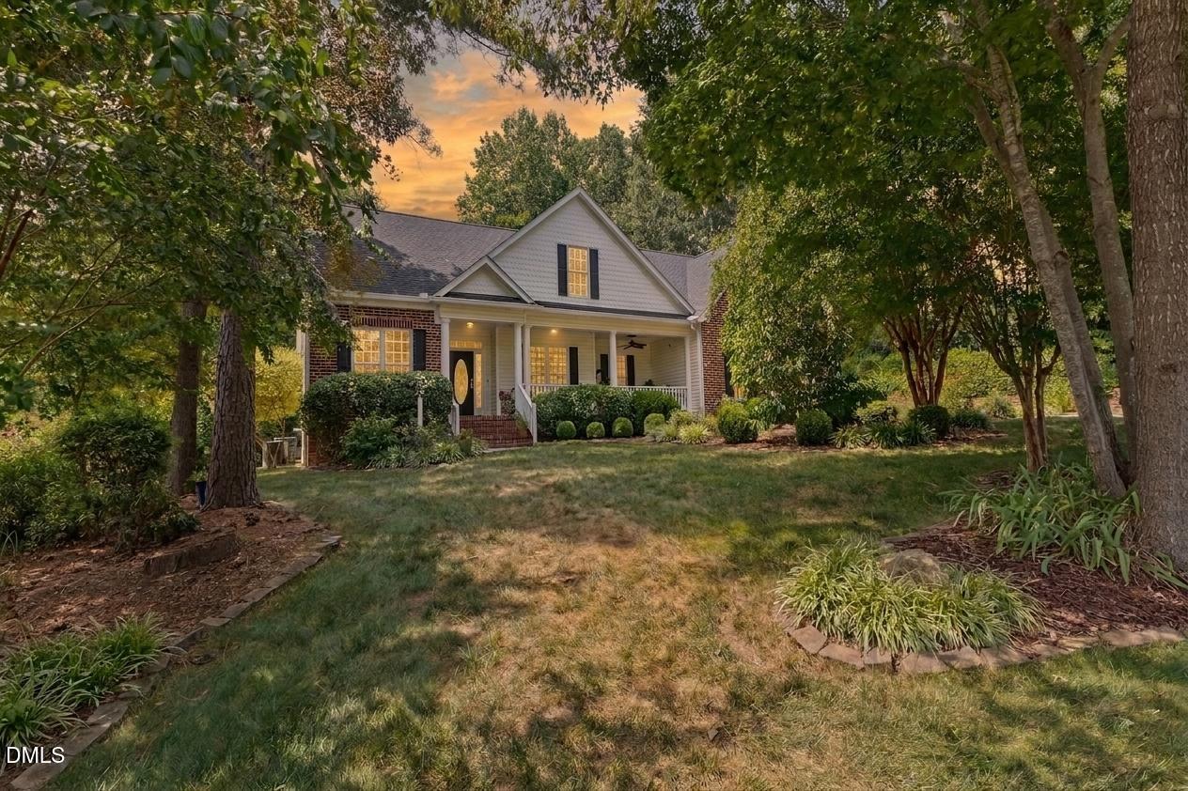
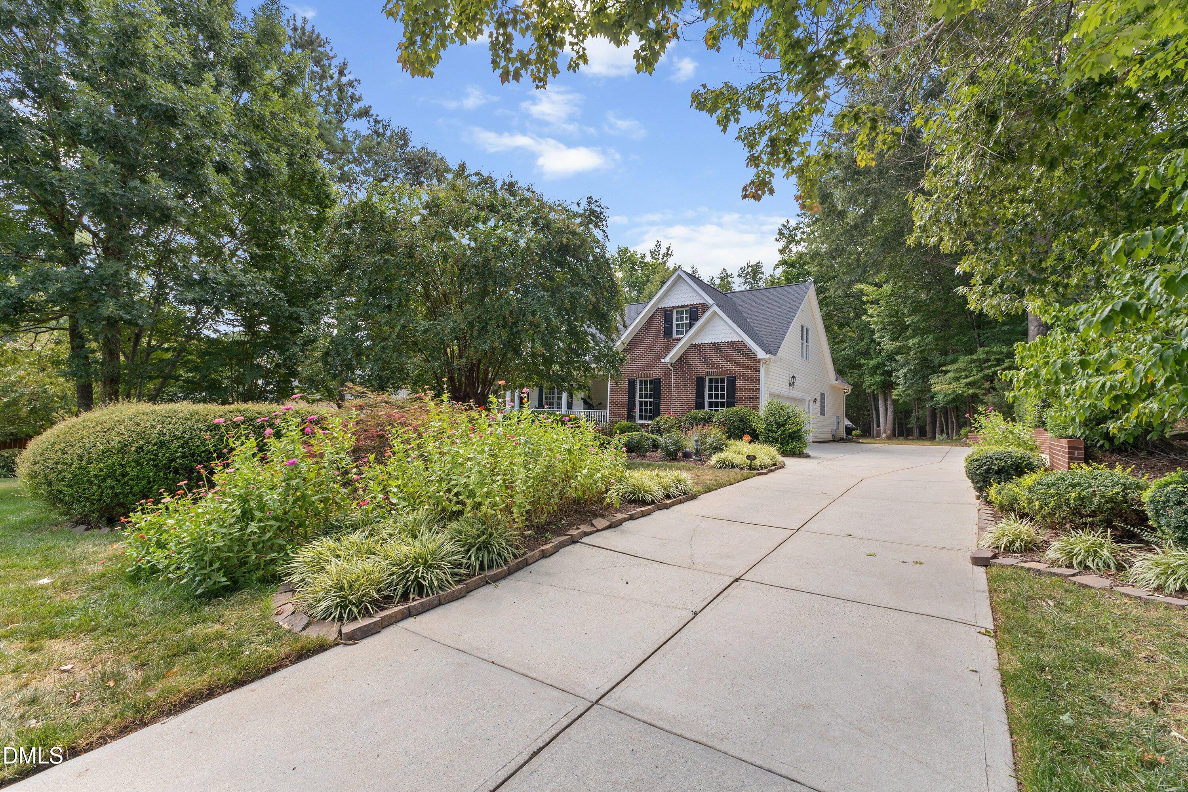
Welcome to 30 Winchester in Youngsville, a beautifully maintained ranch-style home situated on a gorgeous, level 1-acre lot in a well-established NO HOA neighborhood with mature trees, spacious homesites and wonderful privacy. This is the one with the open floor plan, hardwood floors, split-bedroom layout, upstairs bonus room, additional bedroom and full bath, theater/office/flex room, new 2025 deck, side-load two-car garage, irrigation, and Pure Water well-water softener. We also had these updates included: roof and gutters (2024), natural gas water heater (2024), septic pump (2024), furnace (2021), HVAC (2019), and deck (2025).

Save
Ask
Tour
Hide
Share
Listing Snapshot
Price 
$550,000
Days On Site 
21 Days
Bedrooms 
3
Inside Area (SqFt) 
2,835 sqft
Total Baths 
3
Full Baths 
3
Partial Baths 
N/A
Lot Size 
0.99 Acres
Year Built 
2002
MLS® Number 
10188541
Status 
Active
Property Tax 
$2,622.95
HOA/Condo/Coop Fees 
N/A
Sq Ft Source 
N/A
Friends & Family
Recent Activity
3 weeks agoListing first seen on site
3 weeks agoListing updated with changes from the MLS®
General Features
Acres 
0.99
Attached Garage 
Yes
Garage 
Yes
Garage Spaces 
2
Levels 
One and One Half
Parking 
AttachedGarageDriveway
Property Sub Type 
Single Family Residence
Sewer 
Septic Tank
Special Circumstances 
Standard
SqFt Above 
2835
SqFt Total 
2835
Style 
RanchTransitional
Water Source 
Well
Zoning 
FCO R-30
Interior Features
Basement 
Crawl Space
Cooling 
Ceiling Fan(s)Zoned
Fireplace 
Yes
Fireplace Features 
Glass DoorsLiving Room
Flooring 
CarpetHardwoodTileVinylWood
Interior 
Ceiling Fan(s)ChandelierCrown MoldingTray Ceiling(s)High Speed Internet
Main Level Bedrooms 
3
Bedroom 2 
Dimensions - 12.0 x 11.5Level - Main
Bedroom 3 
Dimensions - 12.0 x 11.5Level - Main
Bonus Room 
Dimensions - 34.0 x 11.5Level - Second
Breakfast Room 
Dimensions - 10.9 x 10.7Level - Main
Dining Room 
Dimensions - 12.4 x 12.0Level - Main
Entrance Hall 
Dimensions - 10.4 x 7.0Level - Main
Family Room 
Dimensions - 19.4 x 14.8Level - Main
Kitchen 
Dimensions - 19.0 x 11.0Level - Main
Laundry 
Dimensions - 8.1 x 6.0Level - Main
Master Bedroom 
Dimensions - 14.1 x 14.0Level - Main
Save
Ask
Tour
Hide
Share
Exterior Features
Construction Details 
BrickShake SidingVinyl Siding
Exterior 
Rain Gutters
Patio And Porch 
CoveredFront PorchPorch
Roof 
Shingle
View 
Trees/Woods
Waterview 
Trees/Woods
Community Features
Financing Terms Available 
CashConventionalFHAVA Loan
Schools
School District
Unknown
Elementary School
Franklin County Schools
Middle School
Franklin County Schools
High School
Franklin - Franklinton High
Listing courtesy of Jennifer Smith of Southern Dream Homes


Listings that are marked with an icon are provided courtesy of the Triangle MLS, Inc. of North Carolina, Internet Data Exchange Database. Copyright 2026 Triangle MLS, Inc. of North Carolina. All rights reserved.

Last checked: 2026-09-16 11:55 AM UTC

Neighborhood & Commute
Source: Walkscore
Save
Ask
Tour
Hide
Share