Save
Ask
Tour
Hide
Share
$1,150,000
21 Days On Site

7990 Nc-751
Durham, NC 27713

Single Family Residence|Pending
4
Beds
3
Total Baths
3
Full Baths
3,799.2
SqFt
$303
/SqFt
1999
Built
Subdivision:
Not in a Subdivision
County:
Chatham

Due to the health concerns created by Coronavirus we are offering personal 1-1 online video walkthough tours where possible.
7990 Nc-7517990 Nc-7517990 Nc-7517990 Nc-751
Save
Ask
Tour
Hide
Share

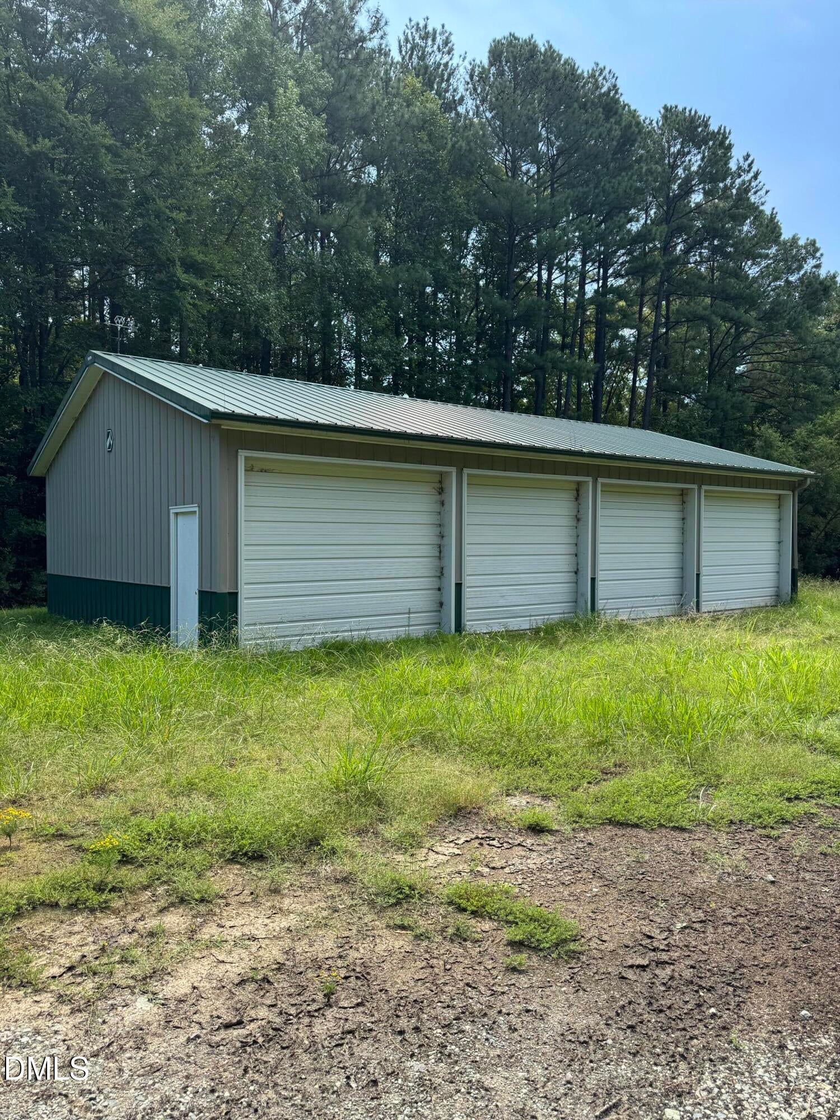
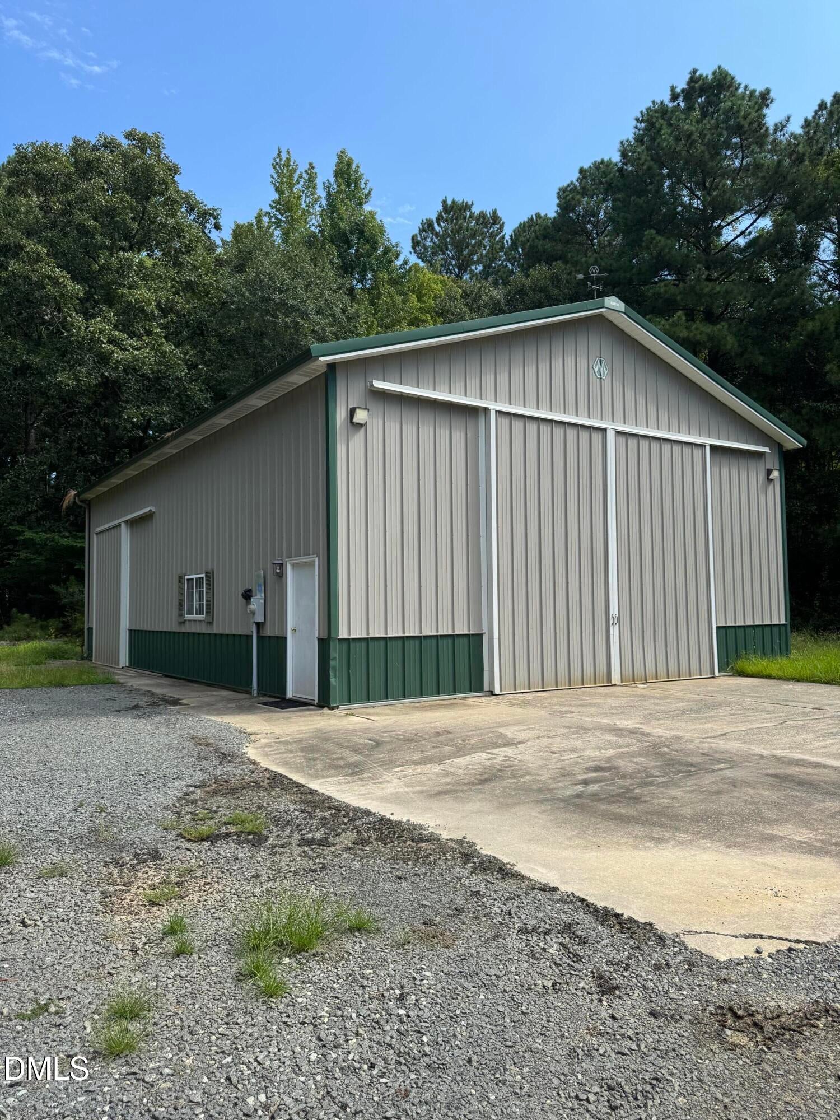
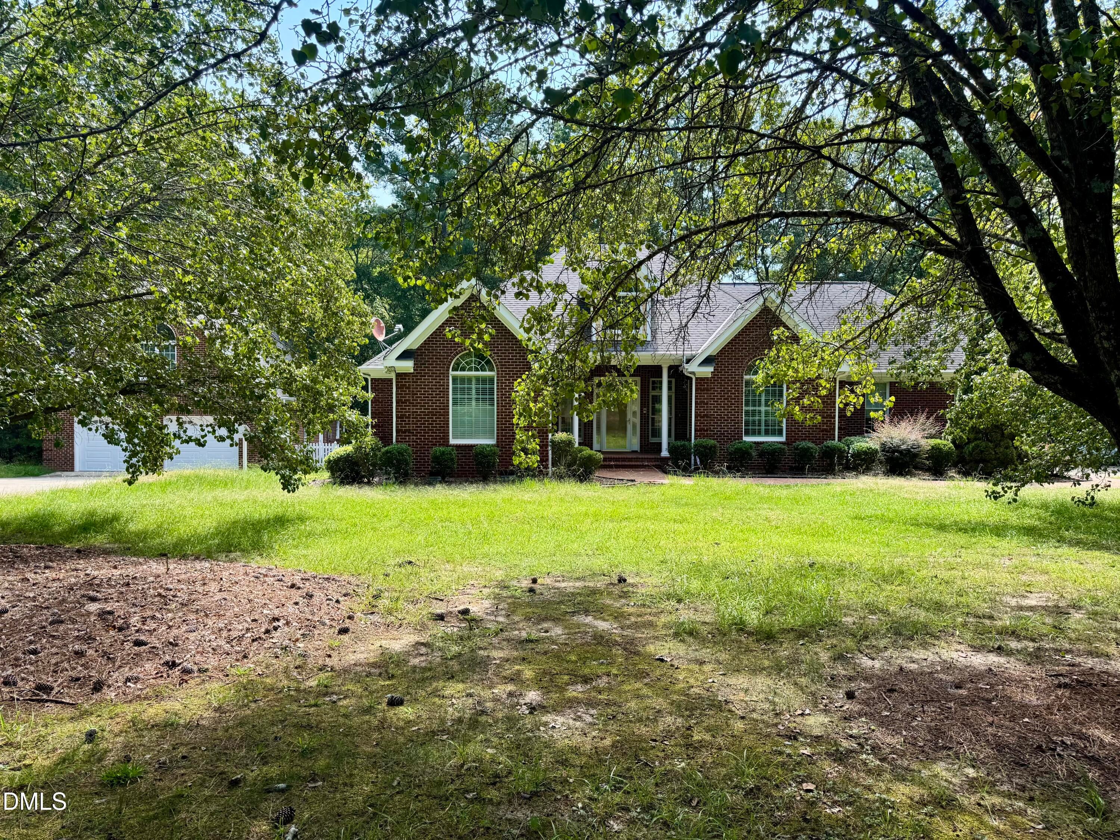
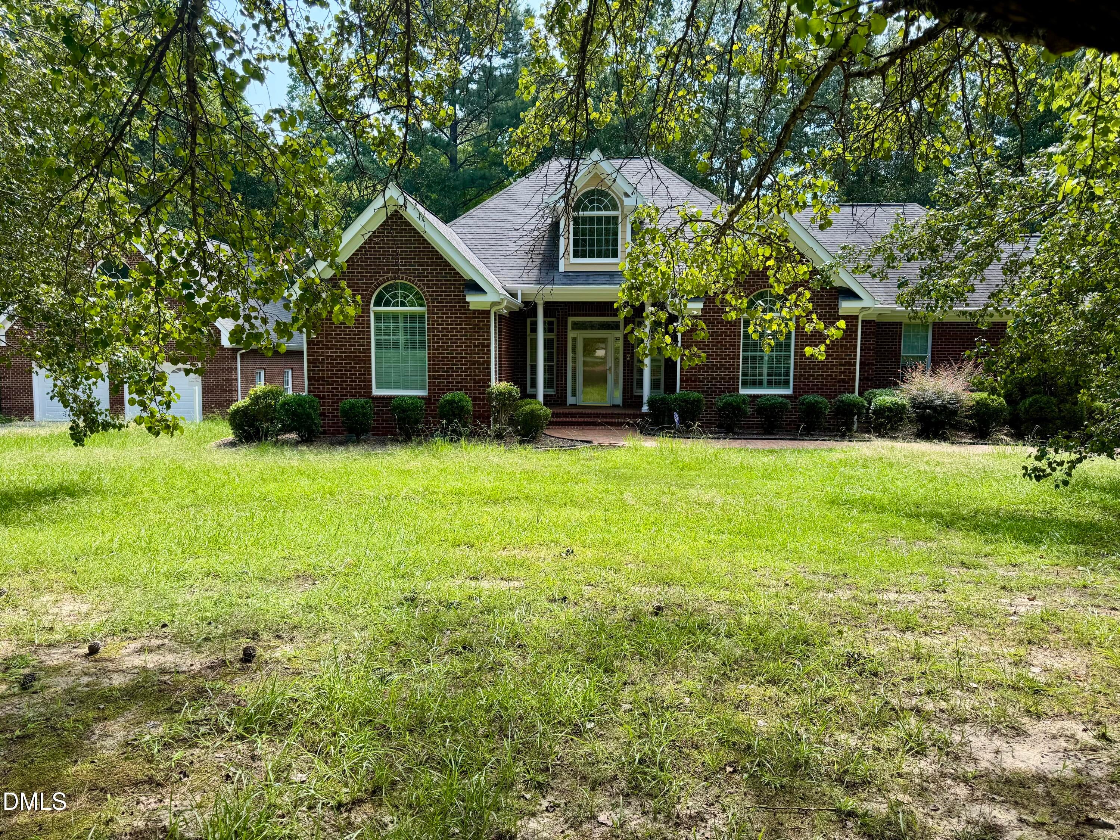
Set back from the road with impressive curb appeal and two private driveways, this distinctive property offers an incredible combination of space, flexibility, and functionality. Inside, the home features four bedrooms, including a private primary suite, along with a spacious recreation room ideal for entertaining, a media room, game room, or additional living space. An au pair/in-law suite with its own kitchen provides added versatility for guests, extended family, or a private living arrangement. Car enthusiasts, hobbyists, and anyone needing serious workspace will appreciate the property's exceptional outbuildings, including a large workshop and separate four-car garage. With abundant parking, multiple living spaces, and room to spread out, this is a truly unique property offering possibilities rarely found in one place.

Save
Ask
Tour
Hide
Share
Listing Snapshot
Price 
$1,150,000
Days On Site 
21 Days
Bedrooms 
4
Inside Area (SqFt) 
3,799.2 sqft
Total Baths 
3
Full Baths 
3
Partial Baths 
N/A
Lot Size 
6.35 Acres
Year Built 
1999
MLS® Number 
10188513
Status 
Pending
Property Tax 
$4,783.12
HOA/Condo/Coop Fees 
N/A
Sq Ft Source 
N/A
Friends & Family
Recent Activity
2 weeks agoListing updated with changes from the MLS®
2 weeks agoStatus changed to Pending
3 weeks agoListing first seen on site
General Features
Acres 
6.35
Disclosures 
Seller Disclosure
Garage 
Yes
Garage Spaces 
4
Levels 
One and One Half
Property Sub Type 
Single Family Residence
Sewer 
Septic Tank
Special Circumstances 
Standard
SqFt Above 
3799.2
SqFt Total 
3799.2
Style 
ColonialTraditional
Water Source 
Well
Interior Features
Basement 
Crawl Space
Cooling 
Central AirZoned
Flooring 
Ceramic TileWood
Heating 
PropaneZoned
Interior 
BookcasesCathedral Ceiling(s)Ceiling Fan(s)High CeilingsKitchen IslandPantryStorageIn-Law FloorplanMaster Downstairs
Main Level Bedrooms 
4
Master Bedroom 
Level - Main
Save
Ask
Tour
Hide
Share
Exterior Features
Construction Details 
Brick
Exterior 
GardenStorage
Fencing 
Back YardFenced
Lot Features 
Front YardLevelWooded
Other Structures 
Outbuilding
Patio And Porch 
Deck
Roof 
Shingle
Community Features
Financing Terms Available 
CashConventionalFHAVA Loan
Schools
School District
Unknown
Elementary School
Chatham - North Chatham Elementary
Middle School
Chatham - Margaret B Pollard Middle School
High School
Chatham - Seaforth High School
Listing courtesy of Laura Strelau of Urban Durham Realty


Listings that are marked with an icon are provided courtesy of the Triangle MLS, Inc. of North Carolina, Internet Data Exchange Database. Copyright 2026 Triangle MLS, Inc. of North Carolina. All rights reserved.

Last checked: 2026-09-16 11:19 AM UTC

Neighborhood & Commute
Source: Walkscore
Save
Ask
Tour
Hide
Share