Save
Ask
Tour
Hide
Share
$514,900
23 Days On Site

121 Longford Drive
Selma, NC 27576

For Sale|Single Family Residence|Active
3
Beds
3
Total Baths
2
Full Baths
1
Partial Bath
2,813
SqFt
$183
/SqFt
2023
Built
Subdivision:
Lynchford Pointe
County:
Johnston

Due to the health concerns created by Coronavirus we are offering personal 1-1 online video walkthough tours where possible.
121 Longford Drive121 Longford Drive121 Longford Drive121 Longford Drive
Save
Ask
Tour
Hide
Share

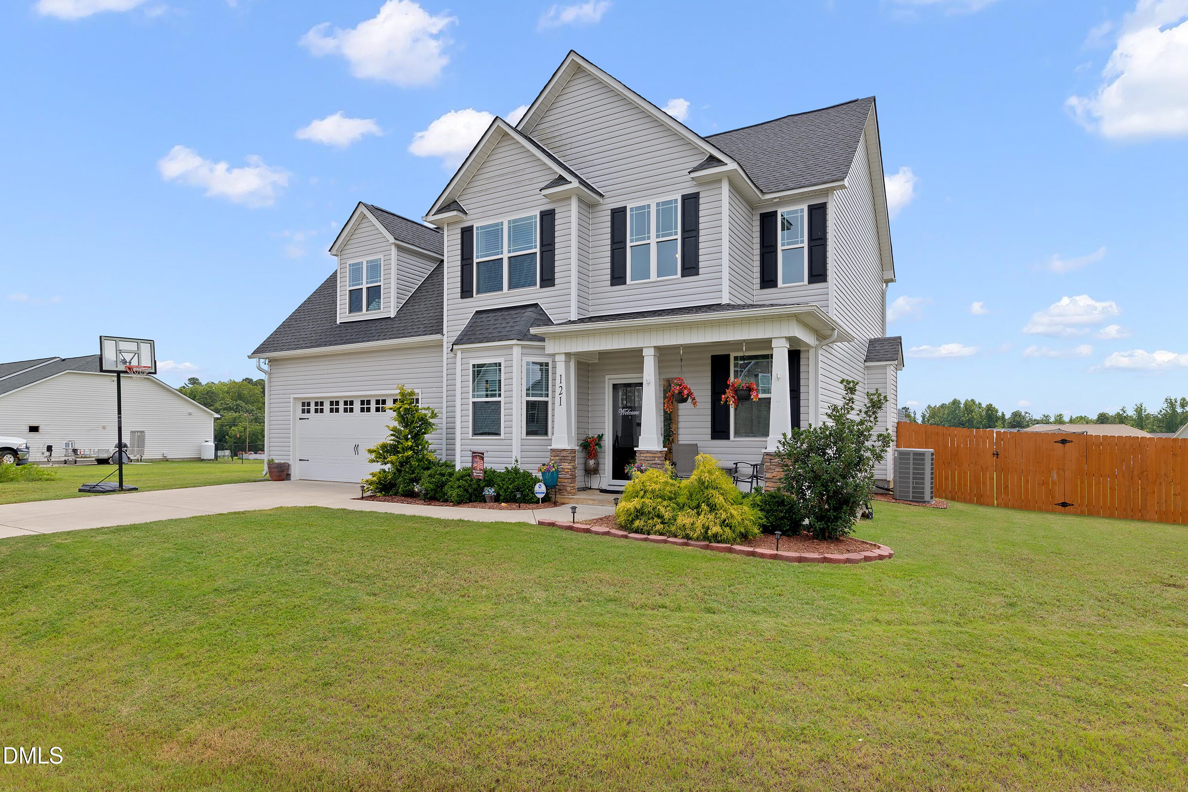
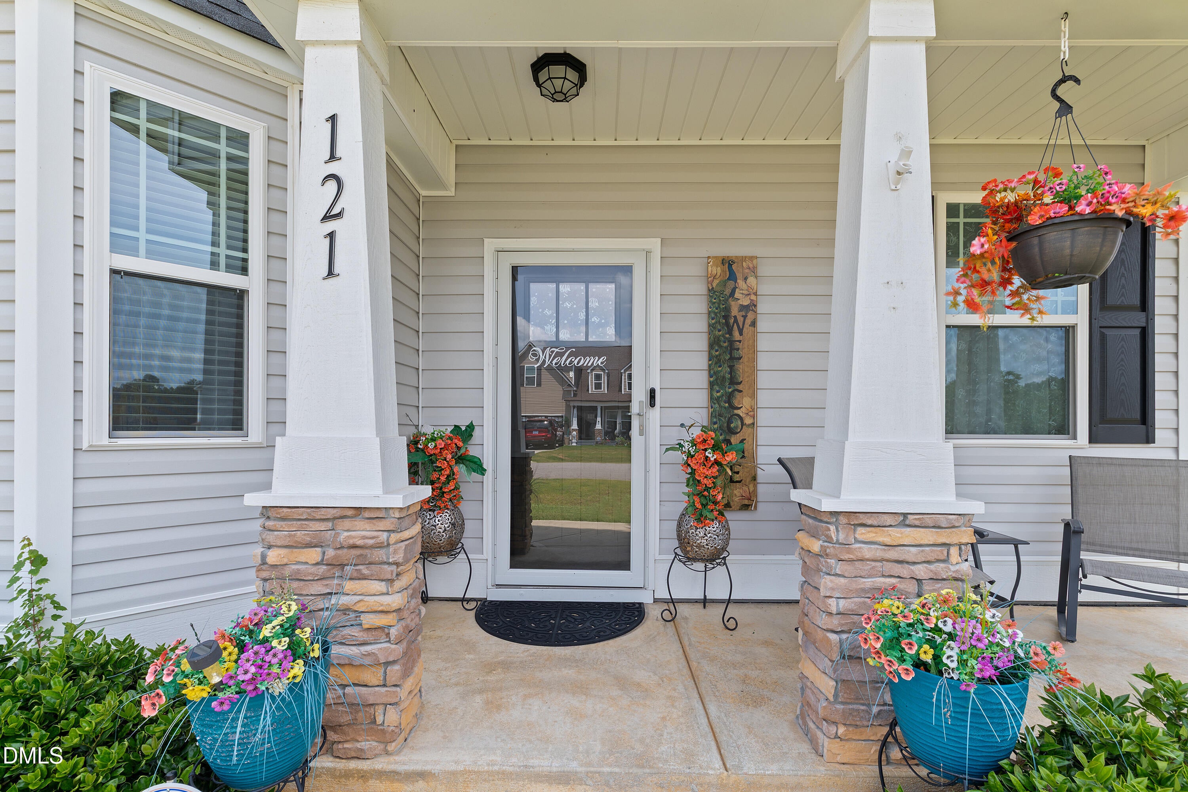
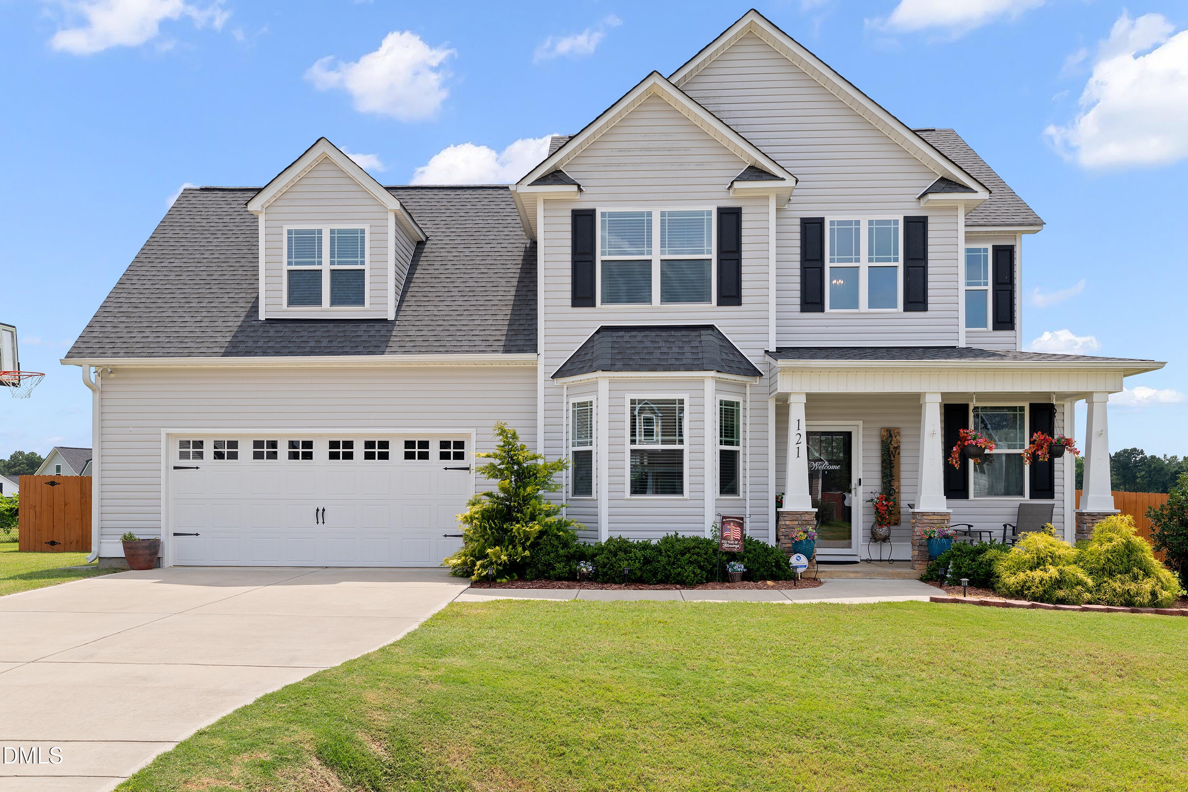
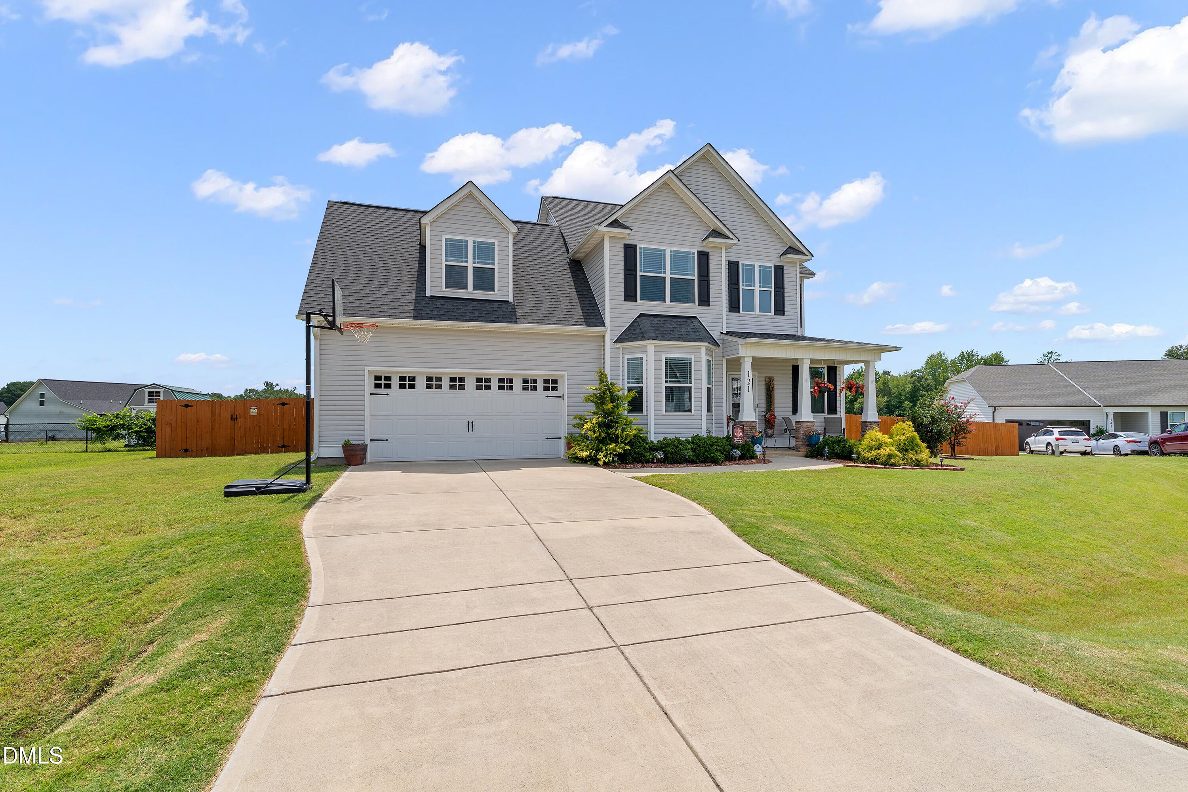
Only 3 years young and this home checks all the boxes. Looking for quiet country living? Check! Looking for convenience to shopping and restaurants? Check! Looking for Owners Suite on the main level? Check! Looking for a fenced yard? Check! Looking for a home with space for mom and dad? Check! Come and see this gorgeous 3 bed 2.5 bath home plus office, and bonus room. Oversized owners suite features bath with dual vanity, garden tub & separate shower. Family room with gas logs fireplace. Kitchen features granite counters and stainless steel appliances, including refrigerator. Lots of cabinet and counter space. Formal dining room. Upstairs features 2 over-sided bedrooms, and office with closet plus a bonus room, that could be a second owners suite if needed. Your backyard includes extended patio, gazebo and large fenced yard offering privacy. This home is located between Flowers Plantation and the new Selma shopping center featuring Target, BJ's, Longhorn Steakhouse & more! Just 9 miles to I95. Come and check it out, you will love it!

Save
Ask
Tour
Hide
Share
Listing Snapshot
Price 
$514,900
Days On Site 
23 Days
Bedrooms 
3
Inside Area (SqFt) 
2,813 sqft
Total Baths 
3
Full Baths 
2
Partial Baths 
1
Lot Size 
0.63 Acres
Year Built 
2023
MLS® Number 
10188285
Status 
Active
Property Tax 
$2,573.63
HOA/Condo/Coop Fees 
$15 monthly
Sq Ft Source 
N/A
Friends & Family
Recent Activity
3 weeks agoStatus changed to Active
3 weeks agoListing updated with changes from the MLS®
3 weeks agoListing first seen on site
General Features
Acres 
0.63
Attached Garage 
Yes
Foundation 
Slab
Garage 
Yes
Garage Spaces 
2
Home Warranty 
Yes
Levels 
One and One Half
Parking 
AttachedGarageConcreteDrivewayGarage Faces FrontGarage Door Opener
Property Sub Type 
Single Family Residence
Security 
Smoke Detector(s)Security System
Sewer 
Septic Tank
Special Circumstances 
Standard
SqFt Above 
2813
SqFt Total 
2813
Style 
Traditional
Water Source 
Public
Zoning 
RAG
Interior Features
Appliances 
DishwasherElectric RangeElectric Water HeaterMicrowaveRefrigerator
Cooling 
Central Air
Fireplace 
Yes
Fireplace Features 
Family RoomGas LogPropane
Fireplaces 
1
Flooring 
CarpetVinyl
Heating 
ElectricHeat Pump
Interior 
Ceiling Fan(s)Entrance FoyerEat-in KitchenGranite CountersSoaking TubTray Ceiling(s)Walk-In Closet(s)Master Downstairs
Laundry Features 
Laundry RoomMain Level
Main Level Bedrooms 
1
Bedroom 2 
Dimensions - 12.9 x 14.7Level - Second
Bedroom 3 
Dimensions - 10.8 x 14.7Level - Second
Bonus Room 
Dimensions - 17.7 x 18.5Level - Second
Breakfast Room 
Dimensions - 8.2 x 11.0Level - Main
Dining Room 
Dimensions - 11.0 x 13.2Level - Main
Entrance Hall 
Dimensions - 5.5 x 9.5Level - Main
Family Room 
Dimensions - 15.0 x 20.0Level - Main
Kitchen 
Dimensions - 11.0 x 12.2Level - Main
Master Bedroom 
Dimensions - 14.0 x 15.7Level - Main
Office 
Dimensions - 11.0 x 11.6Level - Second
Utility Room 
Dimensions - 5.7 x 8.5Level - Main
Save
Ask
Tour
Hide
Share
Exterior Features
Construction Details 
Vinyl Siding
Fencing 
FencedFullPrivacy
Lot Features 
Landscaped
Patio And Porch 
PatioPorch
Roof 
Shingle
Community Features
Association Fee 
$180.0
Association Fee Frequency 
Annually
Financing Terms Available 
CashConventionalFHAUSDA LoanVA Loan
Schools
School District
Unknown
Elementary School
Johnston - Thanksgiving Elementary School
Middle School
Johnston - Archer Lodge Middle
High School
Johnston - Corinth Holders High School
Listing courtesy of Diann Avella of RE/MAX SOUTHLAND REALTY II


Listings that are marked with an icon are provided courtesy of the Triangle MLS, Inc. of North Carolina, Internet Data Exchange Database. Copyright 2026 Triangle MLS, Inc. of North Carolina. All rights reserved.

Last checked: 2026-09-16 11:14 AM UTC

Neighborhood & Commute
Source: Walkscore
Save
Ask
Tour
Hide
Share