Save
Ask
Tour
Hide
Share
$399,000
24 Days On Site

57 Highclere Lane
Selma, NC 27576

Single Family Residence|Pending
3
Beds
2
Total Baths
2
Full Baths
1,849
SqFt
$216
/SqFt
2020
Built
Subdivision:
Yorkshire Village
County:
Johnston

Due to the health concerns created by Coronavirus we are offering personal 1-1 online video walkthough tours where possible.
57 Highclere Lane57 Highclere Lane57 Highclere Lane57 Highclere Lane
Save
Ask
Tour
Hide
Share

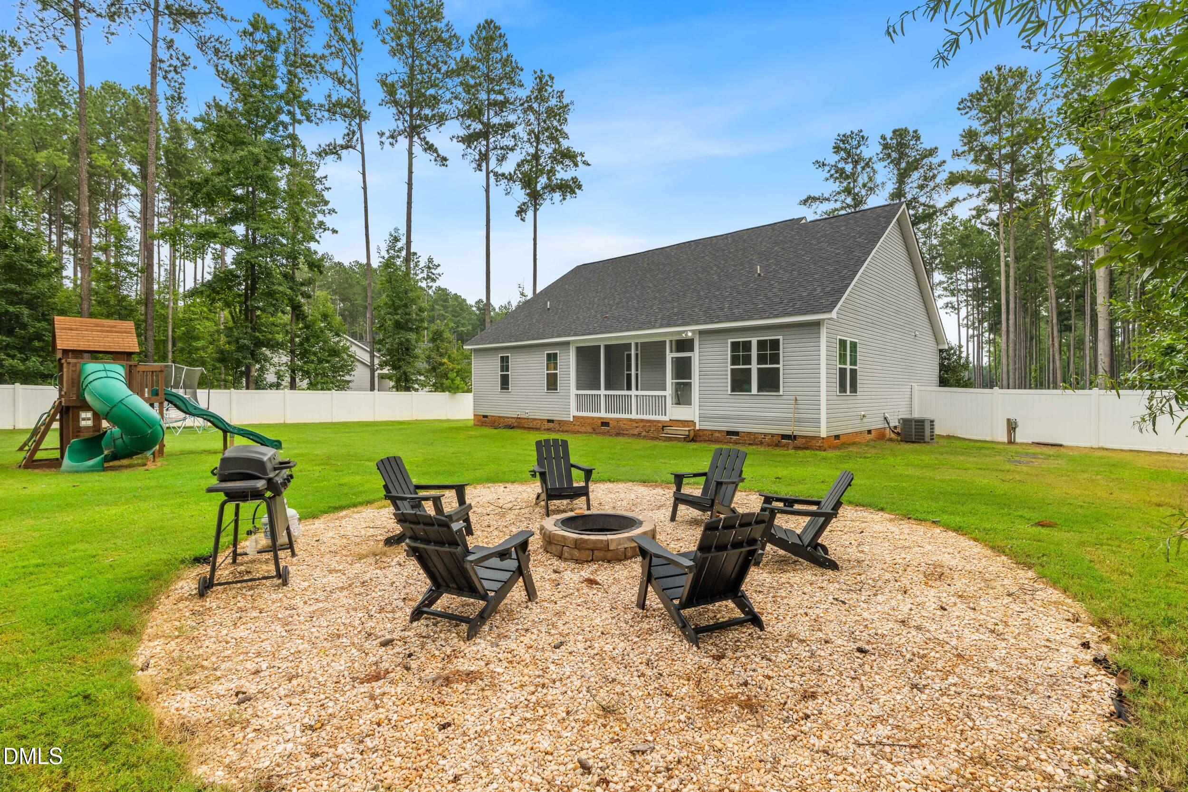
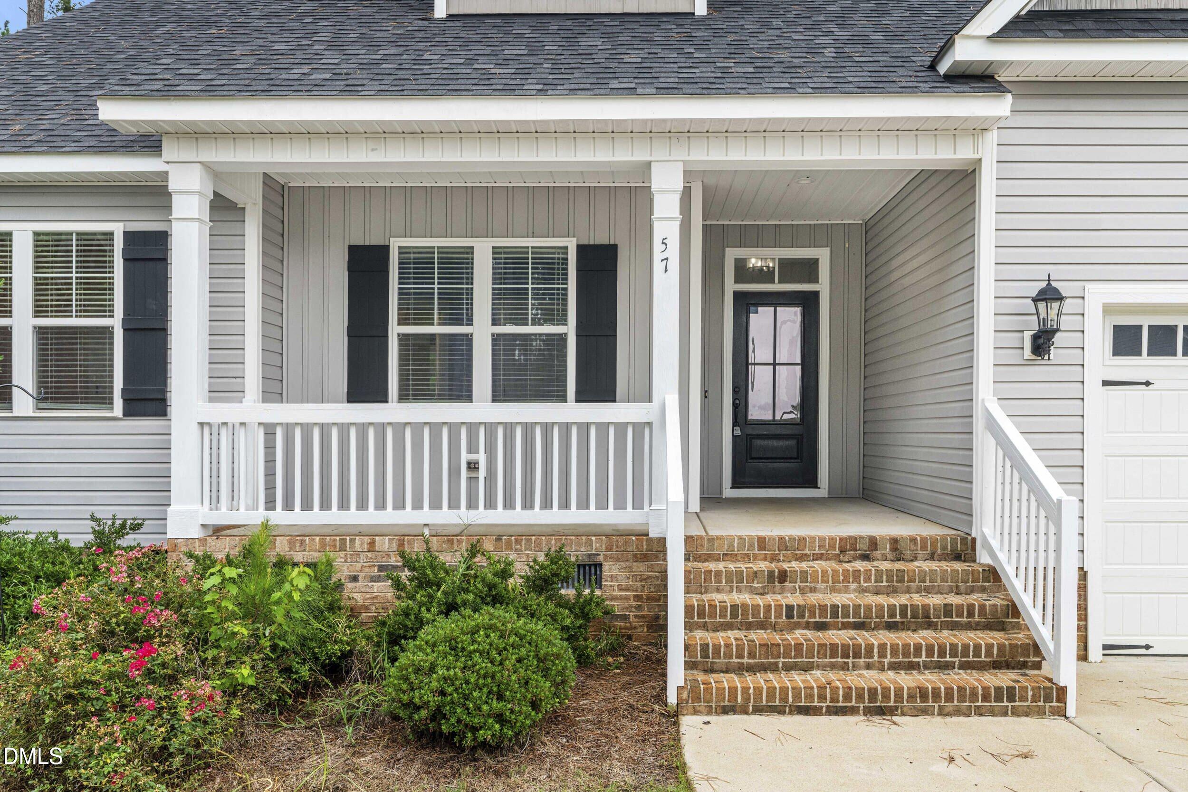
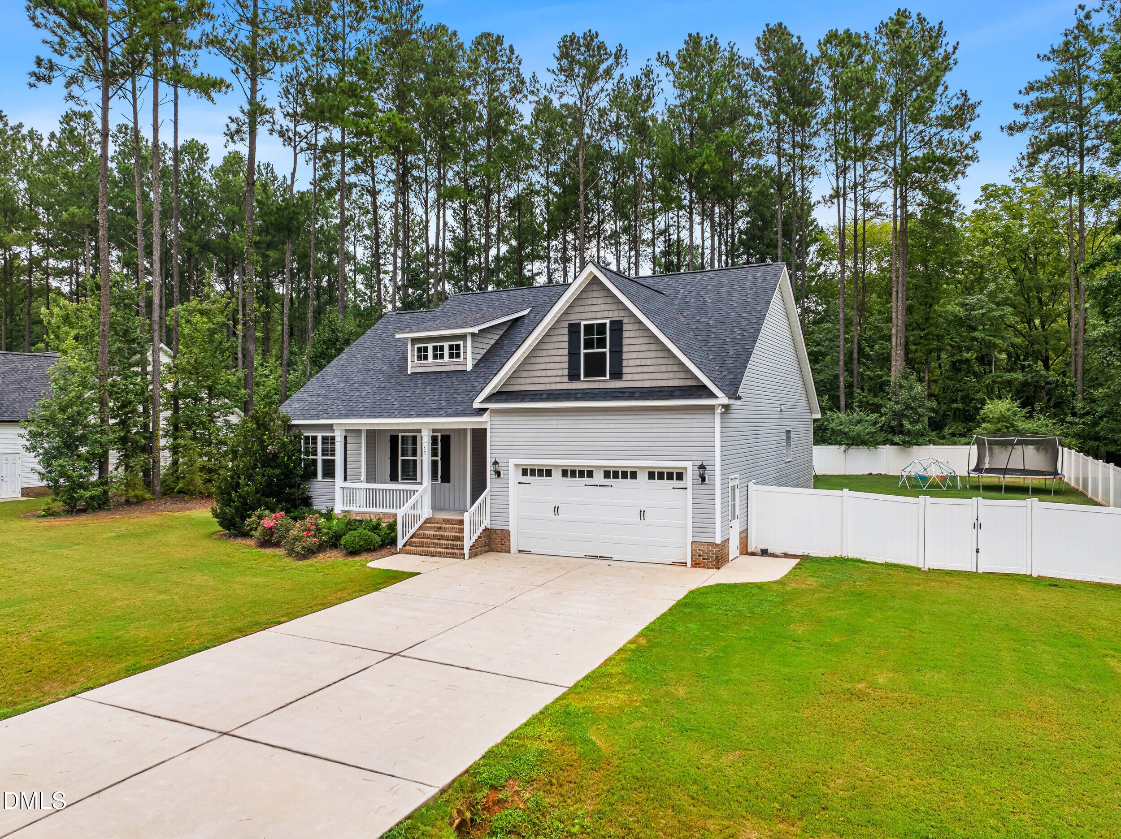
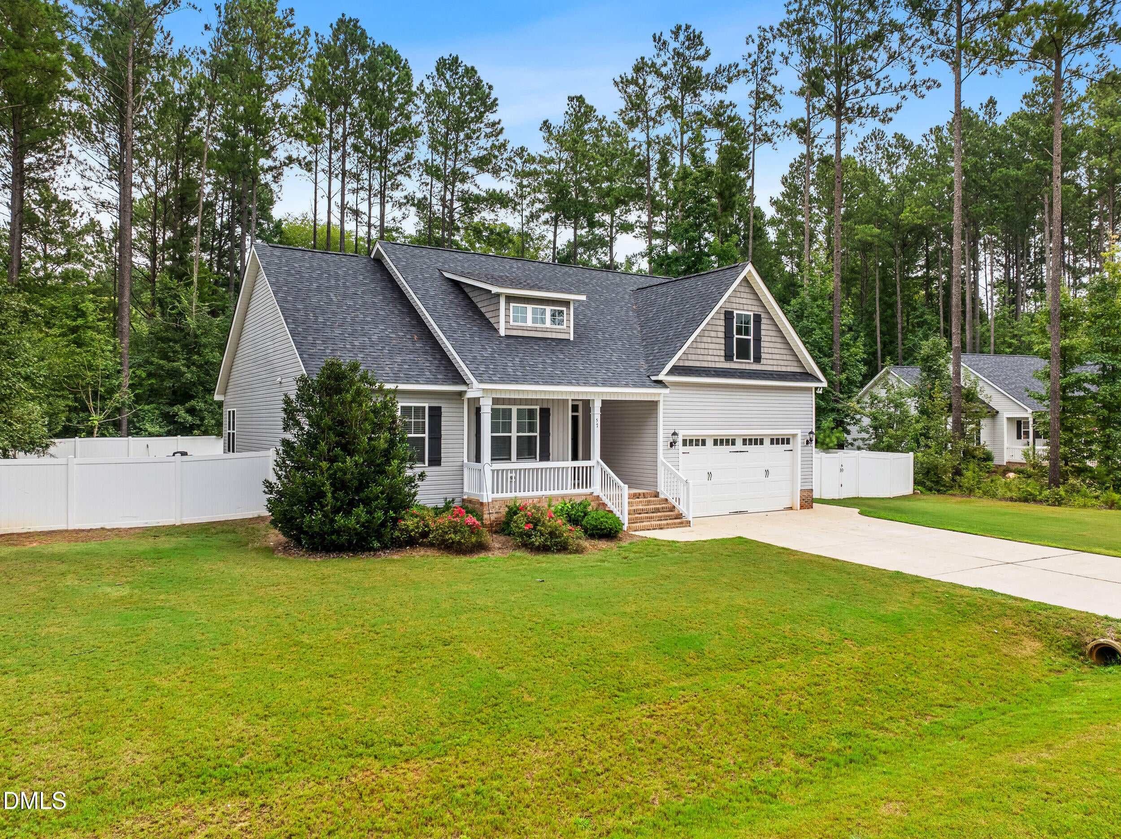
Discover easy one level living in this nearly new 1.5 story home built in 2020. Designed to live like a true ranch, all three bedrooms and two full bathrooms are conveniently located on the main floor, with just a flexible bonus room upstairs for extra space, a home office, or media room. Enjoy outdoor living at its best with a welcoming front porch, a covered rear porch perfect for year round use, a fully fenced backyard for privacy, and a ready to use fire pit for relaxing evenings. The attached two car garage adds everyday convenience. Inside, the home features a bright, open layout and a kitchen equipped with stainless steel appliances, including the refrigerator. Move in ready and thoughtfully designed for comfortable modern living, this home offers the perfect blend of low maintenance living and outdoor enjoyment. Schedule your showing today and experience the ease of main floor living in Selma! Just minutes from Flowers Plantation, shops, and restaurants.

Save
Ask
Tour
Hide
Share
Listing Snapshot
Price 
$399,000
Days On Site 
24 Days
Bedrooms 
3
Inside Area (SqFt) 
1,849 sqft
Total Baths 
2
Full Baths 
2
Partial Baths 
N/A
Lot Size 
0.65 Acres
Year Built 
2020
MLS® Number 
10188149
Status 
Pending
Property Tax 
$2,341.81
HOA/Condo/Coop Fees 
N/A
Sq Ft Source 
N/A
Friends & Family
Recent Activity
3 weeks agoListing updated with changes from the MLS®
3 weeks agoStatus changed to Pending
4 weeks agoListing first seen on site
General Features
Acres 
0.65
Attached Garage 
Yes
Disclosures 
Seller Disclosure
Garage 
Yes
Garage Spaces 
2
Levels 
One and One Half
Parking 
AttachedGarageConcrete
Property Condition 
Updated/Remodeled
Property Sub Type 
Single Family Residence
Sewer 
Septic Tank
Special Circumstances 
Standard
SqFt Above 
1849
SqFt Total 
1849
Style 
Traditional
Utilities 
Electricity ConnectedWater ConnectedSewer Connected
Water Source 
Public
Zoning 
RAG
Interior Features
Appliances 
DishwasherElectric CooktopElectric OvenMicrowaveRefrigeratorStainless Steel Appliance(s)
Basement 
Crawl Space
Cooling 
ElectricHeat Pump
Fireplace 
Yes
Fireplace Features 
Family RoomPropane
Fireplaces 
1
Flooring 
CarpetLaminateTile
Interior 
Cathedral Ceiling(s)Ceiling Fan(s)Entrance FoyerEat-in KitchenHigh CeilingsKitchen IslandOpen FloorplanPantryRecessed LightingTray Ceiling(s)Walk-In Closet(s)Master DownstairsHigh Speed Internet
Laundry Features 
InsideLaundry RoomMain Level
Main Level Bedrooms 
3
Bedroom 2 
Dimensions - 11.0 x 11.5Level - Main
Bedroom 3 
Dimensions - 10.7 x 11.5Level - Main
Bonus Room 
Dimensions - 20.6 x 11.0Level - Second
Dining Room 
Dimensions - 8.8 x 11.7Level - Main
Family Room 
Dimensions - 18.0 x 17.7Level - Main
Kitchen 
Dimensions - 13.0 x 11.3Level - Main
Master Bedroom 
Dimensions - 13.7 x 15.6Level - Main
Save
Ask
Tour
Hide
Share
Exterior Features
Construction Details 
Vinyl Siding
Exterior 
Fire PitPlaygroundPrivate Yard
Fencing 
Back YardFencedPrivacyVinyl
Lot Features 
Back YardClearedFront YardLevel
Patio And Porch 
CoveredFront PorchRear Porch
Road Frontage 
State Road
Roof 
Shingle
Community Features
Financing Terms Available 
CashConventionalUSDA LoanVA Loan
Building Access 
Front Door
Roads 
Asphalt
Schools
School District
Unknown
Elementary School
Johnston - Thanksgiving Elementary School
Middle School
Johnston - Archer Lodge Middle
High School
Johnston - Wilsons Mills High School
Listing courtesy of Runa Cooper of Cooper Real Estate Group


Listings that are marked with an icon are provided courtesy of the Triangle MLS, Inc. of North Carolina, Internet Data Exchange Database. Copyright 2026 Triangle MLS, Inc. of North Carolina. All rights reserved.

Last checked: 2026-09-16 11:19 AM UTC

Neighborhood & Commute
Source: Walkscore
Save
Ask
Tour
Hide
Share