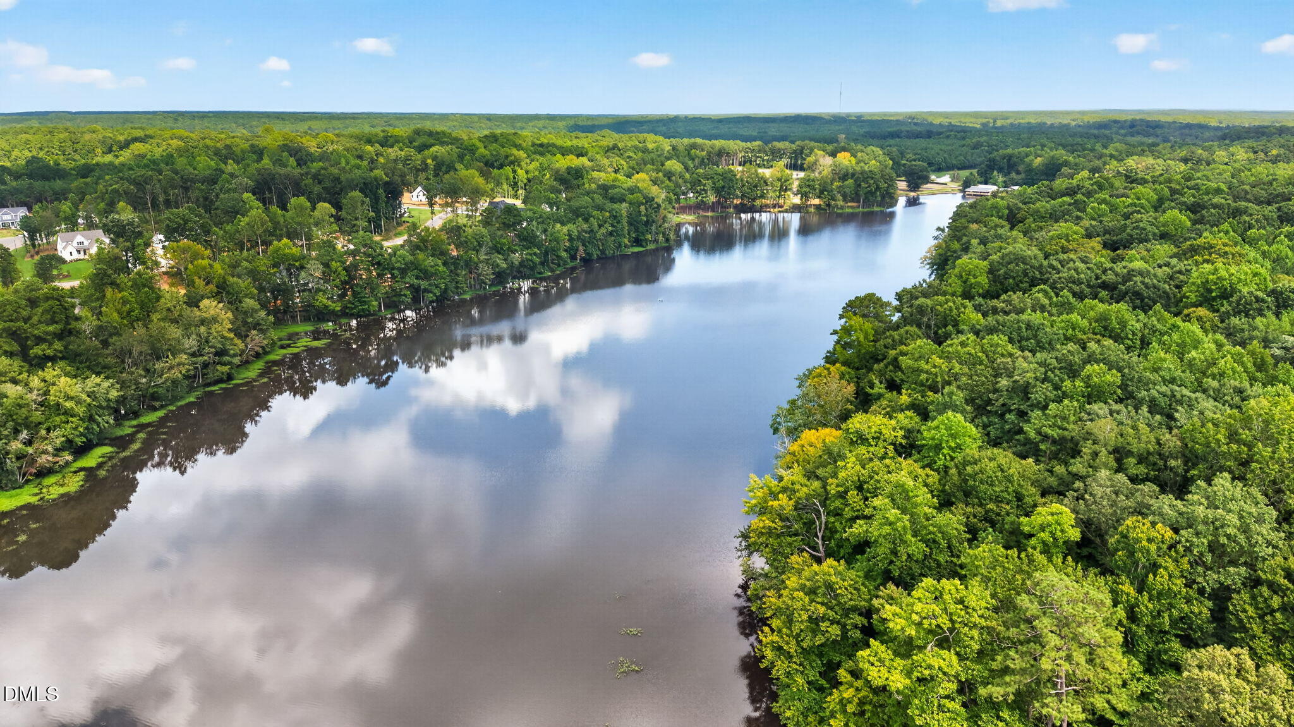
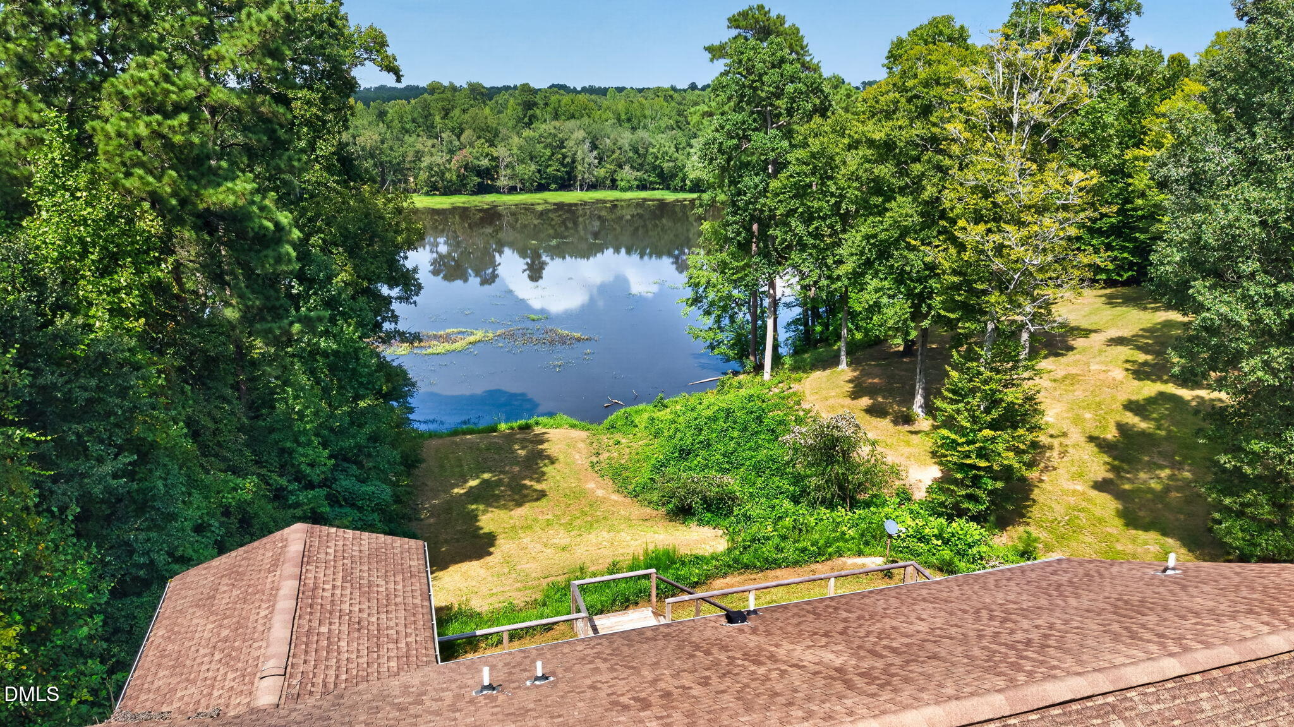
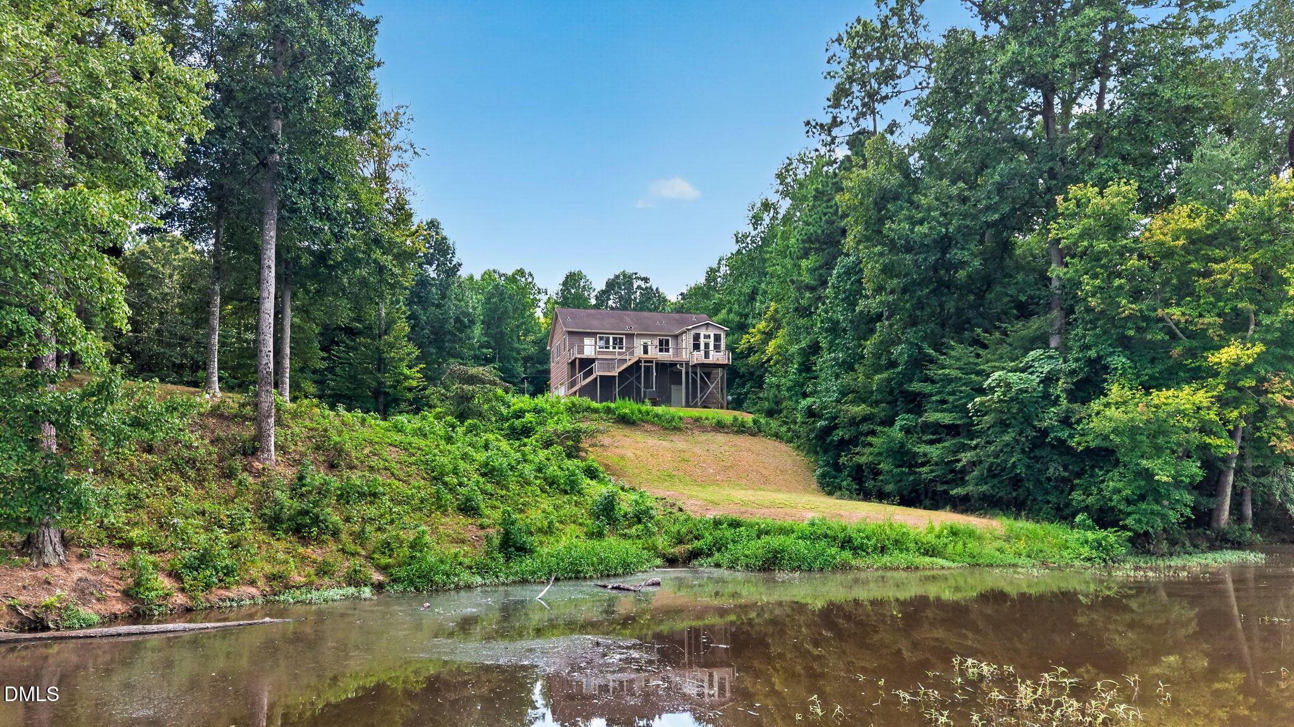
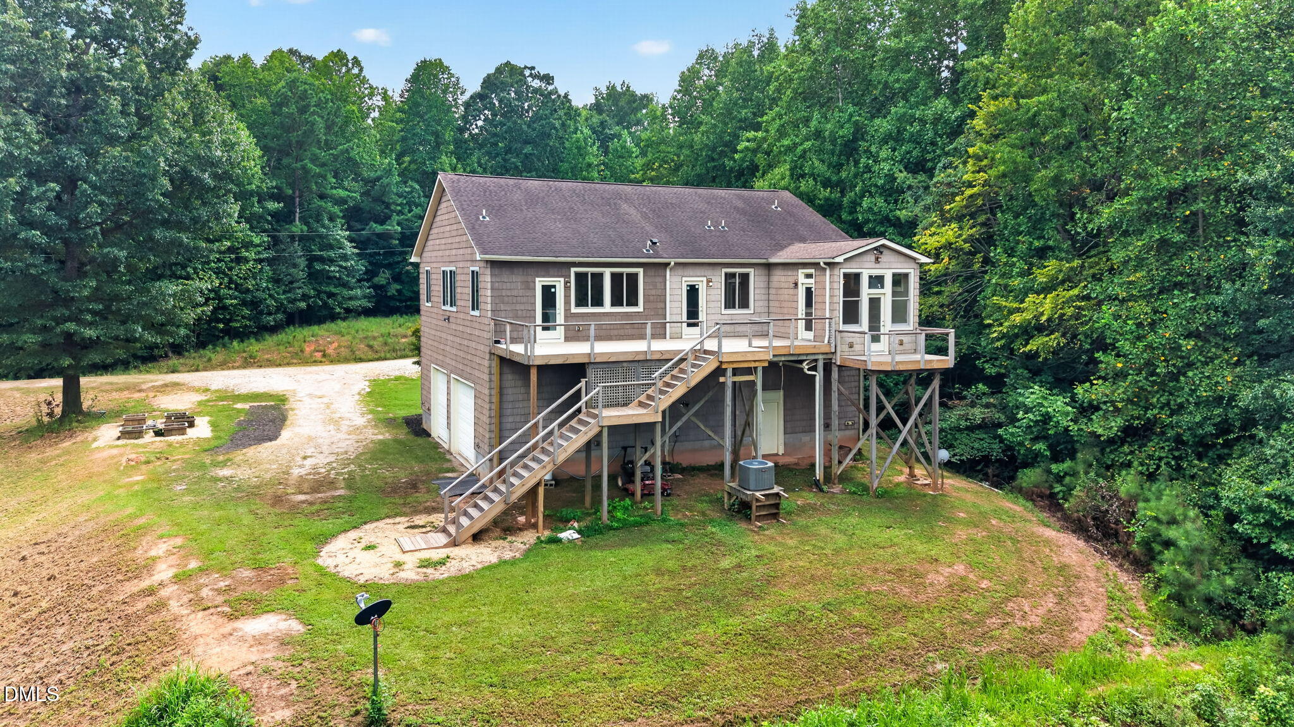
One-of-a-Kind WATERFRONT Property situated on over 2 picturesque acres overlooking Cattail Lake! Designed for Privacy, Versatility, and Beautiful Water Views , this unique home offers its main living quarters above an Expansive Basement Workshop featuring tall ceilings, three oversized roll-up doors, and abundant space for parking, equipment, projects, and storage. The open main living area showcases hardwood floors and an Island kitchen with a gas cooktop and wall oven. Step onto the open deck and enjoy peaceful mornings, colorful sunsets, and views of Eagles and other Wildlife along the lake. All three bedrooms are private suites with their own full baths. The spacious owner's suite features a beautifully tiled walk-in shower and an adjoining flex room that opens to a private veranda overlooking the water. An additional parking area offers space for an RV, with an electrical pole already in place. Surrounded by nature and filled with possibilities, this remarkable property combines waterfront living, privacy, workshop space, and convenience. Located just around the corner from the luxury Cattail community, minutes from Flowers Plantation, Harris Teeter, Publix, shopping, dining, and an easy commute to Raleigh!
Listing Snapshot
Inside Area (SqFt)
2,167 sqft
Recent Activity
| 4 weeks ago | | Listing first seen on site |
| 4 weeks ago | | Listing updated with changes from the MLS® |
General Features
Disclosures
Seller Disclosure
Parking
AttachedGarageBasementConcreteCoveredDrivewayEnclosedGarage Faces FrontGarage Faces SideGolf Cart GarageGarage Door OpenerOpenOn SiteOutsideRV Access/ParkingWorkshop in Garage
Property Sub Type
Single Family Residence
Security
Smoke Detector(s)
Special Circumstances
Standard
Utilities
Electricity ConnectedWater ConnectedSewer Connected
Interior Features
Appliances
CooktopDishwasherElectric Water HeaterMicrowaveOvenRefrigeratorStainless Steel Appliance(s)Water Heater
Basement
BlockBath/StubbedConcreteFullUnfinishedWalk-Out AccessWalk-Up Access
Cooling
Central AirCeiling Fan(s)
Flooring
Ceramic TileHardwoodTileWood
Interior
Ceiling Fan(s)Crown MoldingDouble VanityEntrance FoyerEat-in KitchenGranite CountersHigh CeilingsKitchen IslandOpen FloorplanPantryStone CountersWalk-In Closet(s)In-Law Floorplan
Laundry Features
Laundry RoomMain Level
Bedroom 2
Dimensions - 12.8 x 13.9Level - Second
Bedroom 3
Dimensions - 11.5 x 11.9Level - Second
Dining Room
Dimensions - 8.6 x 19.8Level - Second
Family Room
Dimensions - 13.5 x 13.5Level - Second
Kitchen
Dimensions - 13.4 x 19.8Level - Second
Master Bedroom
Dimensions - 14.0 x 24.1Level - Second
Sunroom
Dimensions - 10.5 x 13.1Level - Second
Exterior Features
Construction Details
Vinyl Siding
Exterior
GardenRain GuttersRV Hookup
Frontage
LakefrontWaterfront
Lot Features
Back YardFront YardGardenGentle SlopingLandscapedViewsWaterfrontFew Trees
Other Structures
RV/Boat StorageWorkshop
Patio And Porch
CoveredDeckFront PorchPorch
View
LakeTrees/WoodsWater
Waterfront Features
LakeLake FrontWaterfront
Waterview
LakeTrees/WoodsWater
Community Features
Accessibility Features
Accessible Central Living Area
Community Features
FishingLakeRestaurant
Financing Terms Available
CashConventionalFHAUSDA LoanVA Loan
Schools
Elementary SchoolJohnston - Thanksgiving Elementary School
Middle SchoolJohnston - Archer Lodge Middle
High SchoolJohnston - Corinth Holders High School
Listing courtesy of Beth Hines of RE/MAX SOUTHLAND REALTY II

Listings that are marked with an icon are provided courtesy of the Triangle MLS, Inc. of North Carolina, Internet Data Exchange Database. Copyright 2026 Triangle MLS, Inc. of North Carolina. All rights reserved.
Last checked: 2026-09-16 11:19 AM UTC
Source: Walkscore

Did you know? You can invite friends and family to your search. They can join your search, rate and discuss listings with you.