Save
Ask
Tour
Hide
Share
$1,250,000
26 Days On Site

7401 Rocky Ridge Road
Wake Forest, NC 27587

For Sale|Single Family Residence|Active
4
Beds
2
Total Baths
2
Full Baths
4,918
SqFt
$254
/SqFt
1983
Built
Subdivision:
Rocky Ridge
County:
Wake

Due to the health concerns created by Coronavirus we are offering personal 1-1 online video walkthough tours where possible.
7401 Rocky Ridge Road7401 Rocky Ridge Road7401 Rocky Ridge Road7401 Rocky Ridge Road
Save
Ask
Tour
Hide
Share

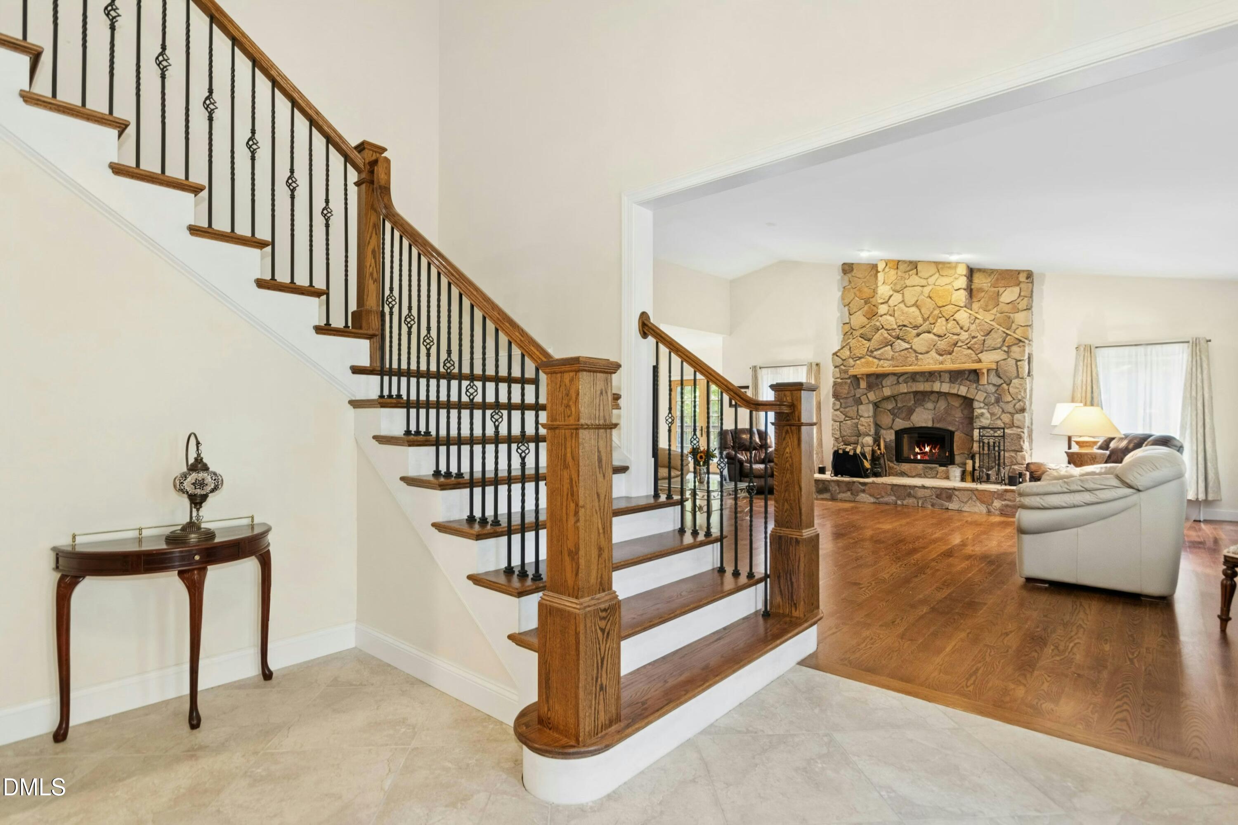
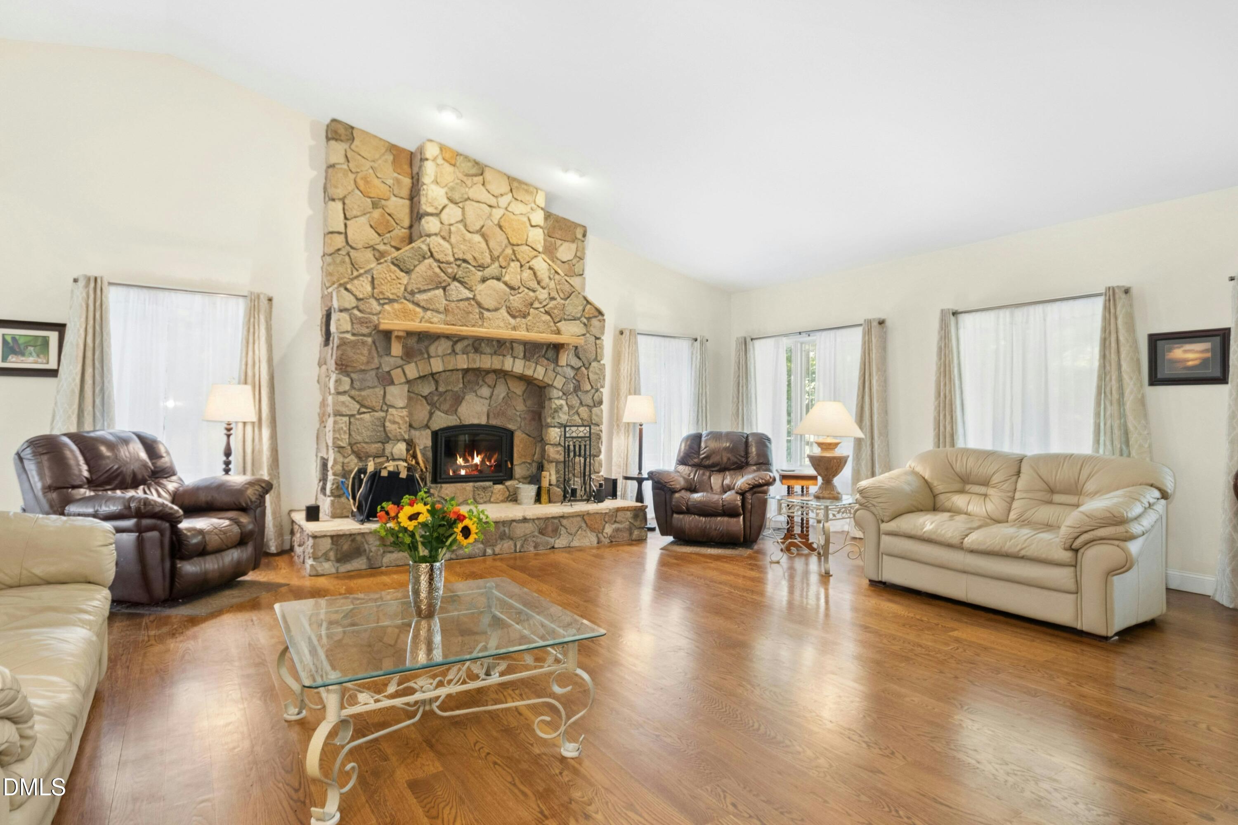
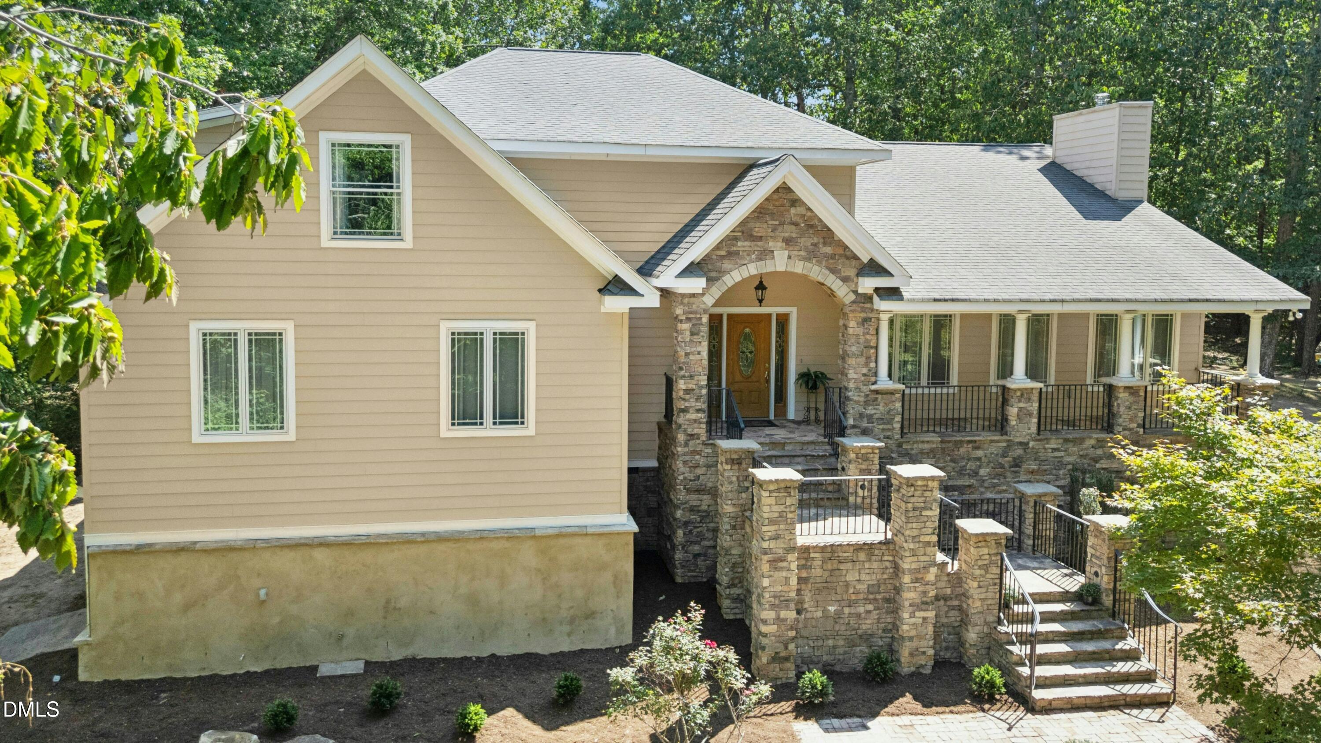
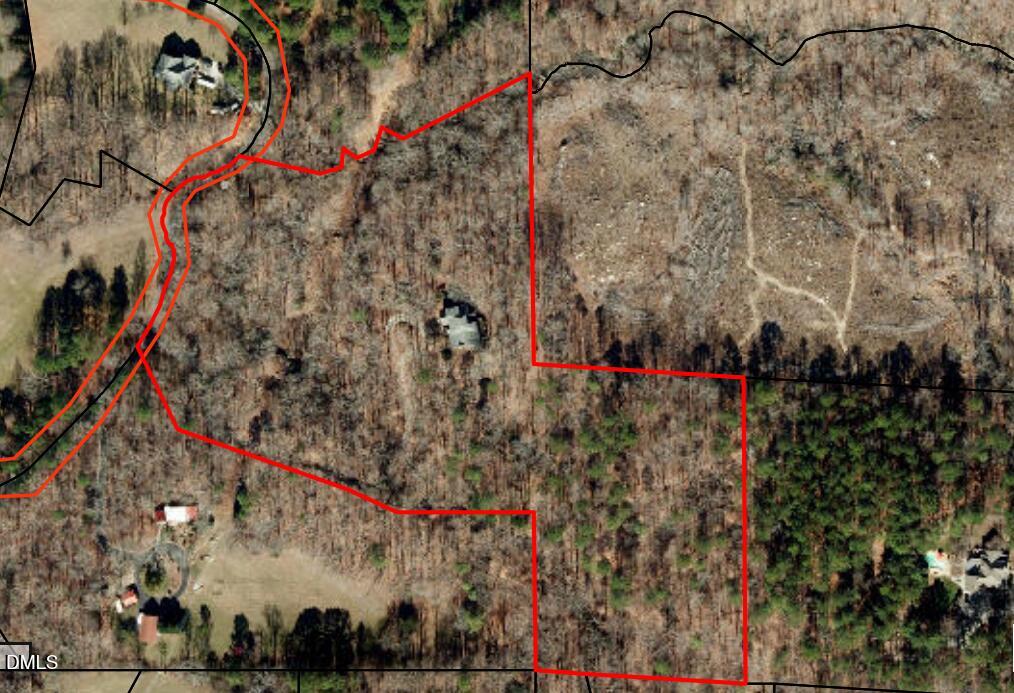
Are you looking for space to grow and the privacy to enjoy it? But you need to be close to schools, shopping, and restaurants? Consider this almost 12-acre parcel in the heart of Wake Forest. It is beautifully nestled in an established neighborhood, but secluded from the hustle and bustle of the city. The property includes rolling hills, nature trails ready to explore, and even Wild Cat Hollow on the Registry of Natural Heritage Areas. Get ready to explore, homestead, and more! The house features an expansive kitchen with dual sinks, granite countertops, and a walk-in pantry. The stone fireplace is the stunning focal point of the large living room. The primary bedroom on the main floor has a closet that you've seen in magazines, with plumbing available for an expansion on the full bathroom. Spend your evenings relaxing in the sunroom while you watch the deer pass through the back yard. Upstairs includes additional bedrooms and an office, including plenty of storage and generous closets. The basement offers a workshop area and flex space for a workout room, additional office, or more! The property is being sold in its current condition, providing an opportunity for the new owner to complete the remaining improvements.

Save
Ask
Tour
Hide
Share
Listing Snapshot
Price 
$1,250,000
Days On Site 
26 Days
Bedrooms 
4
Inside Area (SqFt) 
4,918 sqft
Total Baths 
2
Full Baths 
2
Partial Baths 
N/A
Lot Size 
11.84 Acres
Year Built 
1983
MLS® Number 
10187984
Status 
Active
Property Tax 
$6,908
HOA/Condo/Coop Fees 
$48 monthly
Sq Ft Source 
N/A
Friends & Family
Recent Activity
3 weeks agoStatus changed to Active
3 weeks agoListing updated with changes from the MLS®
4 weeks agoListing first seen on site
General Features
Acres 
11.84
Disclosures 
Seller Disclosure
Foundation 
Pillar/Post/Pier
Levels 
Two
Parking 
Circular DrivewayGravel
Property Sub Type 
Single Family Residence
Sewer 
Septic Tank
Special Circumstances 
Standard
SqFt Above 
3937
SqFt Below 
981
SqFt Total 
4918
Style 
Traditional
Water Source 
PrivateWell
Zoning 
R-30
Interior Features
Appliances 
Convection OvenDouble OvenDishwasherElectric Water HeaterMicrowaveRangeRefrigeratorRange HoodStainless Steel Appliance(s)Water Purifier Owned
Basement 
Exterior EntryInterior EntryPartial
Cooling 
Central AirHeat Pump
Fireplace 
Yes
Fireplace Features 
InsertLiving RoomStoneWood Burning
Flooring 
CarpetHardwoodLinoleumTile
Heating 
CentralHeat Pump
Interior 
Cathedral Ceiling(s)Ceiling Fan(s)Crown MoldingEat-in KitchenGranite CountersKitchen IslandWalk-In Closet(s)Master Downstairs
Laundry Features 
In Basement
Main Level Bedrooms 
2
Bedroom 2 
Dimensions - 11.1 x 10.4Level - Main
Bedroom 3 
Dimensions - 12.3 x 10.3Level - Second
Bedroom 4 
Dimensions - 13.7 x 12.1Level - Second
Breakfast Room 
Dimensions - 8.8 x 8.7Level - Main
Dining Room 
Dimensions - 14.6 x 10.0Level - Main
Kitchen 
Dimensions - 17.3 x 15.6Level - Main
Living Room 
Dimensions - 23.0 x 21.4Level - Main
Master Bedroom 
Dimensions - 20.7 x 12.5Level - Main
Office 
Dimensions - 15.0 x 9.0Level - Second
Other 
Dimensions - 14.0 x 12.5Level - LowerDescription - Storage
Sunroom 
Dimensions - 14.2 x 11.5Level - Main
Save
Ask
Tour
Hide
Share
Exterior Features
Construction Details 
BlockFiber CementStone Veneer
Fencing 
Invisible
Lot Features 
PrivateWoodedFew Trees
Other Structures 
Other
Patio And Porch 
CoveredDeckFront Porch
Road Frontage 
Private Road
Roof 
Shingle
Community Features
Association Fee 
$48.0
Association Fee Frequency 
Monthly
Financing Terms Available 
CashConventionalFHAUSDA LoanVA Loan
Roads 
Asphalt
Schools
School District
Unknown
Elementary School
Wake - Richland Creek Elementary School
Middle School
Wake - Wake Forest Middle School
High School
Wake - Wake Forest High School
Listing courtesy of Margaret Dickerson of Carolina Open Door Realty


Listings that are marked with an icon are provided courtesy of the Triangle MLS, Inc. of North Carolina, Internet Data Exchange Database. Copyright 2026 Triangle MLS, Inc. of North Carolina. All rights reserved.

Last checked: 2026-09-16 11:19 AM UTC

Neighborhood & Commute
Source: Walkscore
Save
Ask
Tour
Hide
Share