Save
Ask
Tour
Hide
Share
$344,990
25 Days On Site

206 Tar Banks Drive
Louisburg, NC 27549

For Sale|Single Family Residence|Active
4
Beds
3
Total Baths
2
Full Baths
1
Partial Bath
2,407
SqFt
$143
/SqFt
2026
Built
Subdivision:
Green Hill
County:
Franklin

Due to the health concerns created by Coronavirus we are offering personal 1-1 online video walkthough tours where possible.

206 Tar Banks Drive206 Tar Banks Drive206 Tar Banks Drive206 Tar Banks Drive
Save
Ask
Tour
Hide
Share

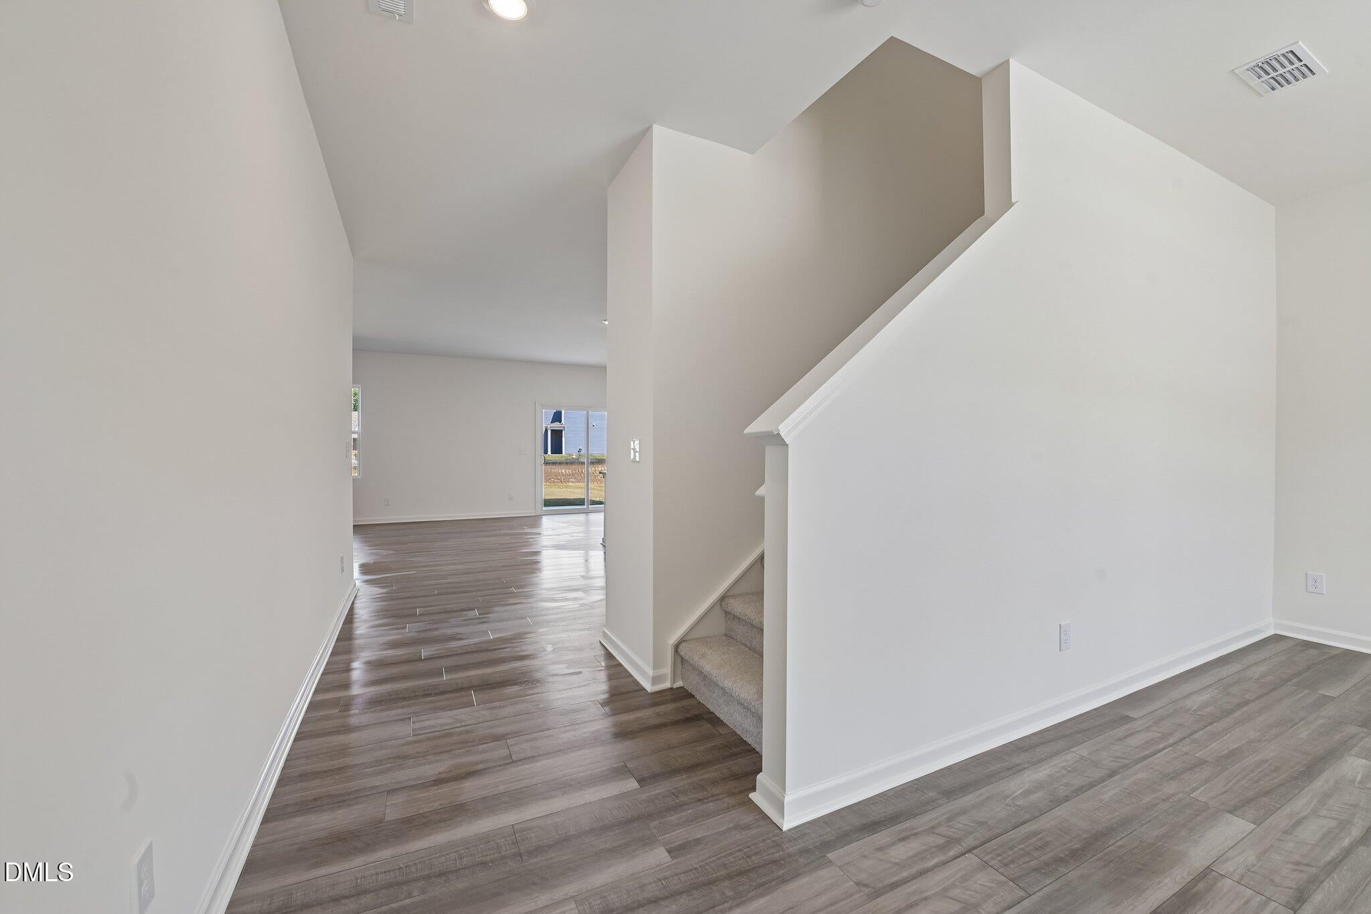
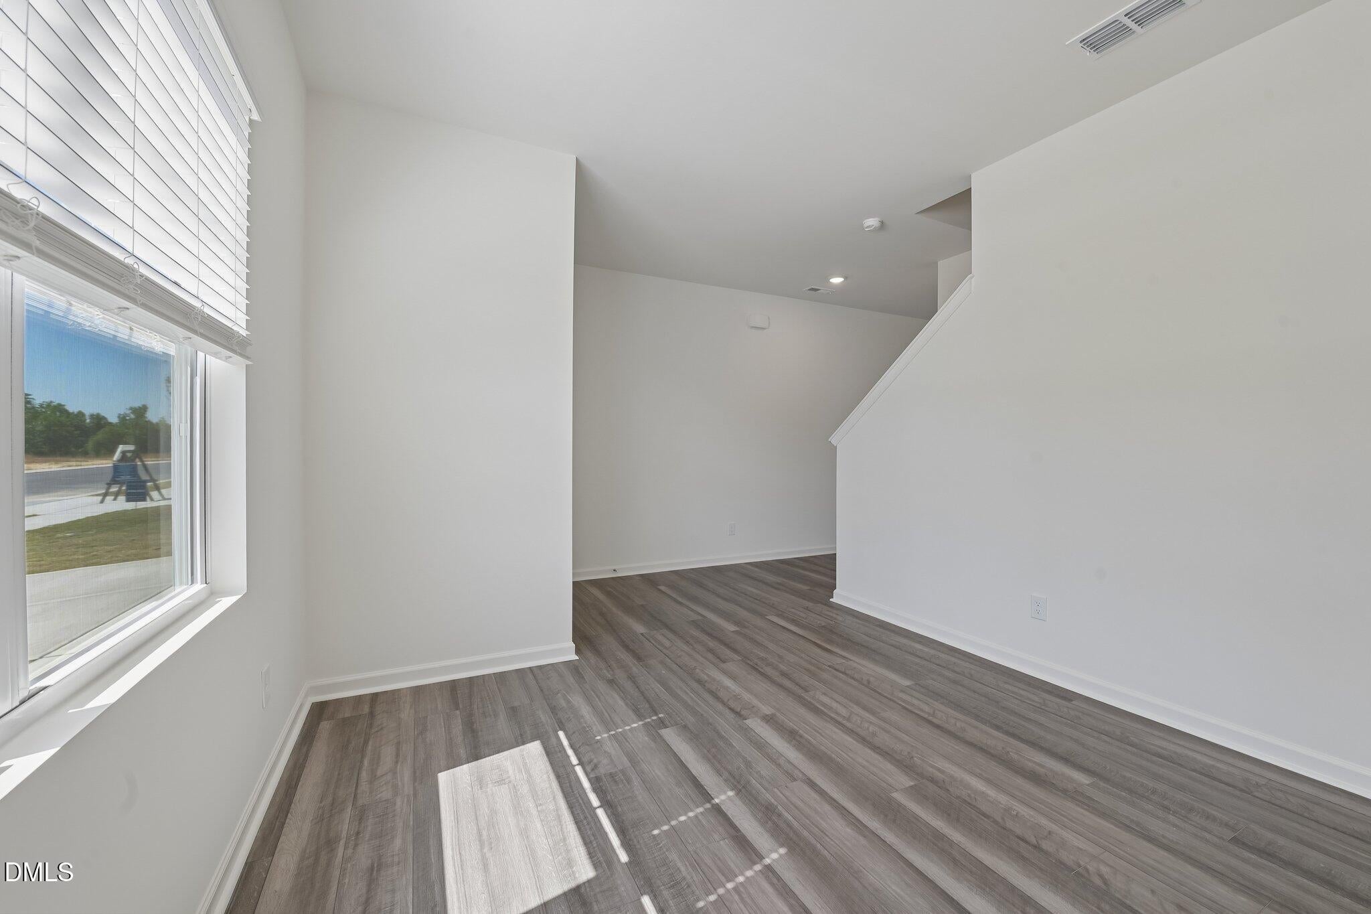
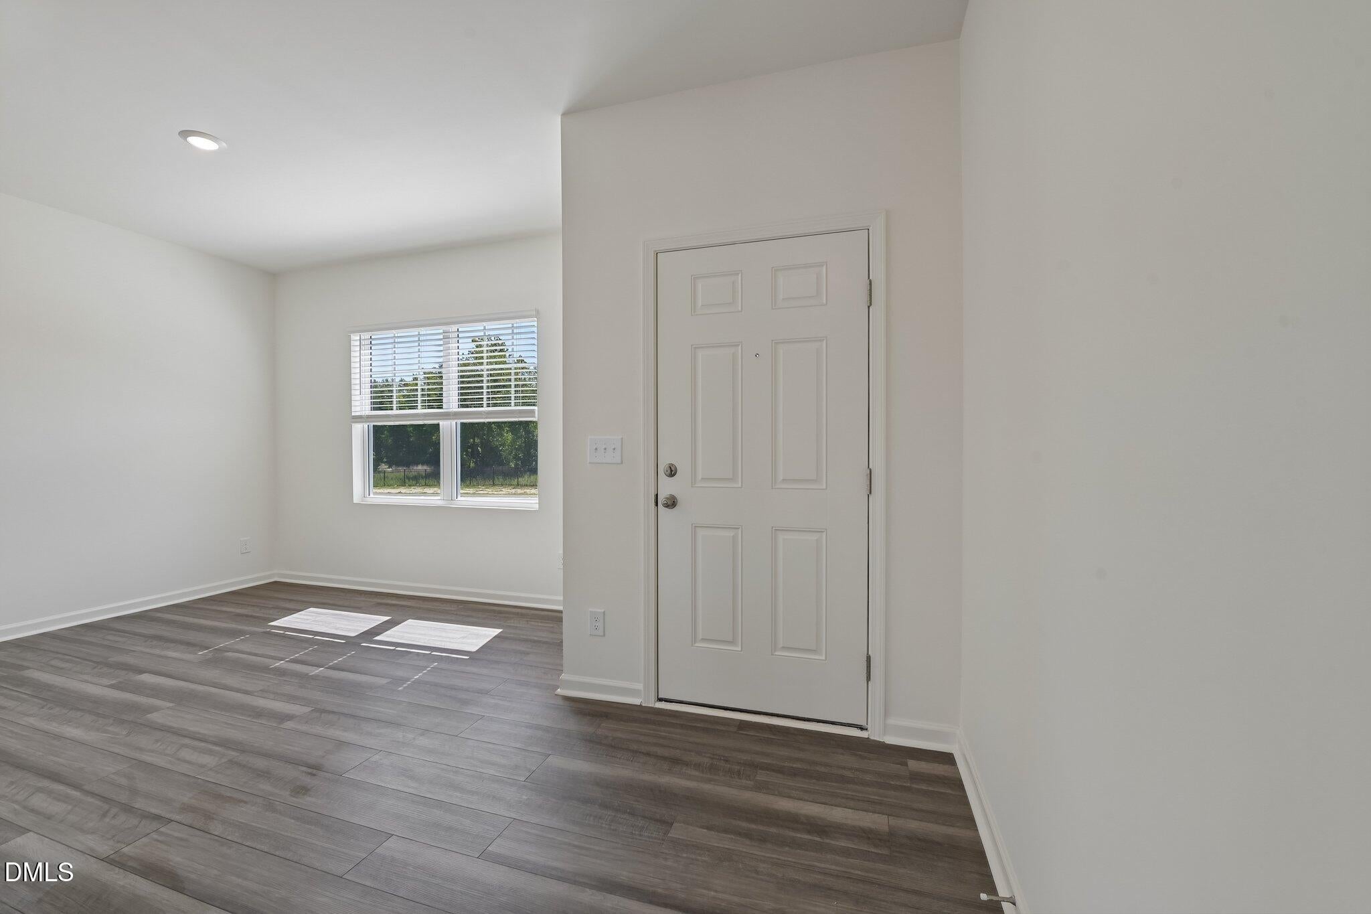
Welcome to your brand new, move-in ready home! THIS BEAUTY OFFERS FOUR SPACIOUS BEDROOMS + DESIGNATED SPACE FOR A MUDROOM + LOFT UPSTAIRS. The first floor offers a flex space upon entering the home, a half bathroom, an open kitchen leading into a casual dining area and a family room for entertainment. First floor highlights: open floor concept, LVP floors in wet areas, white cabinetry in the kitchen with complimentary granite countertops, and a large island. Upstairs you will find the loft area, four bedrooms, and two full-sized bathrooms. In the primary suite you will be greeted with a spacious bedroom, open closet, and full bath. Excellent location that puts you in close proximity to a selection of Restaurants and Shopping options! VISIT US FOR A TOUR TODAY! Onsite Agent hours are Wed 12-6, Thurs-Sat 10-6 & Sun 12-6!

Save
Ask
Tour
Hide
Share
Listing Snapshot
Price 
$344,990
Days On Site 
25 Days
Bedrooms 
4
Inside Area (SqFt) 
2,407 sqft
Total Baths 
3
Full Baths 
2
Partial Baths 
1
Lot Size 
0.26 Acres
Year Built 
2026
MLS® Number 
10187915
Status 
Active
Property Tax 
$4,000
HOA/Condo/Coop Fees 
$62.5 monthly
Sq Ft Source 
N/A
Friends & Family
Recent Activity
4 weeks agoListing first seen on site
4 weeks agoListing updated with changes from the MLS®
General Features
Acres 
0.26
Attached Garage 
Yes
Foundation 
Slab
Garage 
Yes
Garage Spaces 
2
Home Warranty 
Yes
Parking 
AttachedGarage
Parking Spaces 
4
Property Condition 
New Construction
Property Sub Type 
Single Family Residence
Sewer 
Public Sewer
Special Circumstances 
Standard
SqFt Above 
2407
SqFt Total 
2407
Style 
Traditional
Water Source 
Public
Interior Features
Cooling 
Central Air
Flooring 
CarpetVinyl
Bathroom 2 
Level - Second
Bathroom 3 
Level - First
Bedroom 2 
Level - Second
Bedroom 3 
Level - Second
Bedroom 4 
Level - Second
Bonus Room 
Level - First
Kitchen 
Level - First
Laundry 
Level - Second
Living Room 
Level - First
Loft 
Level - Second
Master Bathroom 
Level - Second
Master Bedroom 
Level - Second
Mud Room 
Level - First
Save
Ask
Tour
Hide
Share
Exterior Features
Construction Details 
BrickVinyl Siding
Roof 
Shingle
Community Features
Association Amenities 
ClubhousePoolTennis Court(s)
Association Fee 
$750.0
Association Fee Frequency 
Annually
Financing Terms Available 
CashConventionalFHAUSDA LoanVA Loan
Schools
School District
Unknown
Elementary School
Franklin - Louisburg Elementary
Middle School
Franklin - Terrell Lane Middle
High School
Franklin - Louisburg Magnet High School
Listing courtesy of Tony Rogers of Starlight Homes NC LLC


Listings that are marked with an icon are provided courtesy of the Triangle MLS, Inc. of North Carolina, Internet Data Exchange Database. Copyright 2026 Triangle MLS, Inc. of North Carolina. All rights reserved.

Last checked: 2026-09-16 02:04 PM UTC

Neighborhood & Commute
Source: Walkscore
Save
Ask
Tour
Hide
Share