Save
Ask
Tour
Hide
Share
$415,000
27 Days On Site

10734 Edmundson Avenue
Raleigh, NC 27614

Townhouse|Pending
3
Beds
3
Total Baths
2
Full Baths
1
Partial Bath
1,973
SqFt
$210
/SqFt
2004
Built
Subdivision:
Bedford at Falls River
County:
Wake

Due to the health concerns created by Coronavirus we are offering personal 1-1 online video walkthough tours where possible.
10734 Edmundson Avenue10734 Edmundson Avenue10734 Edmundson Avenue10734 Edmundson Avenue
Save
Ask
Tour
Hide
Share

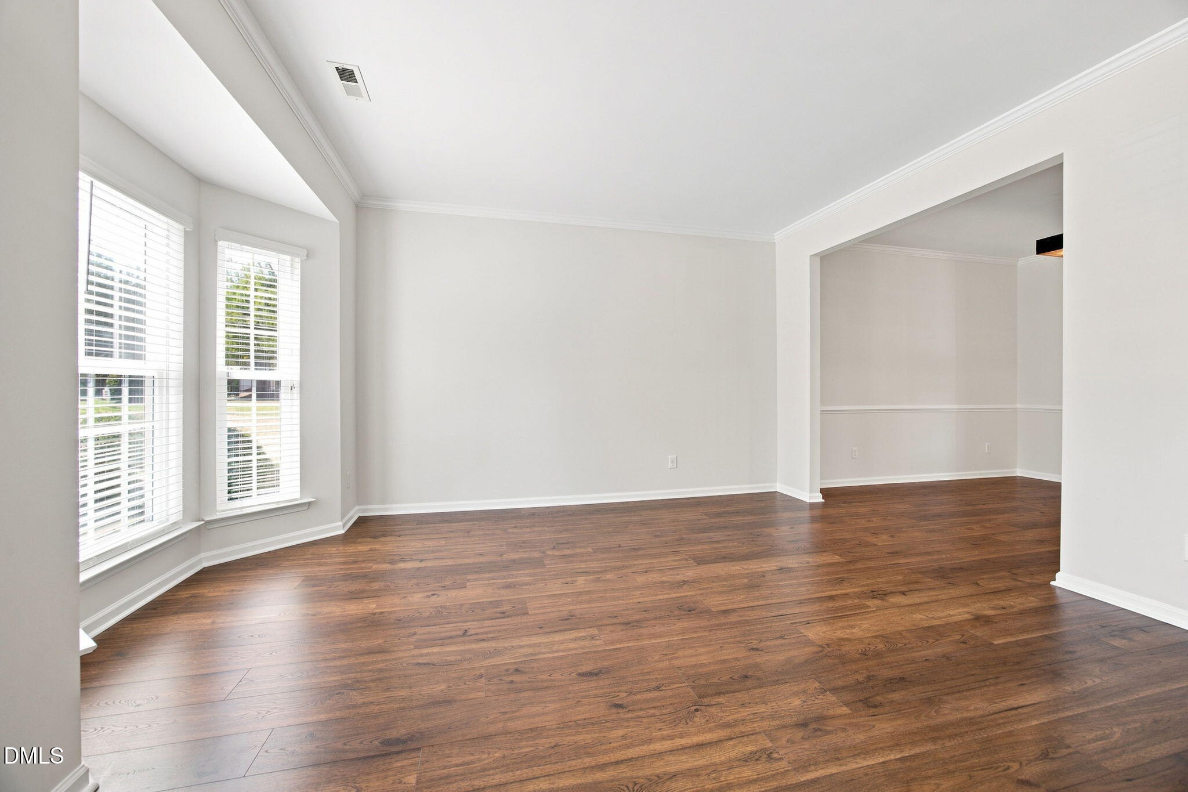
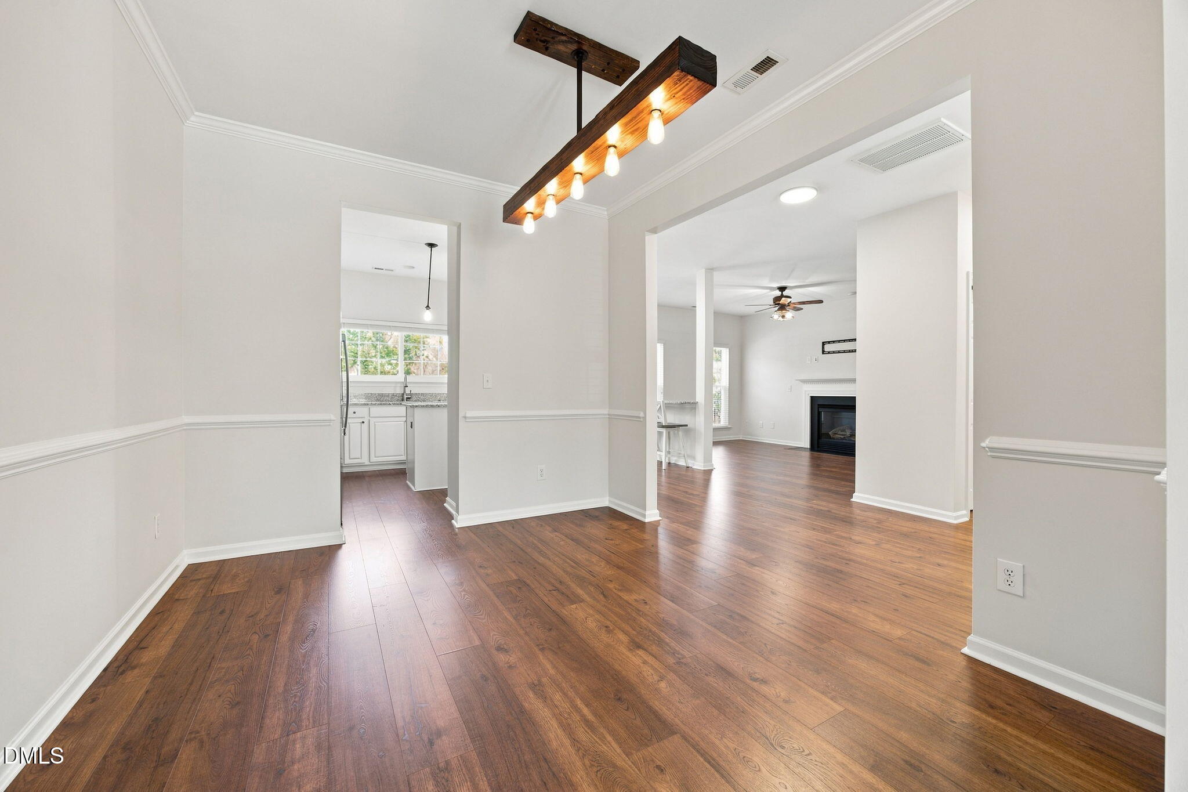
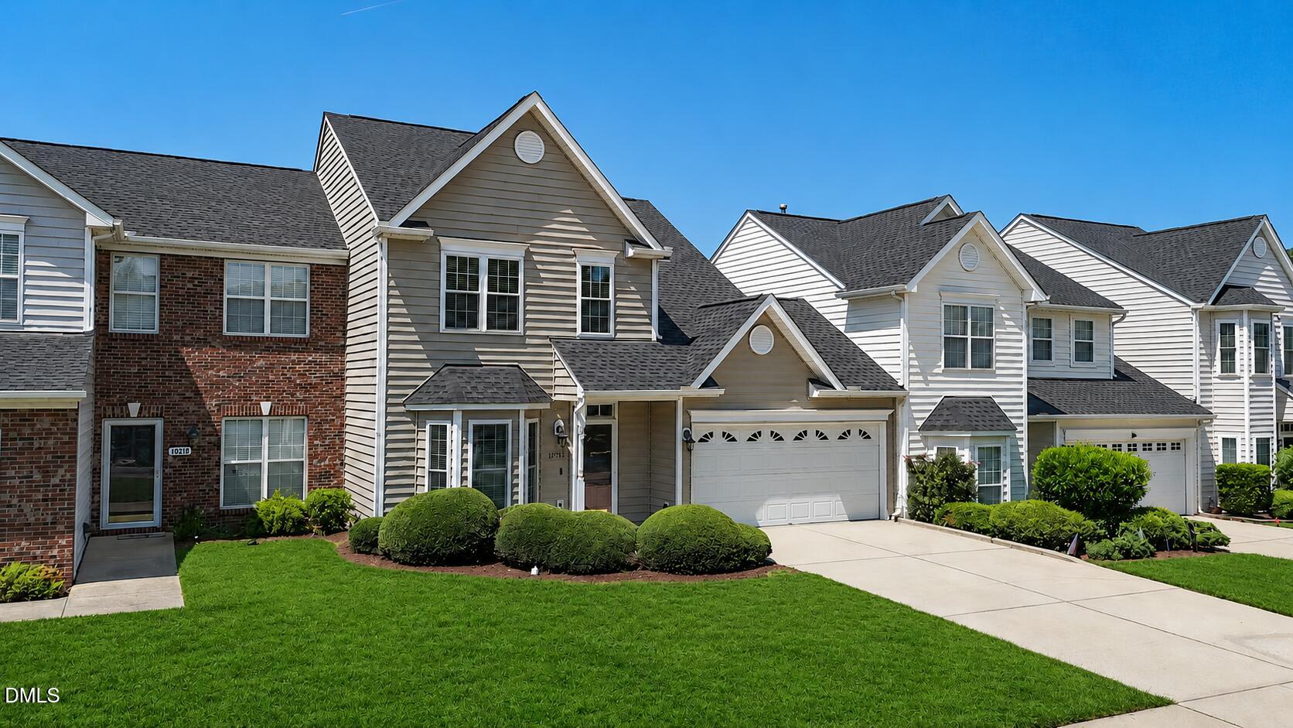
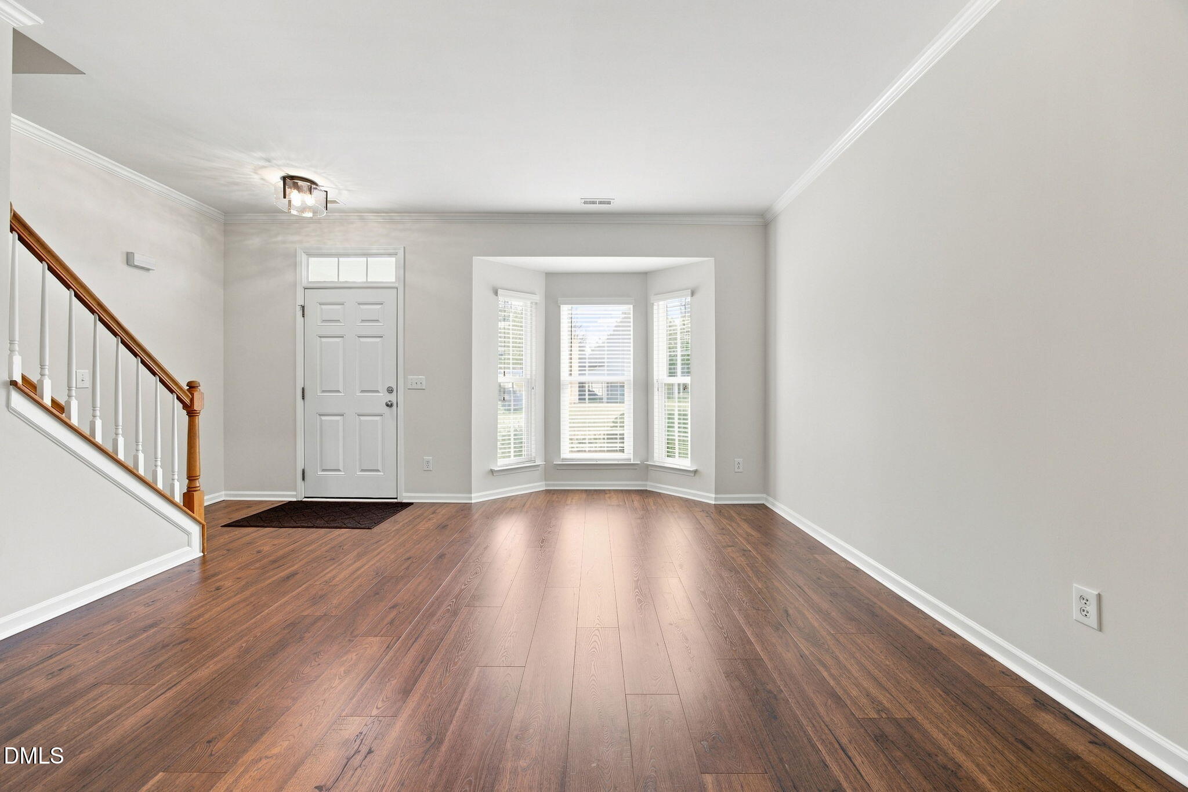
Updated & immaculately maintained Bedford townhome! Located in a highly desirable N. Raleigh location, this beautiful home backs up to wooded buffer providing peaceful & private surroundings. The biking enthusiasts & nature lovers will enjoy easy access to miles of greenway trails along the Neuse River. Fantastic neighborhood amenities include pool, tennis, pickleball, playgrounds, parks & community events. Many updates include new roof (7/2025), new skylight w/solar powered shade (7/25), new windows/sliding door (8/2024; 4/2025), newer HVAC system & fresh interior paint. Highly durable & easily maintained LVP flooring throughout main level. Light & bright open floor plan! Modern, updated kitchen features stainless appliances, granite countertops, center island & breakfast bar. Gas log fireplace provides warmth & ambiance to spacious family room. This great floor plan also provides front flex room (office, living rm, sitting rm, playroom, etc.) for extra living space. The owners' suite boasts his/her closets, vanity area, walk-in shower & relaxing soaking tub. The light-filled bonus rm w/skylights, large secondary bedrooms, another full bath & laundry closet round out the 2nd floor. Enjoy the large patio on a warm Summer night! Convenient to I540, retail, dining & WakeMed North.

Save
Ask
Tour
Hide
Share
Listing Snapshot
Price 
$415,000
Days On Site 
27 Days
Bedrooms 
3
Inside Area (SqFt) 
1,973 sqft
Total Baths 
3
Full Baths 
2
Partial Baths 
1
Lot Size 
0.06 Acres
Year Built 
2004
MLS® Number 
10187827
Status 
Pending
Property Tax 
$3,747
HOA/Condo/Coop Fees 
$257 monthly
Sq Ft Source 
N/A
Friends & Family
Recent Activity
3 weeks agoListing updated with changes from the MLS®
3 weeks agoStatus changed to Pending
4 weeks agoListing first seen on site
General Features
Acres 
0.06
Attached Garage 
Yes
Disclosures 
Seller Disclosure
Foundation 
Slab
Garage 
Yes
Garage Spaces 
2
Levels 
Two
Parking 
AttachedGarageDrivewayGarage Faces Front
Parking Spaces 
2
Property Sub Type 
Townhouse
Security 
Smoke Detector(s)
Sewer 
Public Sewer
Special Circumstances 
Standard
SqFt Above 
1973
SqFt Total 
1973
Style 
TraditionalTransitional
Water Source 
Public
Zoning 
PD
Interior Features
Appliances 
DryerDisposalDishwasherElectric OvenElectric RangeGas Water HeaterMicrowaveRangeRefrigeratorWasherWater Heater
Cooling 
Central AirCeiling Fan(s)
Fireplace 
Yes
Fireplace Features 
Family RoomGas Log
Fireplaces 
1
Flooring 
CarpetTileVinyl
Heating 
Fireplace(s)Forced AirNatural Gas
Interior 
Breakfast BarCeiling Fan(s)ChandelierEntrance FoyerEat-in KitchenGranite CountersHigh CeilingsHigh Speed InternetKitchen IslandOpen FloorplanPantrySoaking TubWalk-In Closet(s)
Laundry Features 
Laundry ClosetUpper Level
Window Features 
Blinds
Bedroom 2 
Level - Second
Bedroom 3 
Level - Second
Bonus Room 
Level - SecondDescription - Bonus Hall Access, Finished Bonus Room
Breakfast Room 
Level - Main
Dining Room 
Level - Main
Entrance Hall 
Level - Main
Family Room 
Level - Main
Kitchen 
Level - Main
Living Room 
Level - Main
Master Bedroom 
Level - Second
Utility Room 
Level - Second
Save
Ask
Tour
Hide
Share
Exterior Features
Construction Details 
Vinyl Siding
Exterior 
Private EntranceRain Gutters
Fencing 
Privacy
Lot Features 
LandscapedLevel
Patio And Porch 
Patio
Roof 
Shingle
View 
Neighborhood
Waterview 
Neighborhood
Windows/Doors 
Blinds
Community Features
Association Amenities 
ClubhouseMaintenance GroundsManagementParkPlaygroundPoolTennis Court(s)Trail(s)
Association Fee 
$88.0
Association Fee Frequency 
Monthly
Additional Association Fee 
$169.0
Additional Association Fee Frequency 
Monthly
Community Features 
CurbsClubhousePlaygroundPoolSuburbanStreet LightsSidewalksTennis Court(s)
Financing Terms Available 
CashConventionalFHAVA Loan
Schools
School District
Unknown
Elementary School
Wake - Abbotts Creek Elementary School
Middle School
Wake - Wakefield Middle
High School
Wake - Wakefield High
Listing courtesy of Jennifer Spencer of Spencer Properties


Listings that are marked with an icon are provided courtesy of the Triangle MLS, Inc. of North Carolina, Internet Data Exchange Database. Copyright 2026 Triangle MLS, Inc. of North Carolina. All rights reserved.

Last checked: 2026-09-16 10:14 AM UTC

Neighborhood & Commute
Source: Walkscore
Save
Ask
Tour
Hide
Share