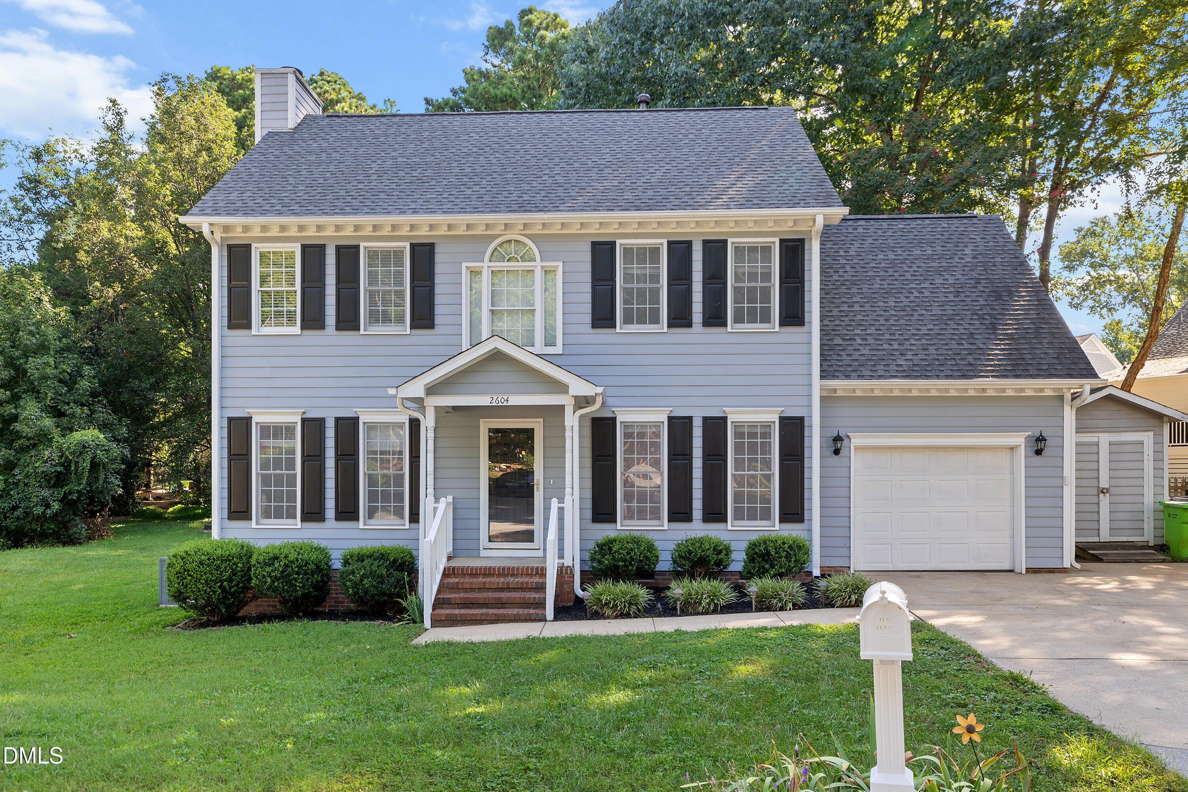
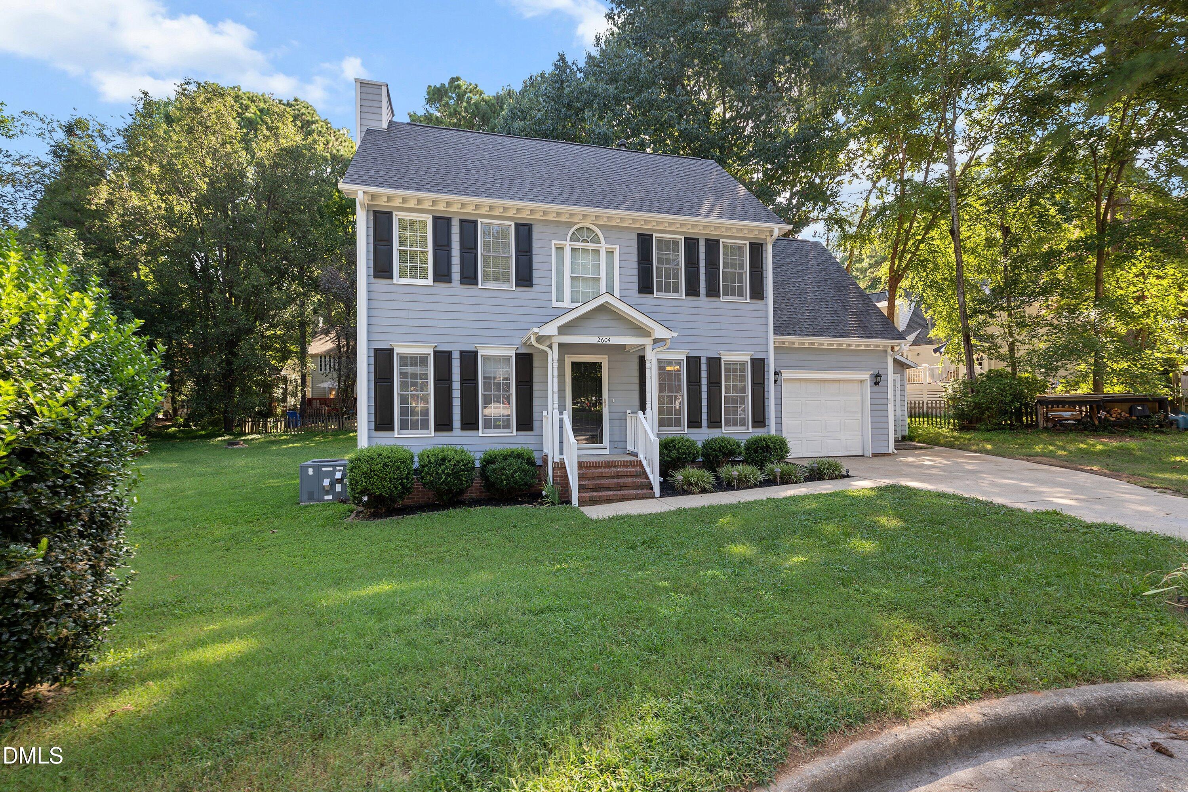
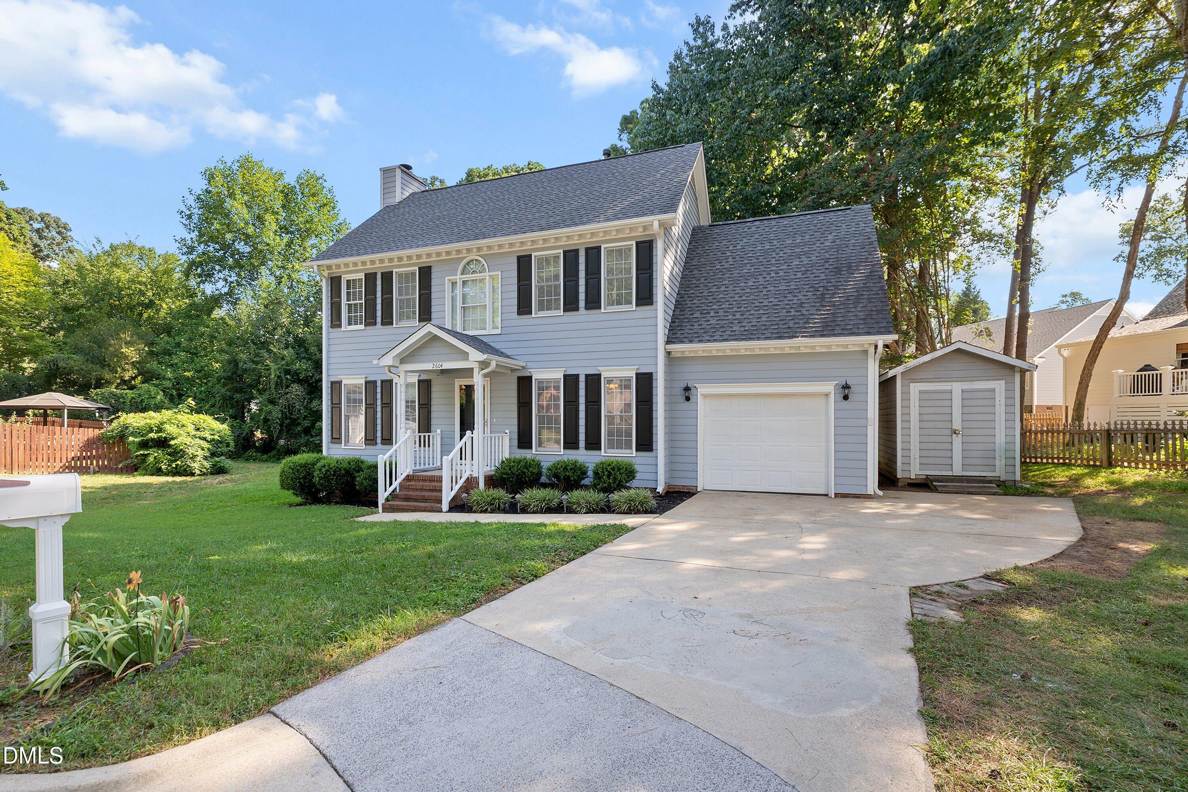
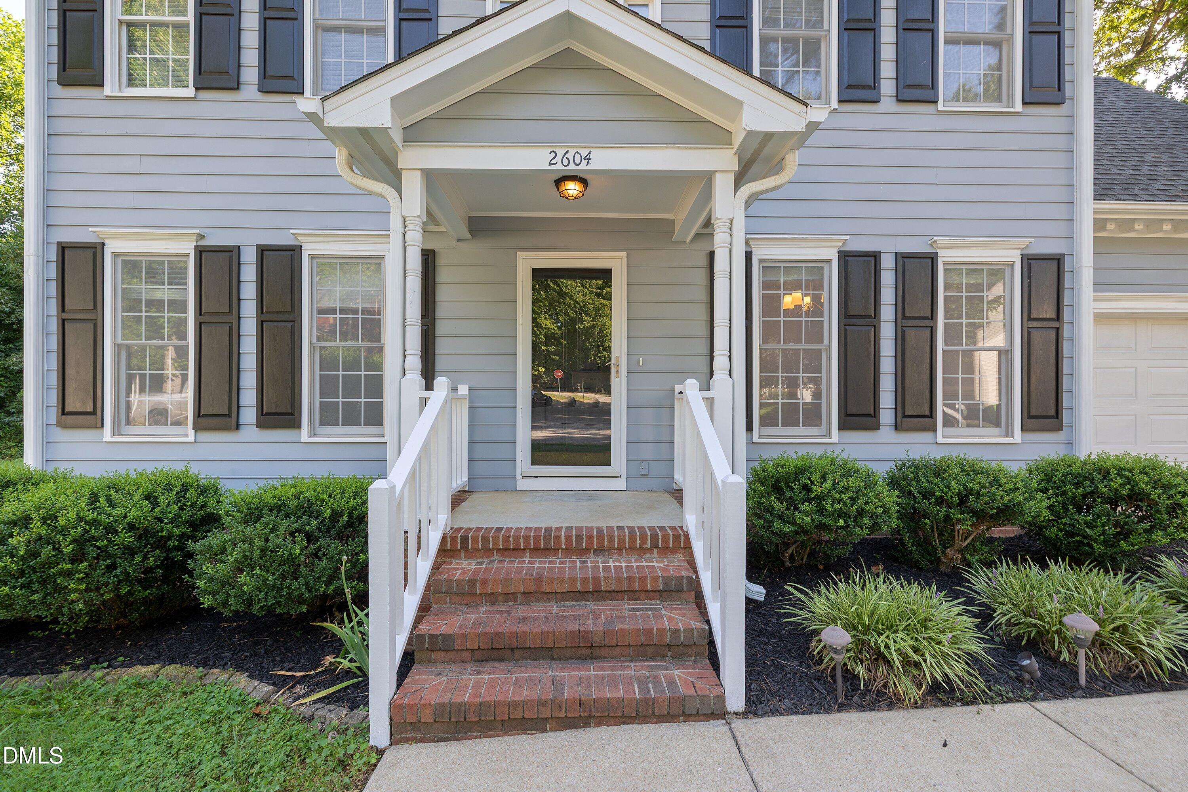
Verbal Offer Accepted. Waiting on Signatures and DD money Stunning Cul-de-Sac Home in Durant Trails! Location, location, location! Nestled on a quiet cul-de-sac lot in the highly desirable Durant Trails community, this beautiful home features 4 spacious bedrooms, 2.5 baths, a one-car garage, and exceptional curb appeal. Main Level Living: The first floor is designed for effortless living and entertaining, highlighted by elegant crown molding, chair railing, and gorgeous engineered hardwoods in the formal dining room. The expansive family room centers around a cozy wood-burning fireplace, creating the perfect gathering space. The kitchen boasting: *Premium Quartz Countertops: The home's standout feature, offering ample meal prep space. *High-End Appliances: Equipped with a gas range and a stainless steel Bosch dishwasher. *Designer Details: Features a classic farmhouse sink, stylish glass tile backsplash, and durable ceramic tile flooring. *Storage & Utility: Includes a central kitchen island and a dedicated pantry. Upper Level Retreat & Spacious Bedrooms *Beautiful engineered hardwoods continue throughout the second floor *convenient upstairs laundry area. *Primary Suite: An expansive sanctuary featuring a massive walk-in closet. *En-Suite Bath: Equipped with dual vanities, tile flooring, a separate walk-in shower, and a relaxing garden tub. *Secondary Bedrooms: Three additional generously sized bedrooms, each boasting large closets and ceiling fans. This home truly has everything you need—the only thing missing is you!
Listing Snapshot
Inside Area (SqFt)
1,820 sqft
HOA/Condo/Coop Fees
$40 monthly
Recent Activity
| 2 weeks ago | | Listing updated with changes from the MLS® |
| 2 weeks ago | | Status changed to Pending |
| 4 weeks ago | | Listing first seen on site |
General Features
Disclosures
Seller Disclosure
Parking
AttachedGarageAdditional ParkingConcreteDrivewayGarage Faces FrontGarage Door OpenerInside EntranceLightedOn StreetOutsidePavedParking PadStorageWorkshop in Garage
Property Sub Type
Single Family Residence
Security
Carbon Monoxide Detector(s)Smoke Detector(s)
Special Circumstances
Standard
Style
Cape CodColonialContemporaryCraftsmanDutch ColonialFarmhouseModernTraditionalTransitional
Interior Features
Appliances
DisposalDishwasherFree-Standing Gas RangeFree-Standing RefrigeratorFree-Standing RangeGas CooktopGas RangeGas Water HeaterIce MakerPlumbed For Ice MakerRangeRefrigerator
Cooling
Central AirCeiling Fan(s)
Fireplace Features
Family RoomLiving RoomMasonryWood Burning
Flooring
CarpetCeramic TileHardwoodLaminateTileVinylWood
Interior
Ceiling Fan(s)Crown MoldingDouble VanityEntrance FoyerEat-in KitchenHigh Speed InternetKitchen IslandPantrySoaking TubStorageWalk-In Closet(s)
Laundry Features
Laundry ClosetIn HallInsideLaundry RoomUpper LevelWasher Hookup
Window Features
BlindsDouble Pane WindowsInsulated Windows
Bathroom 2
Level - Second
Breakfast Room
Level - Main
Entrance Hall
Level - Main
Master Bathroom
Level - Second
Master Bedroom
Level - Second
Other
Level - SecondDescription - Primary Walk-in Closet
Workshop
Level - MainDescription - Storage Shed
Exterior Features
Construction Details
Masonite
Exterior
LightingPrivate YardRain GuttersStorage
Lot Features
Back YardClearedClose to ClubhouseCul-De-SacFront YardLandscapedLevel
Other Structures
OutbuildingShed(s)Storage
Patio And Porch
CoveredDeckFront PorchPorch
Road Frontage
City Street
View
NeighborhoodTrees/Woods
Waterview
NeighborhoodTrees/Woods
Windows/Doors
BlindsDouble Pane WindowsInsulated Windows
Community Features
Accessibility Features
Therapeutic Whirlpool
Association Amenities
ClubhouseMaintenance GroundsPlaygroundPoolRecreation FacilitiesTennis Court(s)
Association Fee Frequency
Quarterly
Community Features
CurbsClubhousePlaygroundPoolSuburbanStreet LightsSidewalksTennis Court(s)
Financing Terms Available
CashConventionalFHAVA Loan
Building Access
Front door
Schools
Elementary SchoolWake - Durant Road Elementary
Middle SchoolWake - Durant Road Middle
High SchoolWake - Millbrook High
Listing courtesy of Pat Kibler of Coldwell Banker Advantage

Listings that are marked with an icon are provided courtesy of the Triangle MLS, Inc. of North Carolina, Internet Data Exchange Database. Copyright 2026 Triangle MLS, Inc. of North Carolina. All rights reserved.
Last checked: 2026-09-16 10:14 AM UTC
Source: Walkscore

Did you know? You can invite friends and family to your search. They can join your search, rate and discuss listings with you.