Save
Ask
Tour
Hide
Share
$694,000
26 Days On Site

2536 Gregmoor Court
Raleigh, NC 27614

For Sale|Single Family Residence|Active
5
Beds
3
Total Baths
2
Full Baths
1
Partial Bath
3,162
SqFt
$219
/SqFt
2004
Built
Subdivision:
Bedford at Falls River
County:
Wake

Due to the health concerns created by Coronavirus we are offering personal 1-1 online video walkthough tours where possible.
2536 Gregmoor Court2536 Gregmoor Court2536 Gregmoor Court2536 Gregmoor Court
Save
Ask
Tour
Hide
Share

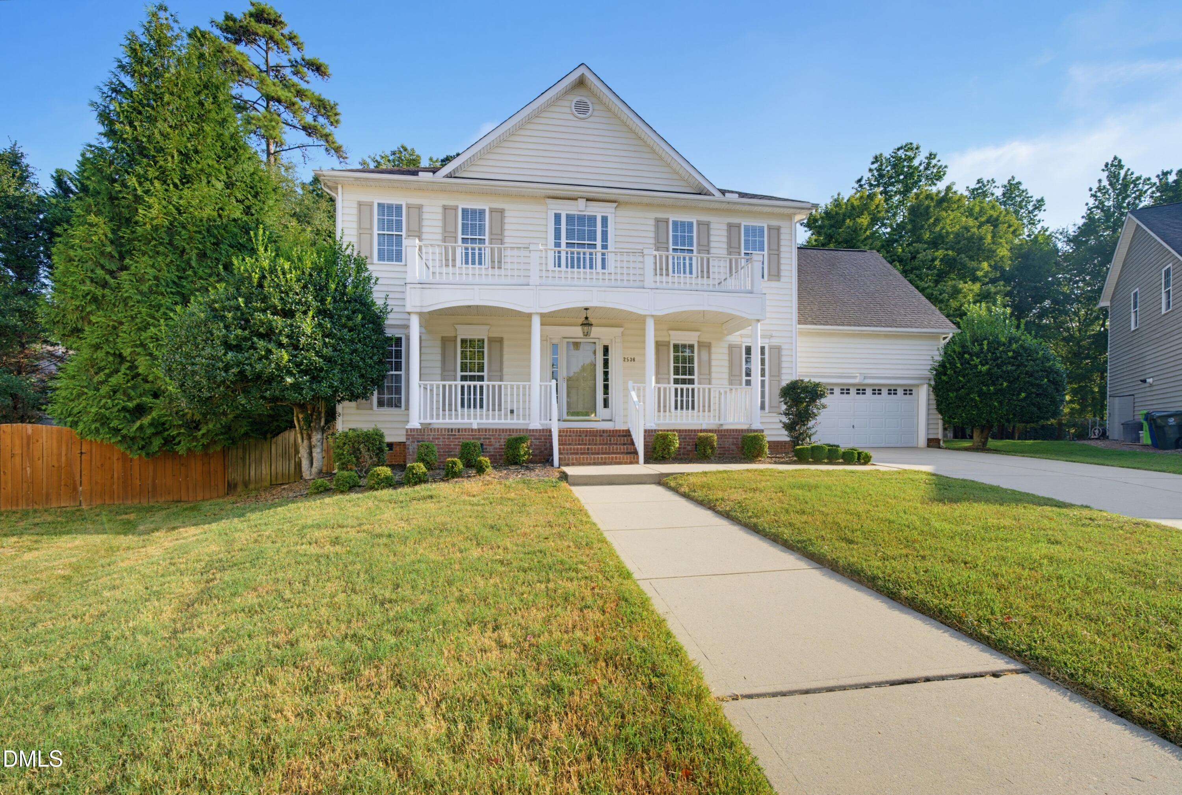
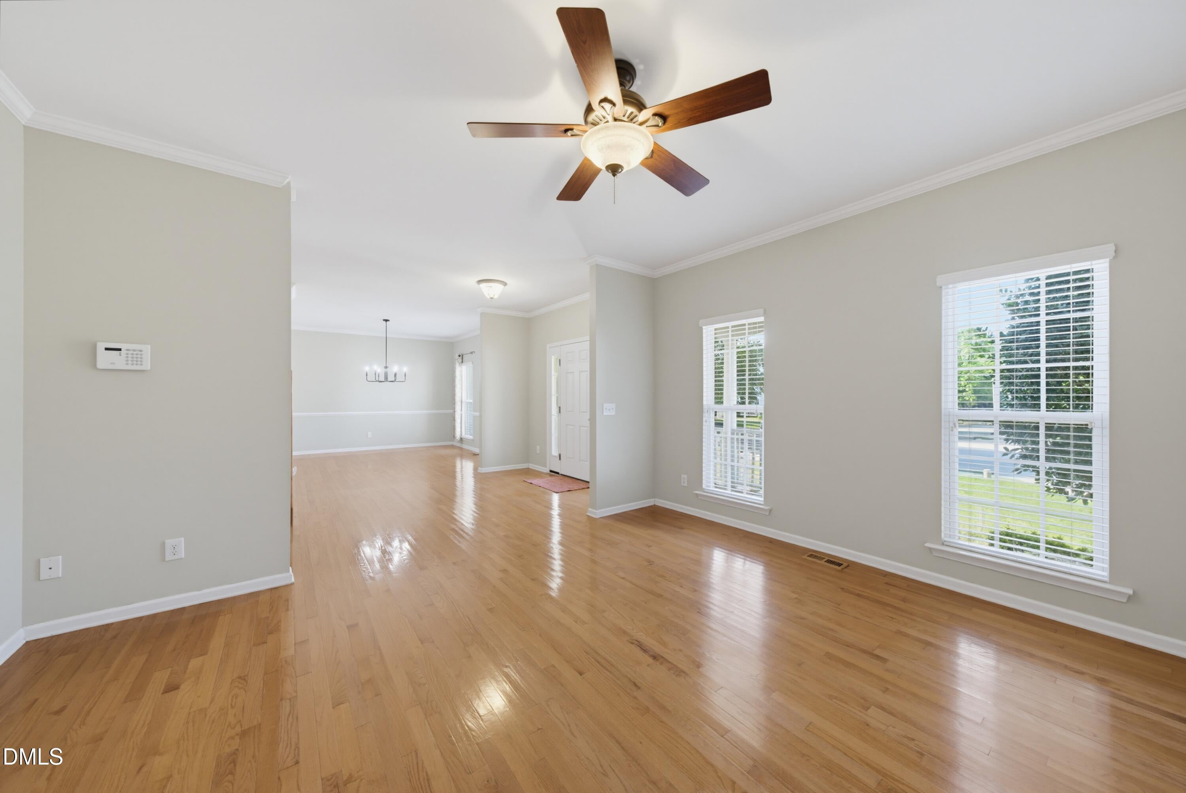
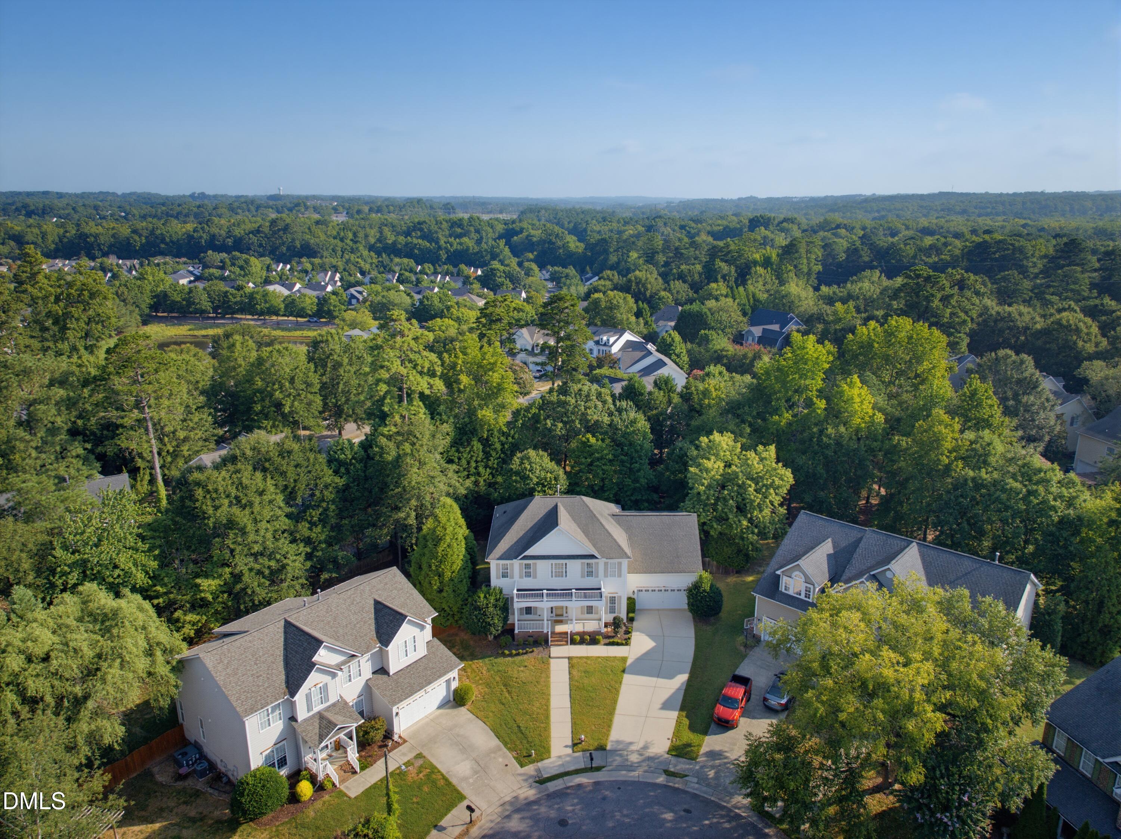
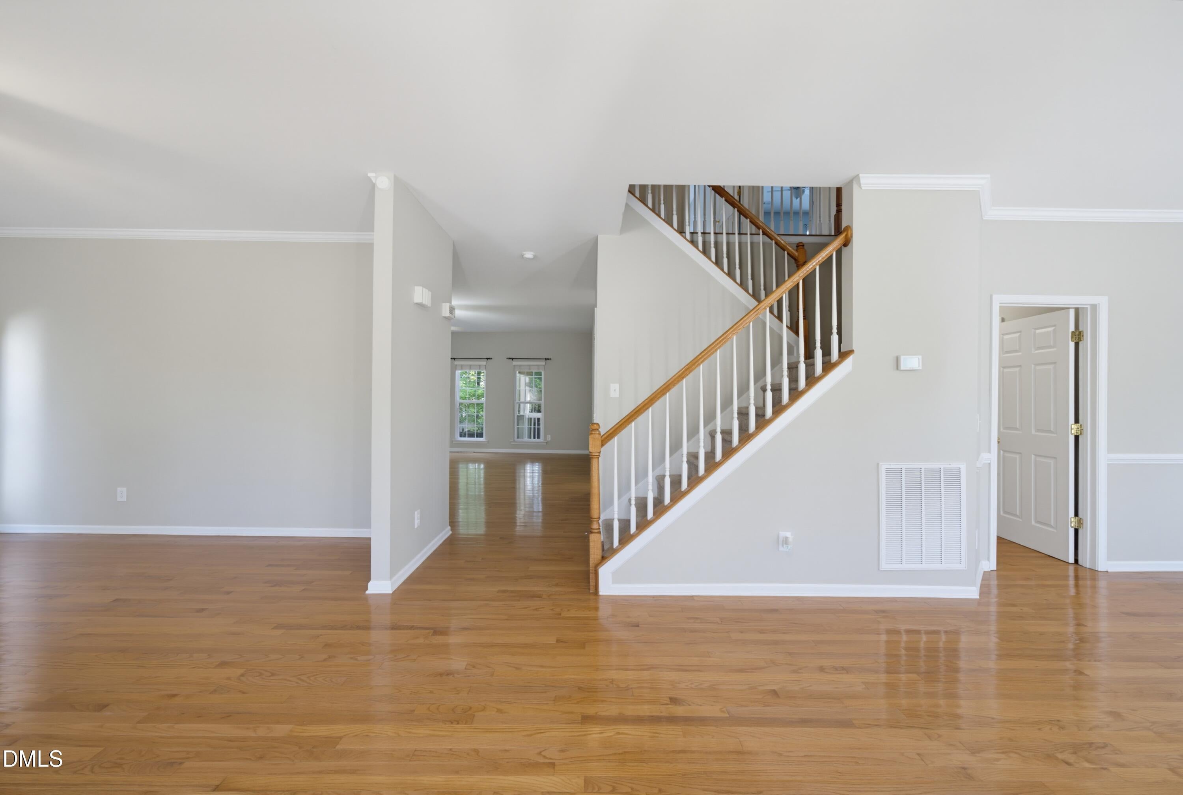
Welcome Home! Introducing a prime cul-de-sac lot in highly sought after Bedford community. As you drive through the tree-lined neighborhood, you'll find a pool, playgrounds, sidewalks, and beautiful walking trails. At 2536 Gregmoor Court, you can enjoy a nice cup of coffee on the front porch before entering the spacious home. Downstairs you'll be greeted by an office space, separate dining room, large living room centered by a gas fireplace before entering the host-friendly kitchen. Kitchen offers additional breakfast nook with island seating. Truly a backyard oasis with a screened in porch, patio and outdoor area perfect for throwing a football. Upstairs offers 5 spacious bedrooms (or 4 bed + bonus room). Primary bedroom has an en suite with his and her sinks, bath and shower. There are two separate closets so space for everyone. Throughout the home you'll find several storage closets. This is one well taken care of home that you don't want to miss! New hot water heater, freshly painted, duct work cleaned, HVAC/electric/plumbing maintained annually, and more. Come and view today!

Save
Ask
Tour
Hide
Share
Listing Snapshot
Price 
$694,000
Days On Site 
26 Days
Bedrooms 
5
Inside Area (SqFt) 
3,162 sqft
Total Baths 
3
Full Baths 
2
Partial Baths 
1
Lot Size 
0.3 Acres
Year Built 
2004
MLS® Number 
10187728
Status 
Active
Property Tax 
$6,182.69
HOA/Condo/Coop Fees 
$83 monthly
Sq Ft Source 
N/A
Friends & Family
Recent Activity
2 weeks agoPrice changed to $694,000
2 weeks agoListing updated with changes from the MLS®
4 weeks agoListing first seen on site
General Features
Acres 
0.3
Attached Garage 
Yes
Disclosures 
Seller Disclosure
Foundation 
Raised
Garage 
Yes
Garage Spaces 
2
Levels 
Two
Parking 
AttachedGarageDriveway
Property Sub Type 
Single Family Residence
Special Circumstances 
Standard
SqFt Above 
3162
SqFt Total 
3162
Style 
ColonialTransitional
Utilities 
Electricity ConnectedNatural Gas Available
Water Source 
Public
Zoning 
PD
Interior Features
Appliances 
DisposalElectric OvenMicrowaveOvenWater Heater
Basement 
Crawl Space
Cooling 
Central AirElectric
Fireplace 
Yes
Fireplace Features 
Gas Log
Flooring 
Hardwood
Heating 
Fireplace(s)
Interior 
Ceiling Fan(s)Double VanityHis and Hers ClosetsPantryHigh Speed Internet
Laundry Features 
Main Level
Window Features 
Blinds
Bedroom 2 
Level - Second
Bedroom 3 
Level - Second
Bedroom 4 
Level - Second
Bedroom 5 
Level - Second
Dining Room 
Level - First
Living Room 
Level - First
Master Bedroom 
Level - Second
Office 
Level - First
Save
Ask
Tour
Hide
Share
Exterior Features
Construction Details 
BrickVinyl Siding
Exterior 
Private YardRain Gutters
Fencing 
Back YardFenced
Lot Features 
Back YardCul-De-SacFront Yard
Patio And Porch 
CoveredFront PorchPatioPorchScreened
Roof 
Shingle
Windows/Doors 
Blinds
Community Features
Association Amenities 
ClubhouseInsuranceJogging PathLandscapingPlaygroundPoolTrail(s)
Association Fee 
$83.0
Association Fee Frequency 
Monthly
Community Features 
ClubhouseParkPlaygroundPoolSuburbanStreet LightsSidewalks
Financing Terms Available 
CashConventionalFHAVA Loan
Roads 
Concrete
Schools
School District
Unknown
Elementary School
Wake - Abbotts Creek Elementary School
Middle School
Wake - Wakefield Middle
High School
Wake - Wakefield High
Listing courtesy of Manning Mullikin Callan of Choice Residential Real Estate


Listings that are marked with an icon are provided courtesy of the Triangle MLS, Inc. of North Carolina, Internet Data Exchange Database. Copyright 2026 Triangle MLS, Inc. of North Carolina. All rights reserved.

Last checked: 2026-09-16 10:14 AM UTC

Neighborhood & Commute
Source: Walkscore
Save
Ask
Tour
Hide
Share