Save
Ask
Tour
Hide
Share
$385,000
26 Days On Site

124 Oklahoma Drive
Louisburg, NC 27549

For Sale|Single Family Residence|Active
3
Beds
2
Total Baths
2
Full Baths
1,769
SqFt
$218
/SqFt
2026
Built
Subdivision:
Lake Royale
County:
Franklin

Due to the health concerns created by Coronavirus we are offering personal 1-1 online video walkthough tours where possible.
124 Oklahoma Drive124 Oklahoma Drive124 Oklahoma Drive124 Oklahoma Drive
Save
Ask
Tour
Hide
Share

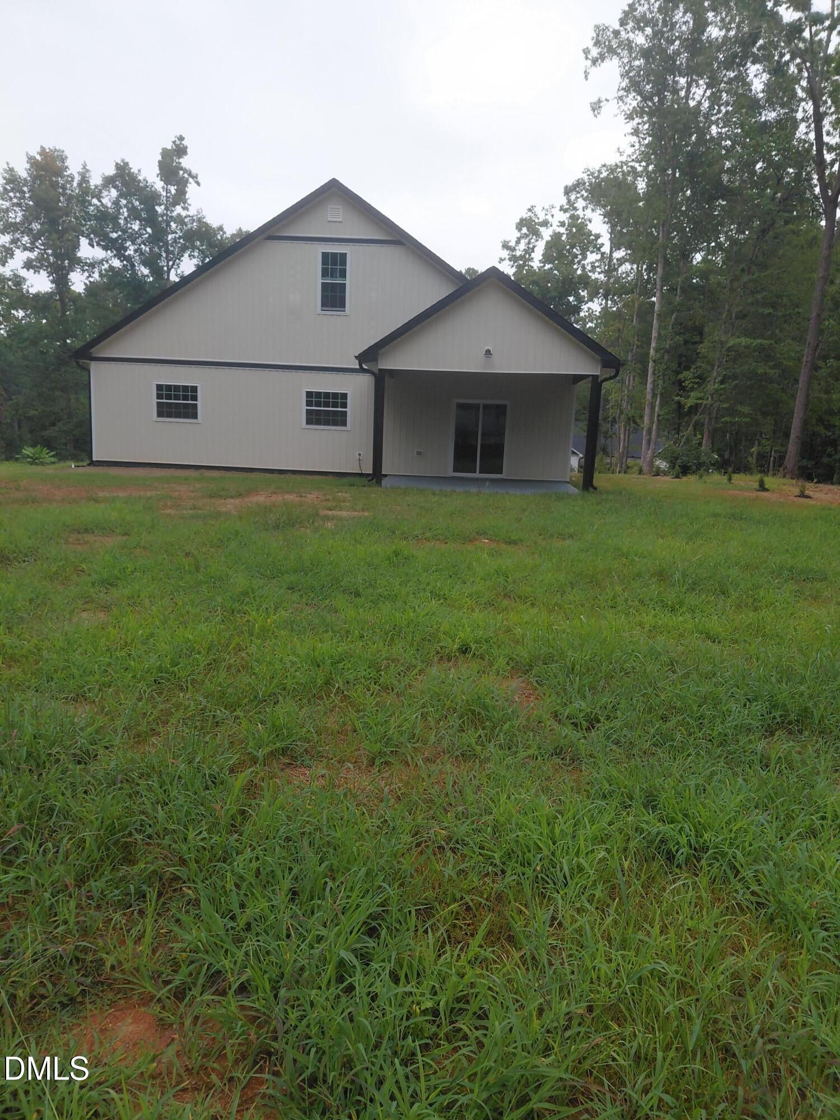
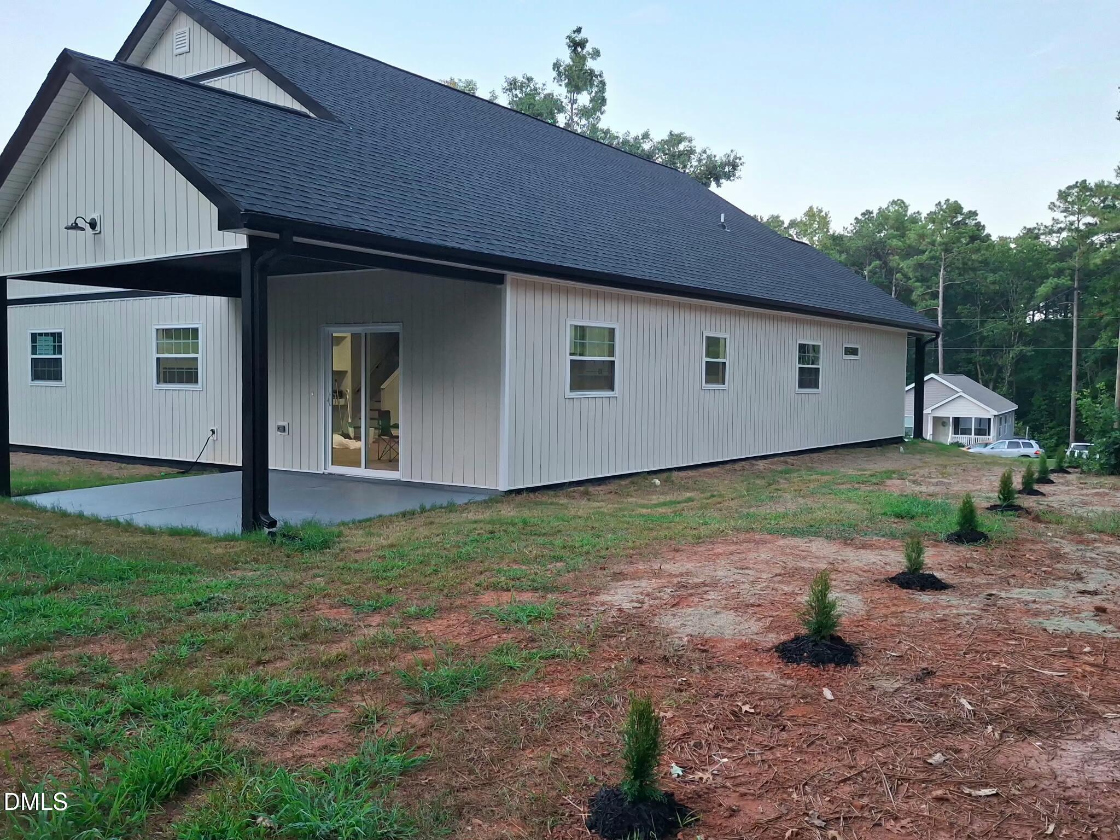
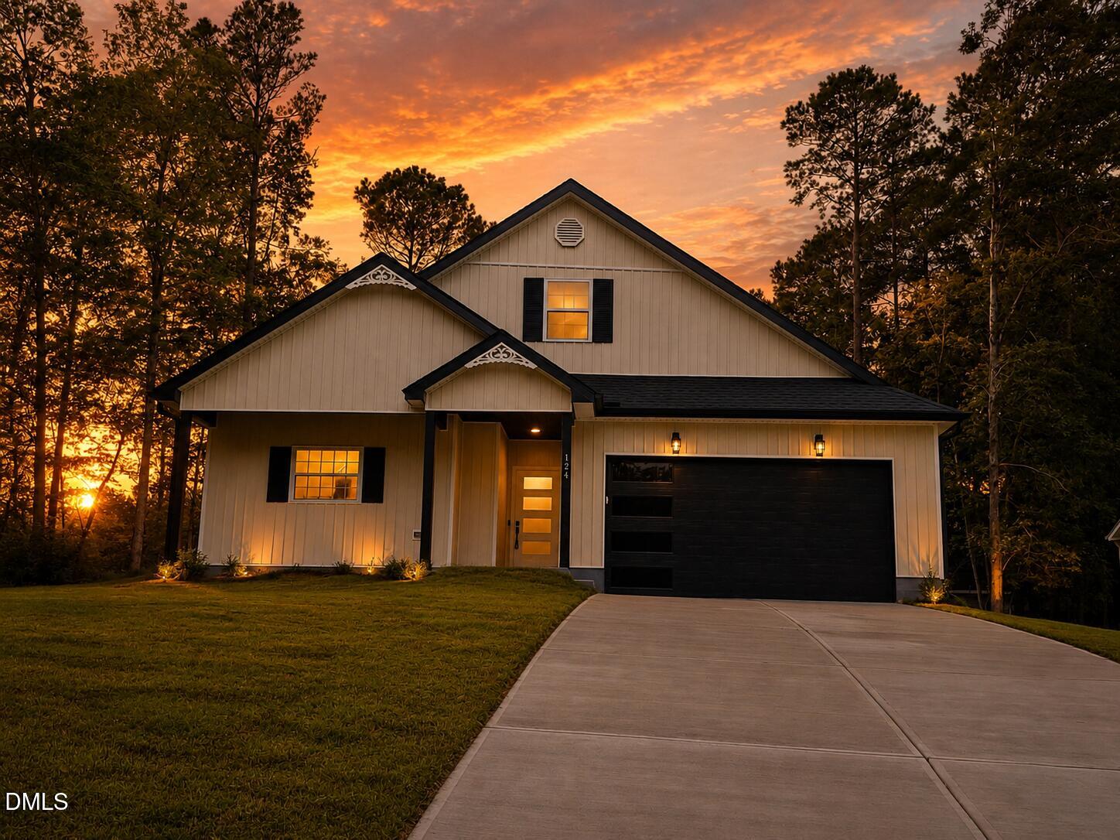
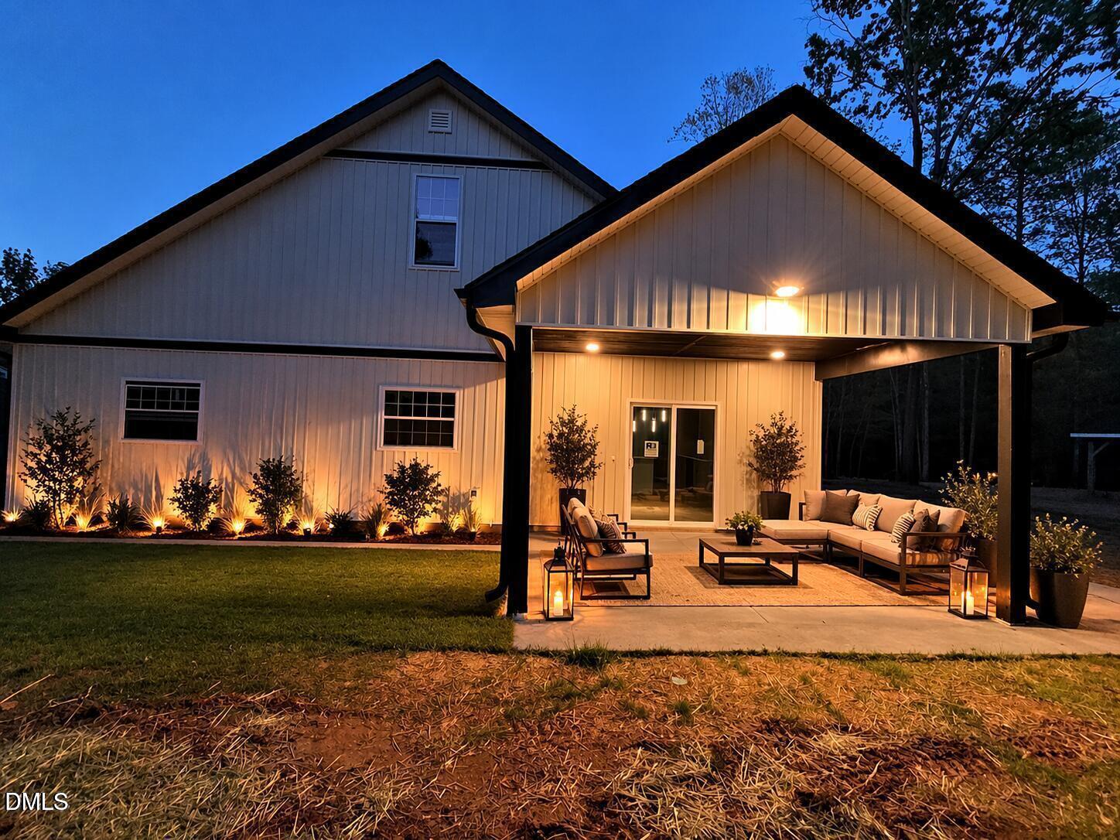
NEW PRICE and 4,000$ INCENTIVE from the builder. Discover this charming new construction home located in the gated community of Lake Royale featuring approximately 1,769 sqft of thoughtfully designed living space and 815 sqft unfinished attic area, offering excelent storage or future expansion potential. This quality-built home showcase high- end finishes throughout including crown molding a spacious open floor plan and an oversized kitchen island perfect for entertaining. The kitchen is equipped with durable plywood cabinetry, quartz countertops, walk in pantry. The split bedroom design creates an ideal private retreat, highlighted by a spacious primary suite featuring beautiful durable vinyl floors. The luxurious primary bathroom features both a separate tiled shower and a soaking tub, a water closet and dual vanity. The secondary bathroom offers beautiful tile finishes as well. Additional features include an insulated garage and garage door for enhanced comfort and energy efficiency. Enjoy outdoor living on the covered rear patio overlooking a flat clear backyard. Don't miss this opportunity to own a quality new home in the sought-after Lake Royale community with access to lake amenities, pool, golf and so much more and a peaceful lifestyle. Some pictures were virtually staged to enhance the house potential.

Save
Ask
Tour
Hide
Share
Listing Snapshot
Price 
$385,000
Days On Site 
26 Days
Bedrooms 
3
Inside Area (SqFt) 
1,769 sqft
Total Baths 
2
Full Baths 
2
Partial Baths 
N/A
Lot Size 
0.36 Acres
Year Built 
2026
MLS® Number 
10187714
Status 
Active
Property Tax 
$252.5
HOA/Condo/Coop Fees 
$104.33 monthly
Sq Ft Source 
N/A
Friends & Family
Recent Activity
2 weeks agoPrice changed to $385,000
2 weeks agoListing updated with changes from the MLS®
4 weeks agoListing first seen on site
General Features
Acres 
0.36
Attached Garage 
Yes
Foundation 
Slab
Garage 
Yes
Garage Spaces 
2
Levels 
One
Parking 
AttachedGarageAdditional ParkingConcreteDrivewayGarage Faces FrontGarage Door Opener
Parking Spaces 
6
Property Condition 
New Construction
Property Sub Type 
Single Family Residence
Security 
Carbon Monoxide Detector(s)Smoke Detector(s)
Sewer 
Septic Tank
Special Circumstances 
Standard
SqFt Above 
1769
SqFt Total 
1769
Style 
Traditional
Zoning 
FCO R-30
Interior Features
Appliances 
DishwasherElectric RangeElectric Water HeaterMicrowavePlumbed For Ice MakerSelf Cleaning OvenStainless Steel Appliance(s)
Cooling 
Ceiling Fan(s)Heat Pump
Fireplace 
Yes
Fireplace Features 
Family RoomLiving Room
Flooring 
CarpetTileVinyl
Interior 
Built-in FeaturesCeiling Fan(s)Crown MoldingDouble VanityEat-in KitchenHigh CeilingsKitchen IslandOpen FloorplanRecessed LightingSoaking TubStone CountersWalk-In Closet(s)Master DownstairsPantry
Laundry Features 
Electric Dryer HookupLaundry RoomMain LevelWasher Hookup
Main Level Bedrooms 
3
Master Bedroom 
Level - Main
Save
Ask
Tour
Hide
Share
Exterior Features
Construction Details 
Vertical SidingVinyl Siding
Exterior 
Private YardRain Gutters
Fencing 
None
Frontage 
Other
Lot Features 
Back YardClearedLevel
Other Structures 
None
Patio And Porch 
CoveredPatio
Road Frontage 
Other
Roof 
Shingle
View 
Neighborhood
Waterview 
Neighborhood
Community Features
Association Amenities 
Beach AccessBasketball CourtBoat DockClubhouseGolf CourseGatedPoolTennis Court(s)
Association Fee 
$1252.0
Association Fee Frequency 
Annually
Community Features 
ClubhouseGatedGolfLakePlaygroundPoolTennis Court(s)
Financing Terms Available 
CashConventionalFHAVA Loan
Roads 
Concrete
Schools
School District
Unknown
Elementary School
Franklin - Edward Best Elementary
Middle School
Franklin - Bunn Middle
High School
Franklin - Bunn High
Listing courtesy of Simona Anton of Coldwell Banker Advantage


Listings that are marked with an icon are provided courtesy of the Triangle MLS, Inc. of North Carolina, Internet Data Exchange Database. Copyright 2026 Triangle MLS, Inc. of North Carolina. All rights reserved.

Last checked: 2026-09-16 01:25 PM UTC

Neighborhood & Commute
Source: Walkscore
Save
Ask
Tour
Hide
Share