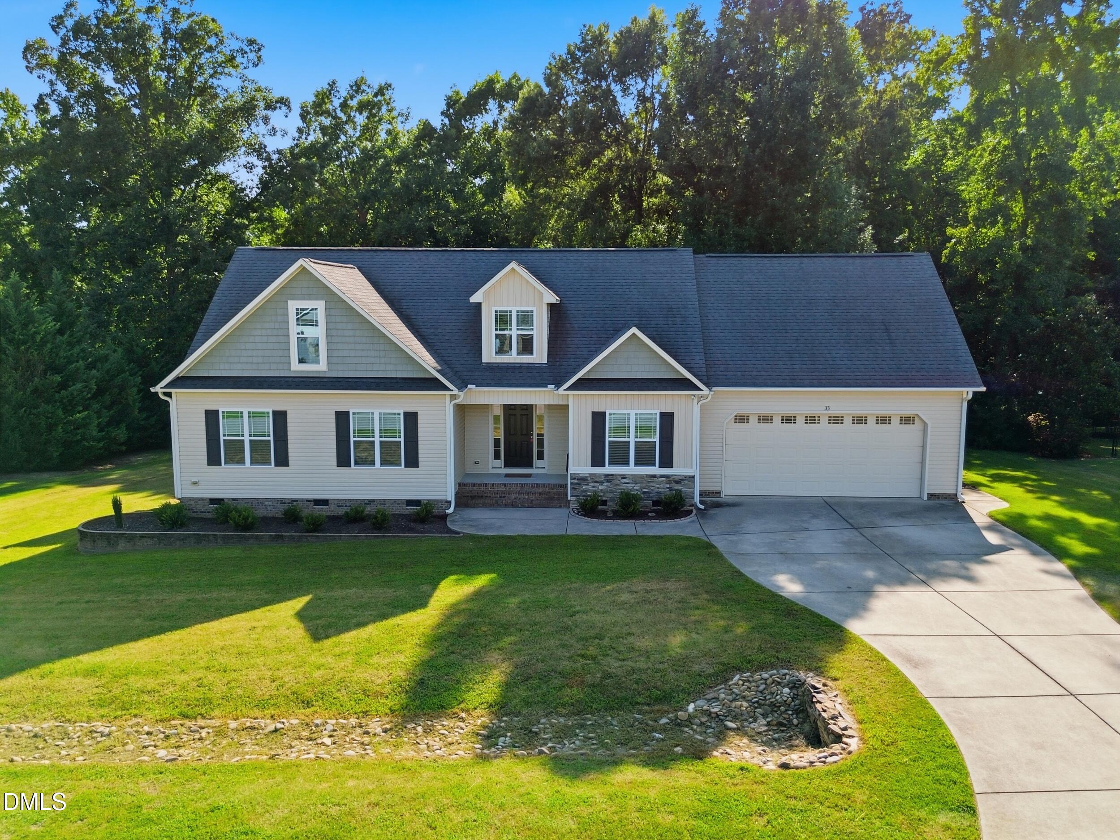
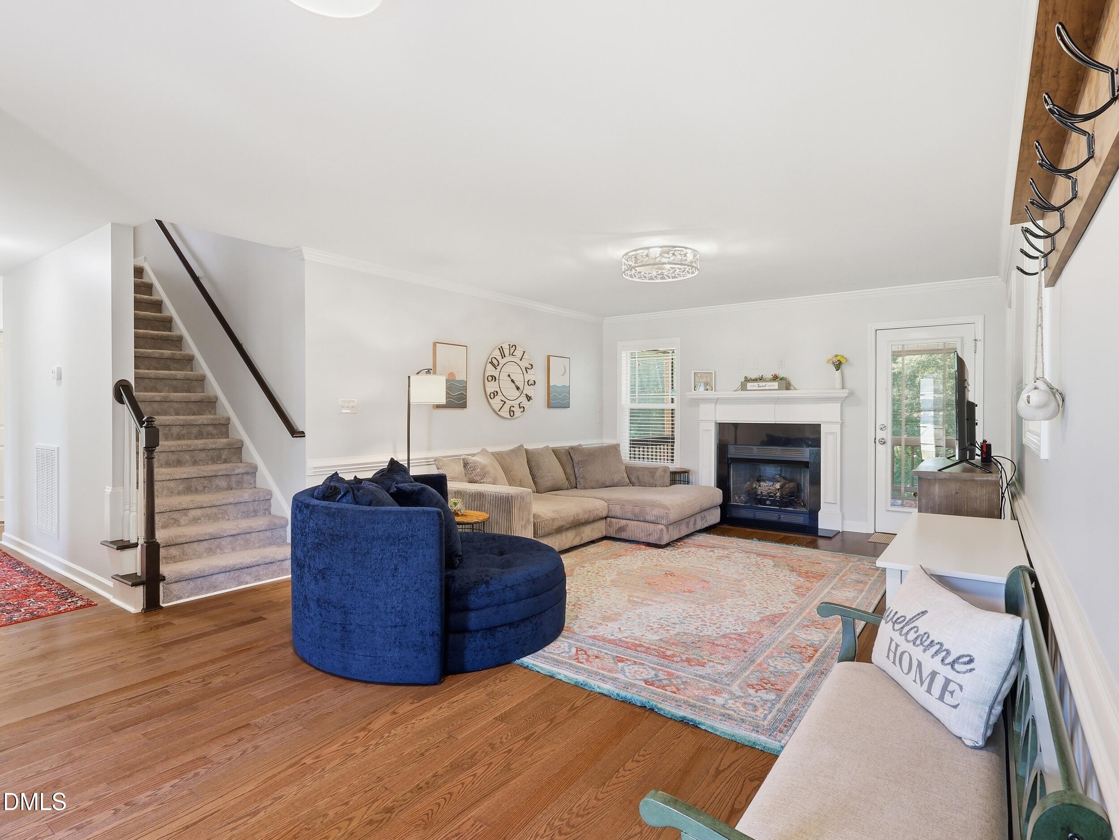
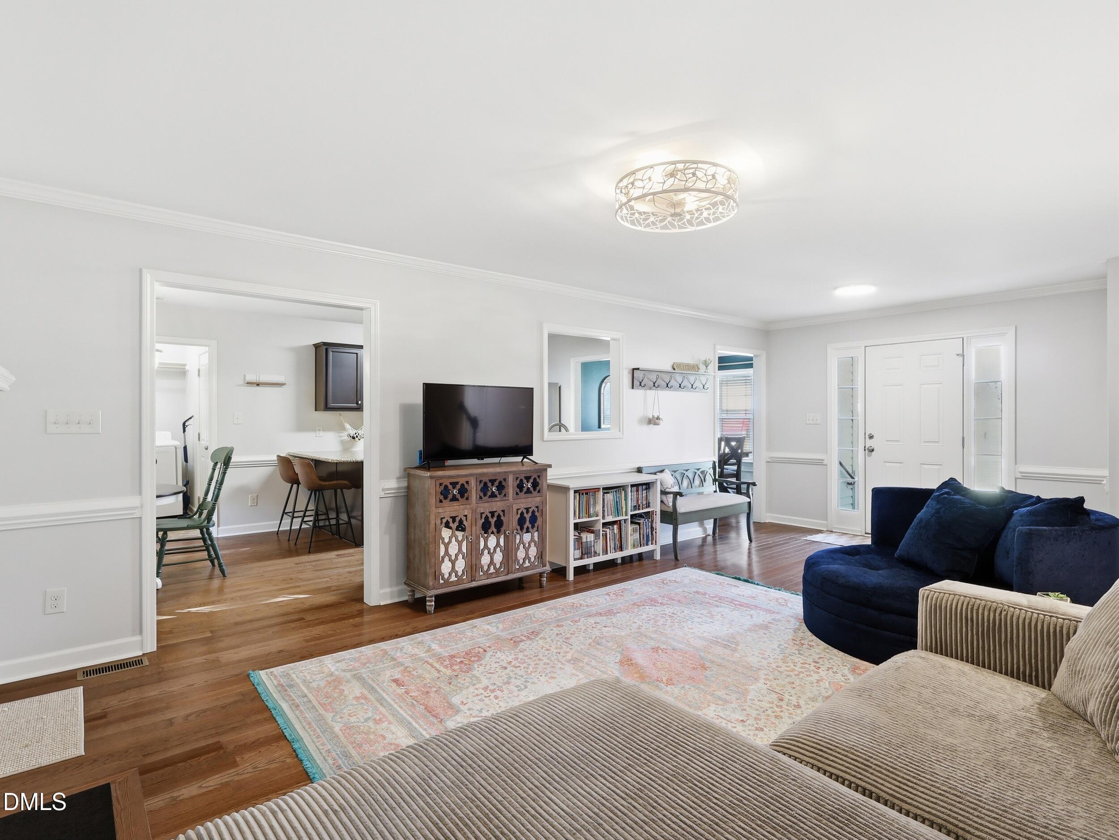
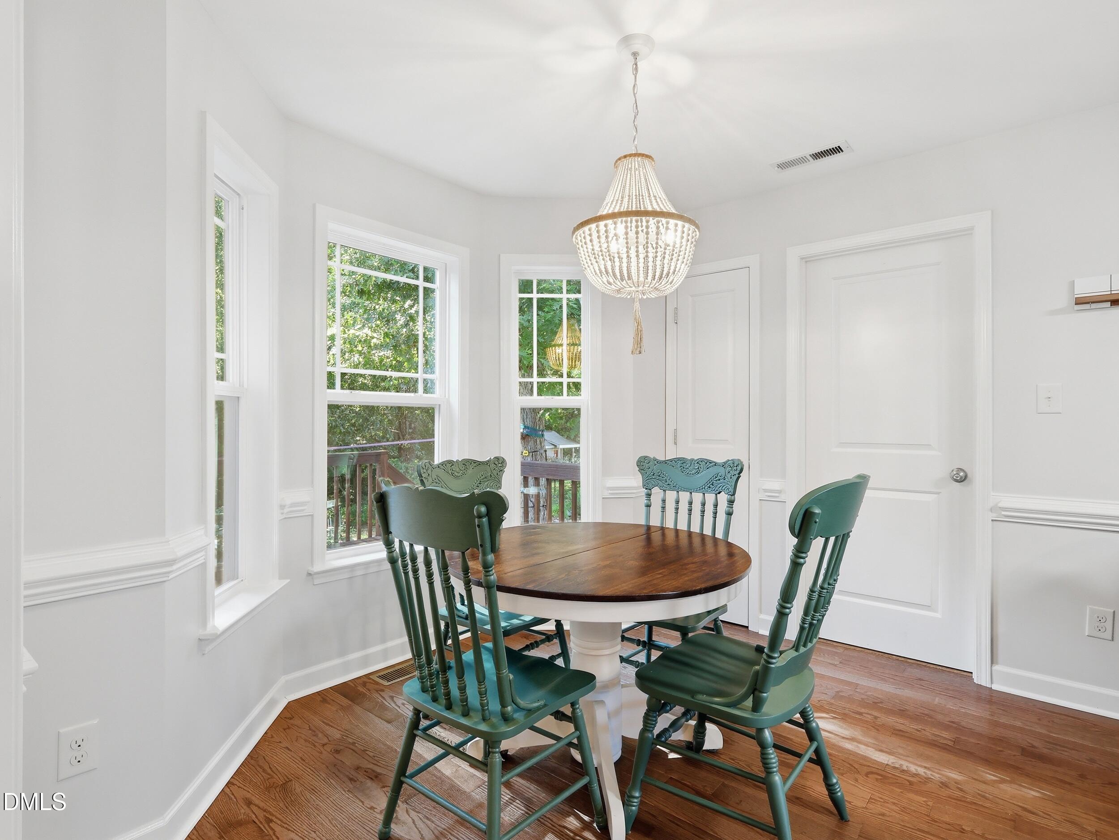
Minutes from Clayton, this 3-bedroom home lives like a 4-bedroom and offers an incredible amount of space! The first floor features the primary suite plus two additional bedrooms, along with a living room, kitchen, breakfast nook, laundry room, and separate dining room. Upstairs offers a 4th bedroom/flex space, full bathroom, loft, huge bonus room, and approximately 315 sq. ft. of unfinished storage. Situated on a large lot, enjoy a screened porch, side deck, two-car garage, and brand-new above-ground pool. New flooring in 2025 and meticulously maintained, this home is truly move-in ready! Sellers are offering a 1 year home warranty!!!
Listing Snapshot
Inside Area (SqFt)
2,412 sqft
HOA/Condo/Coop Fees
$12.25 monthly
Recent Activity
| 2 weeks ago | | Listing updated with changes from the MLS® |
| 2 weeks ago | | Status changed to Pending |
| 4 weeks ago | | Listing first seen on site |
General Features
Foundation
Concrete PerimeterPillar/Post/PierRaised
Levels
One and One HalfTwo
Parking
AttachedGarageDrivewayGarage Faces Front
Property Condition
Updated/Remodeled
Property Sub Type
Single Family Residence
Security
Smoke Detector(s)
Special Circumstances
Standard
Style
RanchCraftsmanTraditional
Interior Features
Appliances
DryerDishwasherElectric RangeFree-Standing RefrigeratorIce MakerMicrowaveRangeRefrigeratorStainless Steel Appliance(s)WasherWasher/DryerWater Heater
Cooling
Central AirCeiling Fan(s)Electric
Fireplace Features
GasLiving Room
Flooring
CarpetTileWoodVinyl
Heating
CentralFireplace(s)Heat Pump
Interior
Breakfast BarCeiling Fan(s)ChandelierCrown MoldingDouble VanityEntrance FoyerEat-in KitchenGranite CountersHigh CeilingsKitchen IslandPantryRecessed LightingSee RemarksStorageStone CountersWalk-In Closet(s)Master DownstairsHigh Speed Internet
Laundry Features
InsideLaundry Room
Bonus Room
Level - Second
Master Bedroom
Level - Main
Exterior Features
Construction Details
Shake SidingStoneVertical SidingVinyl Siding
Exterior
Private YardRain GuttersStorage
Lot Features
Back YardLevelPrivateViewsFew Trees
Other Structures
OutbuildingShed(s)Storage
Patio And Porch
CoveredDeckEnclosedFront PorchPorchRear PorchScreened
Pool Features
Above GroundIn GroundOutdoor PoolPrivate
Road Frontage
County Road
View
PoolSkylineTrees/Woods
Waterview
PoolSkylineTrees/Woods
Community Features
Association Fee Frequency
Annually
Community Features
Suburban
Financing Terms Available
CashConventionalFHAUSDA LoanVA Loan
Schools
Elementary SchoolJohnston - Swift Creek Elementary
Middle SchoolJohnston - Swift Creek Middle School
High SchoolCleveland County Schools
Listing courtesy of Taryn Sanchez of The Key Team, Inc.

Listings that are marked with an icon are provided courtesy of the Triangle MLS, Inc. of North Carolina, Internet Data Exchange Database. Copyright 2026 Triangle MLS, Inc. of North Carolina. All rights reserved.
Last checked: 2026-09-16 11:19 AM UTC
Source: Walkscore

Did you know? You can invite friends and family to your search. They can join your search, rate and discuss listings with you.