Save
Ask
Tour
Hide
Share
$699,000
27 Days On Site

505 Currituck Drive
Raleigh, NC 27609

Single Family Residence|Pending
4
Beds
3
Total Baths
2
Full Baths
1
Partial Bath
2,093
SqFt
$334
/SqFt
1964
Built
Subdivision:
North Hills
County:
Wake

Due to the health concerns created by Coronavirus we are offering personal 1-1 online video walkthough tours where possible.
505 Currituck Drive505 Currituck Drive505 Currituck Drive505 Currituck Drive
Save
Ask
Tour
Hide
Share

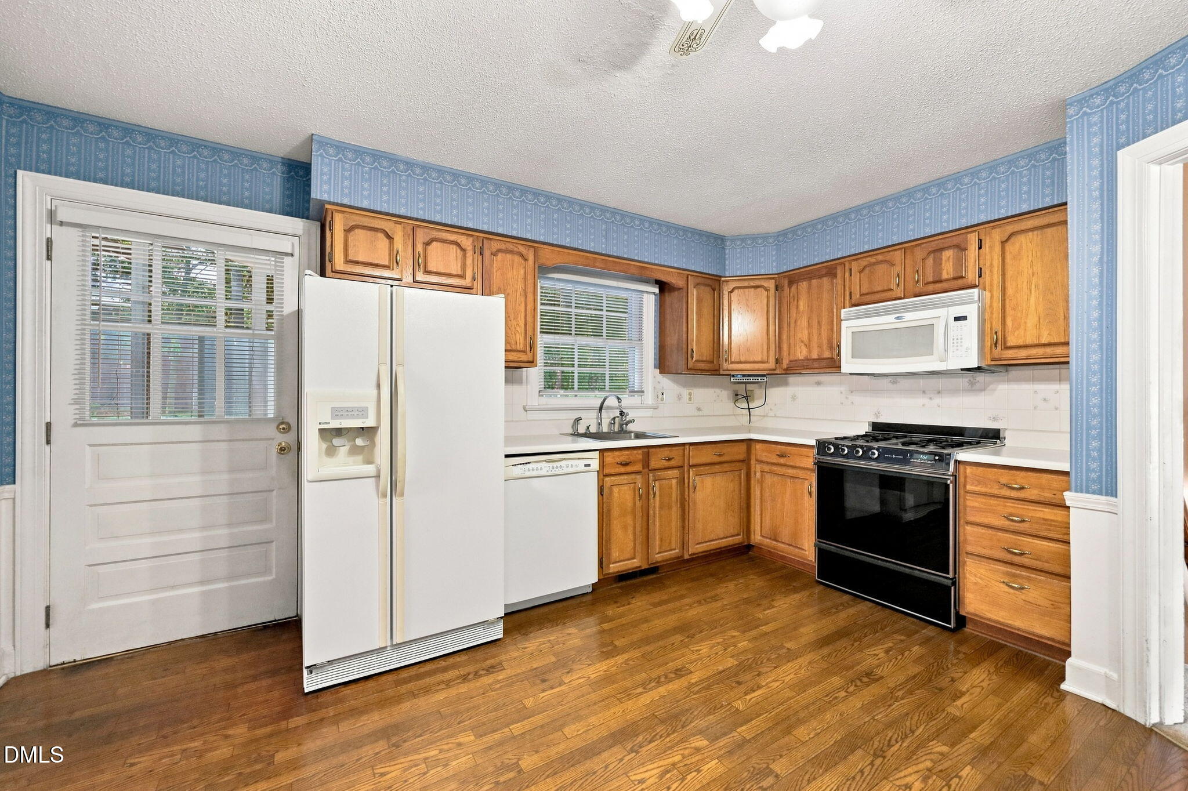
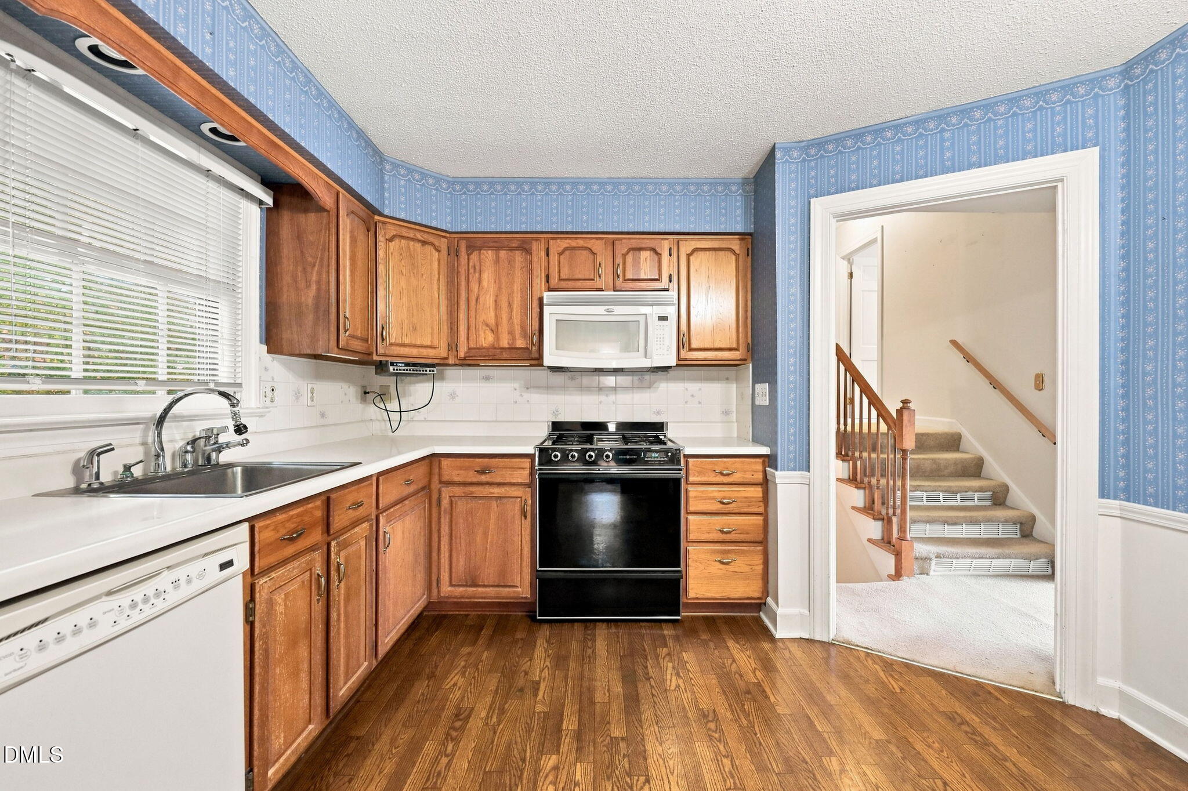
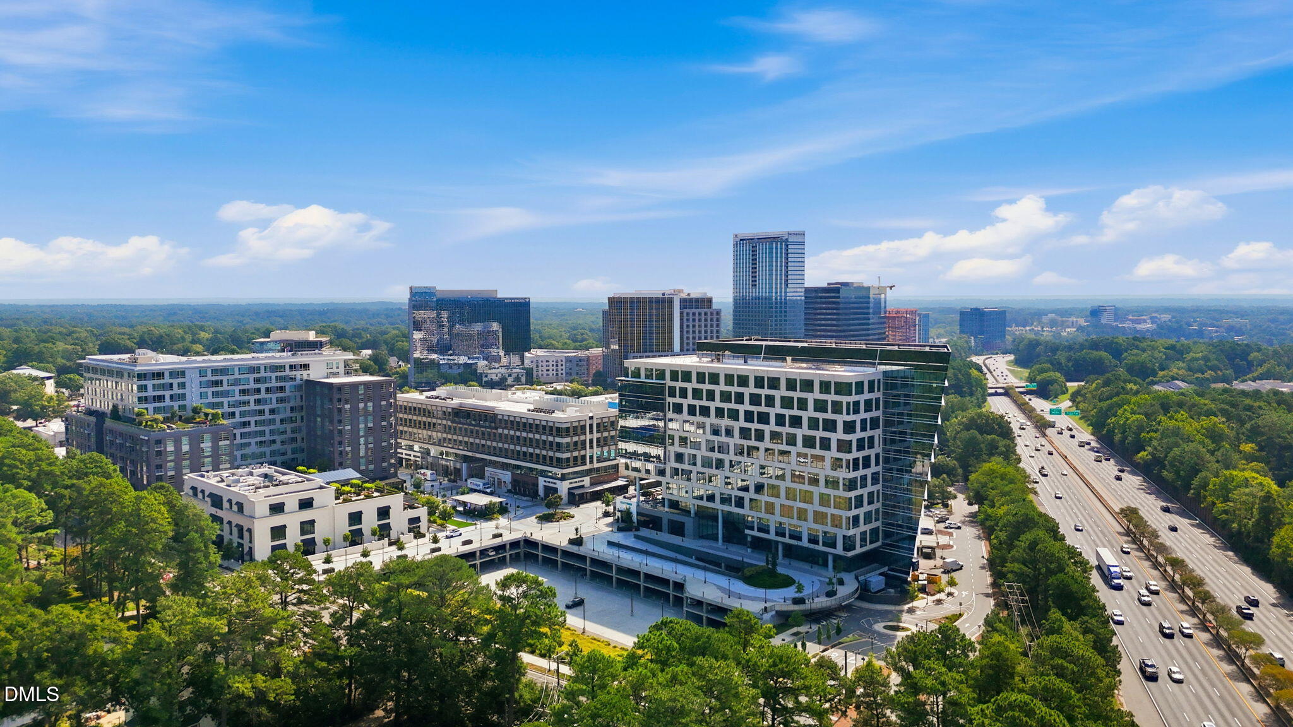
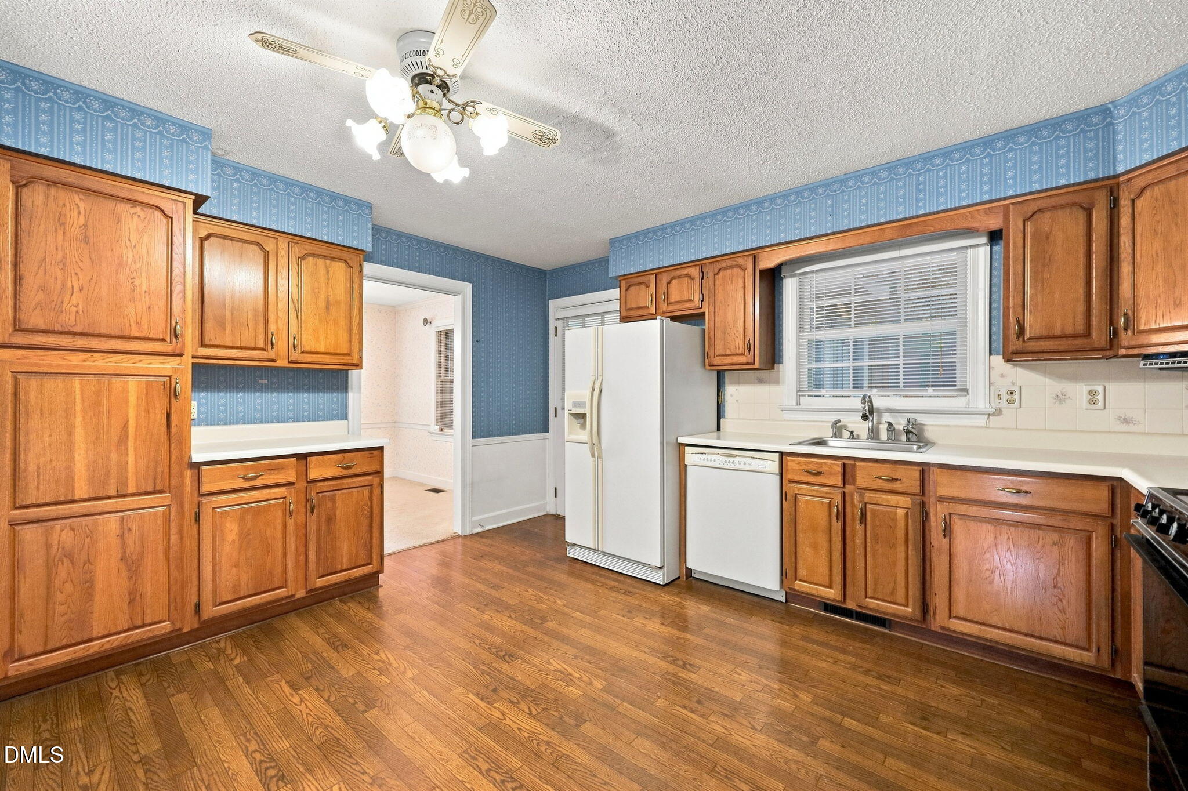
Premium North Hills/Midtown Raleigh location that is 2 houses away from the North Hills Shopping Center! This house is priced at lot value.....Live in it as is, renovate it and make it your own, or tear it down and live in one of the best locations in Raleigh! Lots/tear down houses have sold for 900K+ in the area! Newer tankless H2O water heater, sealed crawl space, and 5 year old HVAC unit. House has mostly original interior finishes, appliances, and fixtures. If you are not familiar with North Hills/Midtown Raleigh, there are over 130 shops, restaurants and entertainment venues with new businesses opening on a regular basis! This is a large lot for the area and one of the most convenient properties in the area to walk to the shopping center.

Save
Ask
Tour
Hide
Share
Listing Snapshot
Price 
$699,000
Days On Site 
27 Days
Bedrooms 
4
Inside Area (SqFt) 
2,093 sqft
Total Baths 
3
Full Baths 
2
Partial Baths 
1
Lot Size 
0.42 Acres
Year Built 
1964
MLS® Number 
10187163
Status 
Pending
Property Tax 
$4,501.44
HOA/Condo/Coop Fees 
N/A
Sq Ft Source 
N/A
Friends & Family
Recent Activity
3 weeks agoListing updated with changes from the MLS®
3 weeks agoStatus changed to Pending
4 weeks agoListing first seen on site
General Features
Acres 
0.42
Direction Faces 
North
Disclosures 
Lead Based PaintSeller Disclosure
Foundation 
SlabSee Remarks
Levels 
Multi/Split
Parking Spaces 
2
Property Sub Type 
Single Family Residence
Sewer 
Public Sewer
SqFt Above 
1410
SqFt Below 
683
SqFt Total 
2093
Style 
Traditional
Utilities 
Electricity ConnectedNatural Gas ConnectedSewer ConnectedWater Connected
Water Source 
Public
Zoning 
R-4
Interior Features
Basement 
Crawl Space
Cooling 
Central AirElectric
Fireplace 
Yes
Fireplace Features 
Gas LogGreat Room
Fireplaces 
1
Flooring 
CarpetVinylWood
Heating 
Forced AirNatural Gas
Interior 
See RemarksHigh Speed Internet
Laundry Features 
Lower Level
Main Level Bedrooms 
3
Master Bedroom 
Level - SecondDescription - Home is a split-level
Save
Ask
Tour
Hide
Share
Exterior Features
Construction Details 
Wood Siding
Lot Features 
Back YardNear Public TransitSee Remarks
Roof 
Shingle
View 
Skyline
Waterview 
Skyline
Community Features
Community Features 
None
Financing Terms Available 
CashConventional
Roads 
Asphalt
Schools
School District
Unknown
Elementary School
Wake - Brooks Elementary
Middle School
Wake - Carroll Middle
High School
Wake - Sanderson High
Listing courtesy of Jared Cozart of Luxe Residential, LLC


Listings that are marked with an icon are provided courtesy of the Triangle MLS, Inc. of North Carolina, Internet Data Exchange Database. Copyright 2026 Triangle MLS, Inc. of North Carolina. All rights reserved.

Last checked: 2026-09-16 10:14 AM UTC

Neighborhood & Commute
Source: Walkscore
Save
Ask
Tour
Hide
Share