Save
Ask
Tour
Hide
Share
$3,499
29 Days On Site

3524 Horton Grant Court
New Hill, NC 27562

For Rent|Single Family Residence|Active
5
Beds
5
Total Baths
4
Full Baths
1
Partial Bath
3,600
SqFt
$1
/SqFt
2023
Built
Subdivision:
Jordan Oaks
County:
Wake

Due to the health concerns created by Coronavirus we are offering personal 1-1 online video walkthough tours where possible.
3524 Horton Grant Court3524 Horton Grant Court3524 Horton Grant Court3524 Horton Grant Court
Save
Ask
Tour
Hide
Share

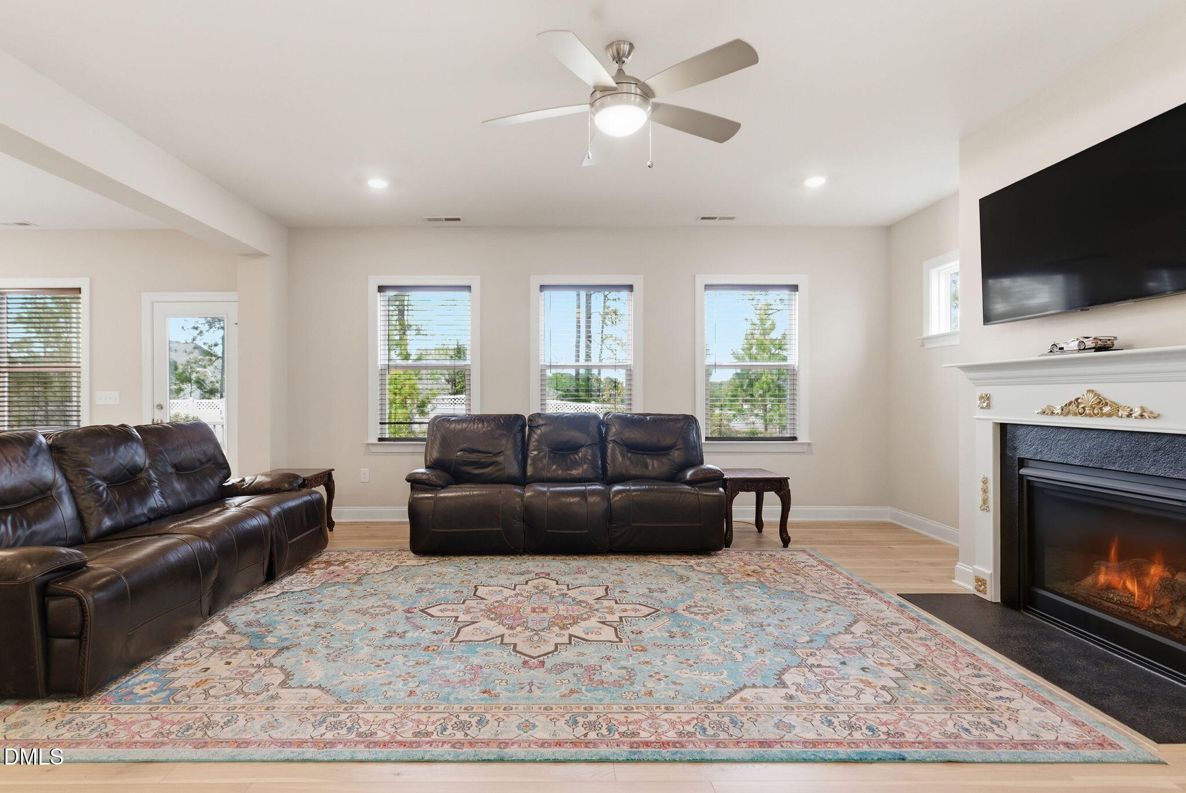
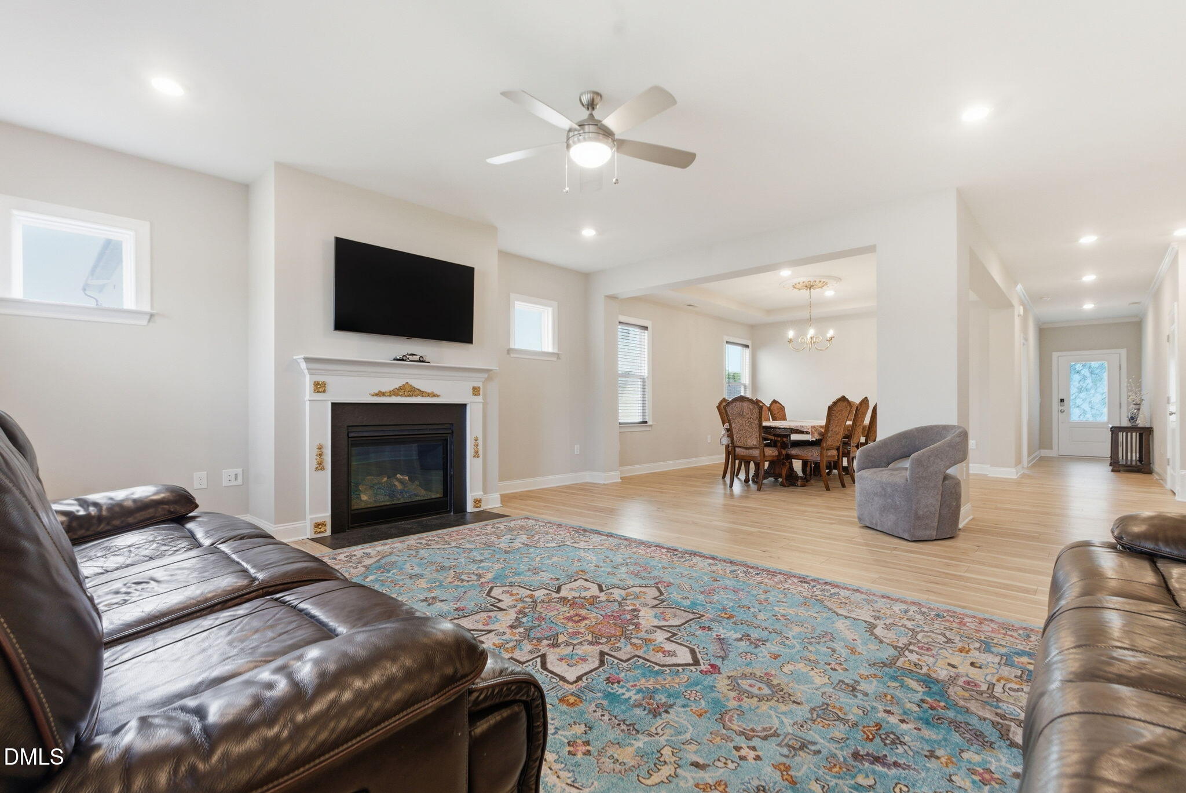
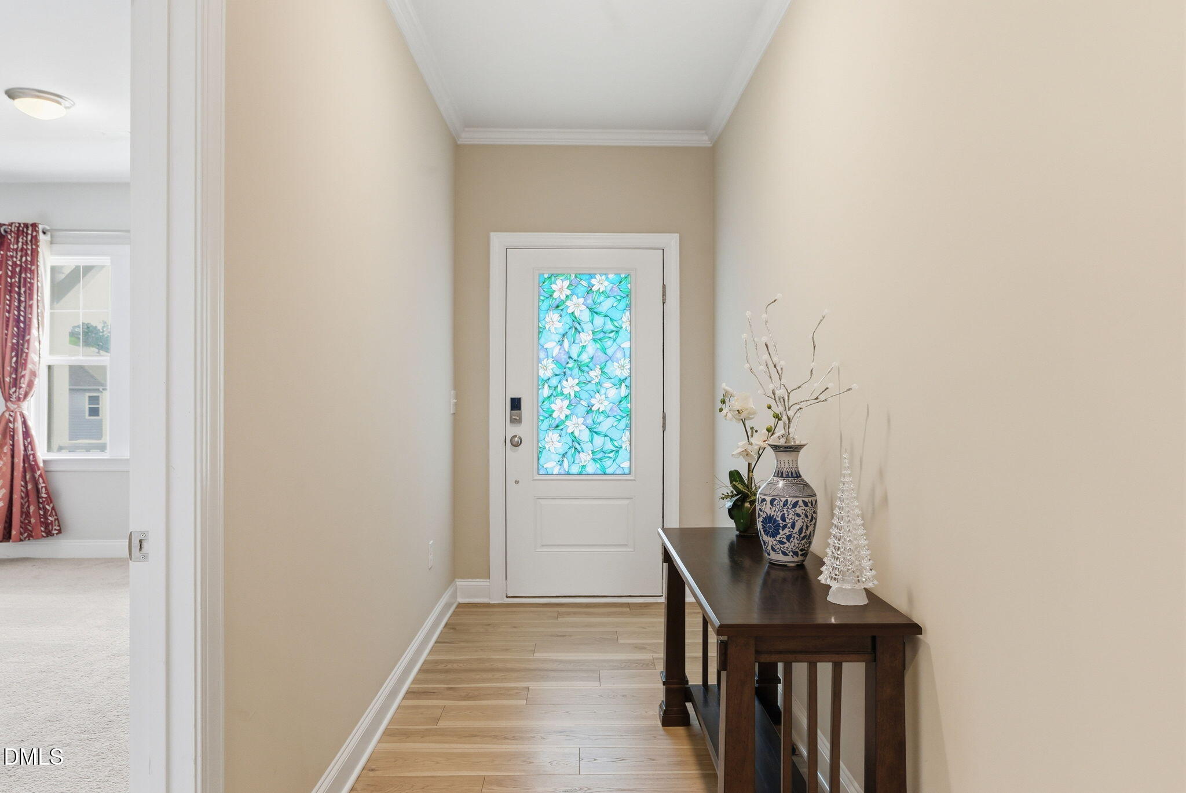
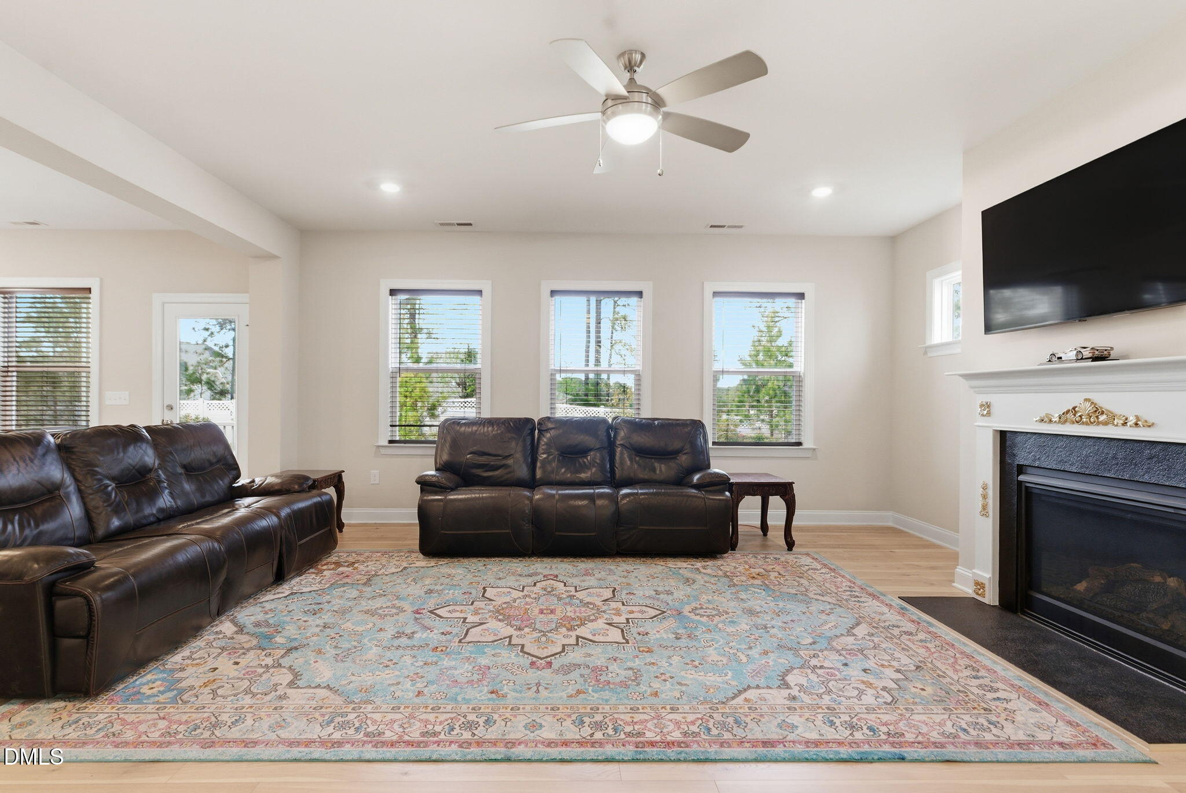
Stunning 5-Bed, 4-Bath Home in Prime Location! Welcome to your dream home--beautifully upgraded and nestled on aspacious lot inone of the area's most desirable neighborhoods. This thoughtfully designed home offers the perfect blend of elegance, comfort, andversatility. Enjoy an expansive open floor plan with an upgraded gourmet kitchen featuring quartz countertops, stainless steelappliances, a gas cooktop, large island perfect for entertaining and everyday living. The first floor bedroom with an attached full walk-inshower, ideal for guests or multi-gen living. Large family room with fireplace and formal dining to entertain friends and family. Luxuriousowner's suite with upgraded walk in shower, his-and-her walk-in closets. Spacious secondary bedrooms include a princess suite with its own attached bathroom.Large loft provides the perfect space for movie nights. Enjoy semi private backyard featuring a large screened porch. Ideally located near top-rated schools, easy access to Hwy 64, US-1, and 540. This crawl space home is move in ready withexterior camera, refrigerator, washer and dryer. Do not miss this one

Save
Ask
Tour
Hide
Share
Listing Snapshot
Price 
$3,499
Days On Site 
29 Days
Bedrooms 
5
Inside Area (SqFt) 
3,600 sqft
Total Baths 
5
Full Baths 
4
Partial Baths 
1
Lot Size 
0.16 Acres
Year Built 
2023
MLS® Number 
10186899
Status 
Active
Property Tax 
N/A
HOA/Condo/Coop Fees 
N/A
Sq Ft Source 
N/A
Friends & Family
Recent Activity
4 weeks agoListing first seen on site
4 weeks agoListing updated with changes from the MLS®
General Features
Acres 
0.16
Attached Garage 
Yes
Available on 
2026-09-01
Building Features 
Primary Walk-In Closet(s)Total Area HeatedTotal Area Cooled
Garage 
Yes
Garage Spaces 
2
Lease Term 
12 Months
Levels 
Two
Parking 
AttachedGarageDriveway
Parking Spaces 
2
Pets 
Call
Property Sub Type 
Single Family Residence
Security 
Closed Circuit Camera(s)Smoke Detector(s)Security System
Sewer 
Public Sewer
SqFt Above 
3600
SqFt Total 
3600
Utilities 
Cable AvailableElectricity AvailableElectricity ConnectedNatural Gas AvailableNatural Gas ConnectedPhone AvailablePhone ConnectedSewer AvailableSewer ConnectedWater Connected
Water Source 
Public
Interior Features
Appliances 
CooktopDryerDisposalDouble OvenDishwasherFree-Standing RefrigeratorGas CooktopGas Water HeaterIce MakerMicrowaveOvenRefrigeratorRange HoodVented Exhaust FanWasherWater Heater
Cooling 
Central AirCeiling Fan(s)
Fireplace 
Yes
Fireplace Features 
Glass DoorsGreat RoomLiving Room
Fireplaces 
1
Flooring 
CarpetTileVinylWood
Heating 
CentralFireplace(s)Natural Gas
Interior 
Breakfast BarCeiling Fan(s)ChandelierCrown MoldingDouble VanityKitchen IslandOpen FloorplanPantryRecessed LightingSmart ThermostatStone CountersTray Ceiling(s)Walk-In Closet(s)High Speed Internet
Laundry Features 
Laundry RoomIn Unit
Bedroom 2 
Level - Second
Bedroom 3 
Level - Second
Bedroom 4 
Level - Second
Bedroom 5 
Level - Main
Dining Room 
Level - Main
Family Room 
Level - Main
Kitchen 
Level - Main
Loft 
Level - Second
Master Bedroom 
Level - Second
Save
Ask
Tour
Hide
Share
Exterior Features
Exterior 
BarbecueGardenOutdoor GrillPrivate YardRain Gutters
Fencing 
Back YardNone
Lot Features 
Back YardGarden
Patio And Porch 
CoveredEnclosedFront PorchPorchScreened
View 
Trees/Woods
Waterview 
Trees/Woods
Community Features
Community Features 
PlaygroundSuburbanSidewalks
Schools
School District
Unknown
Elementary School
Wake - Pleasant Plains
Middle School
Wake - Apex Friendship Middle
High School
Wake - Apex Friendship High
Listing courtesy of Babu Thomas of Evershine Properties, Inc.


Listings that are marked with an icon are provided courtesy of the Triangle MLS, Inc. of North Carolina, Internet Data Exchange Database. Copyright 2026 Triangle MLS, Inc. of North Carolina. All rights reserved.

Last checked: 2026-09-16 02:44 PM UTC

Neighborhood & Commute
Source: Walkscore
Save
Ask
Tour
Hide
Share