Save
Ask
Tour
Hide
Share
$1,138,500
75 Days On Site

694 Baldy Murphy Road
Louisburg, NC 27549

For Sale|Single Family Residence|Active
3
Beds
5
Total Baths
5
Full Baths
5,612.58
SqFt
$203
/SqFt
2009
Built
Subdivision:
Not in a Subdivision
County:
Franklin

Due to the health concerns created by Coronavirus we are offering personal 1-1 online video walkthough tours where possible.
694 Baldy Murphy Road694 Baldy Murphy Road694 Baldy Murphy Road694 Baldy Murphy Road
Save
Ask
Tour
Hide
Share

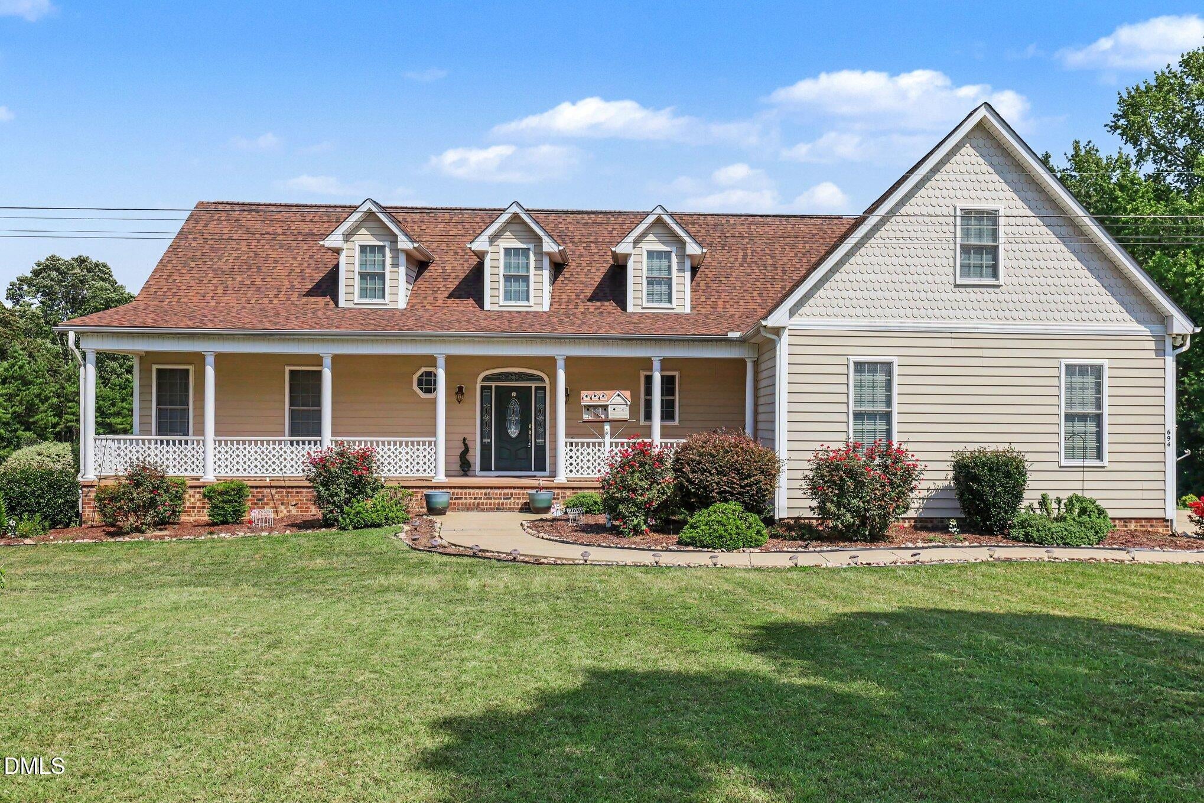
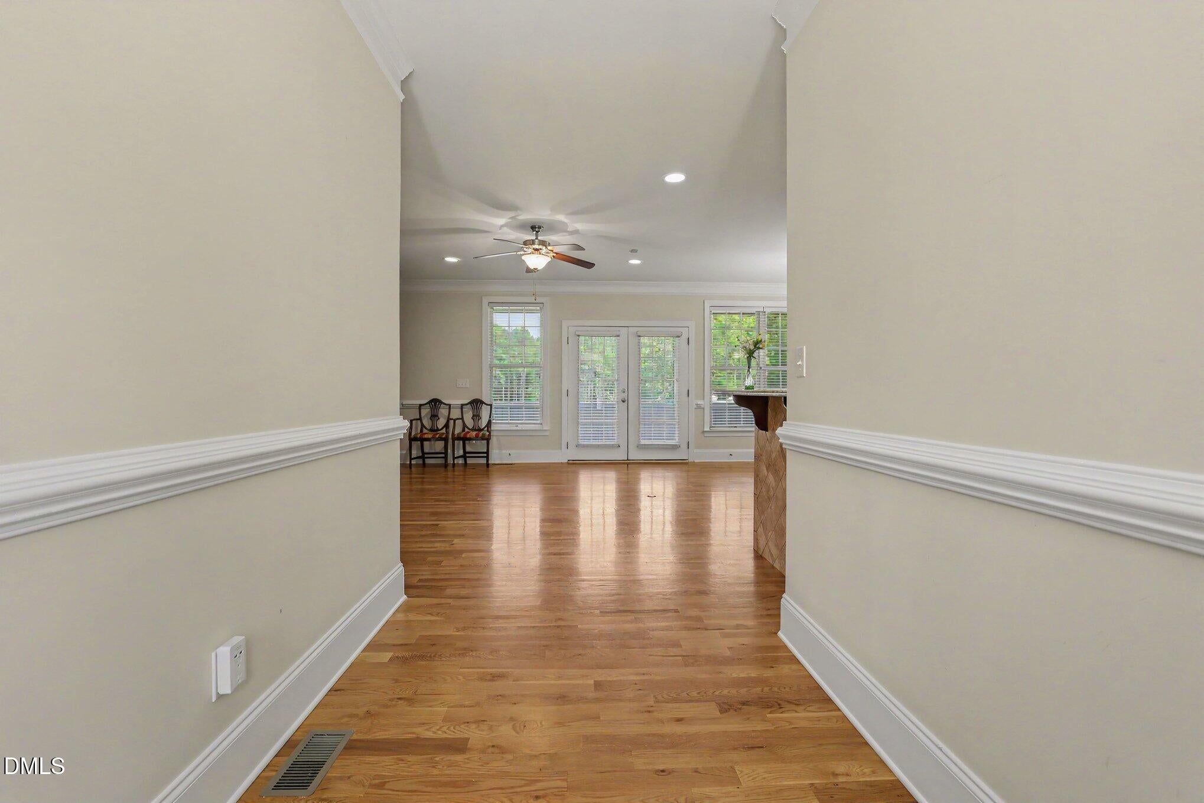
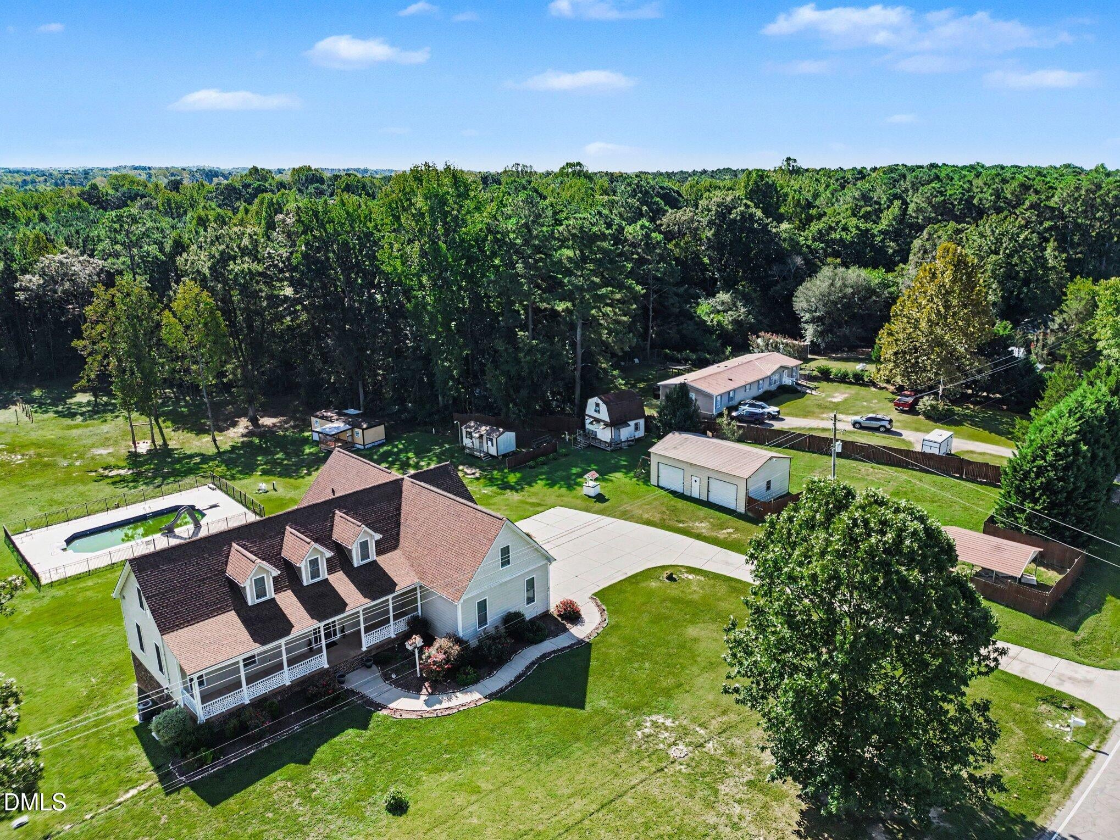
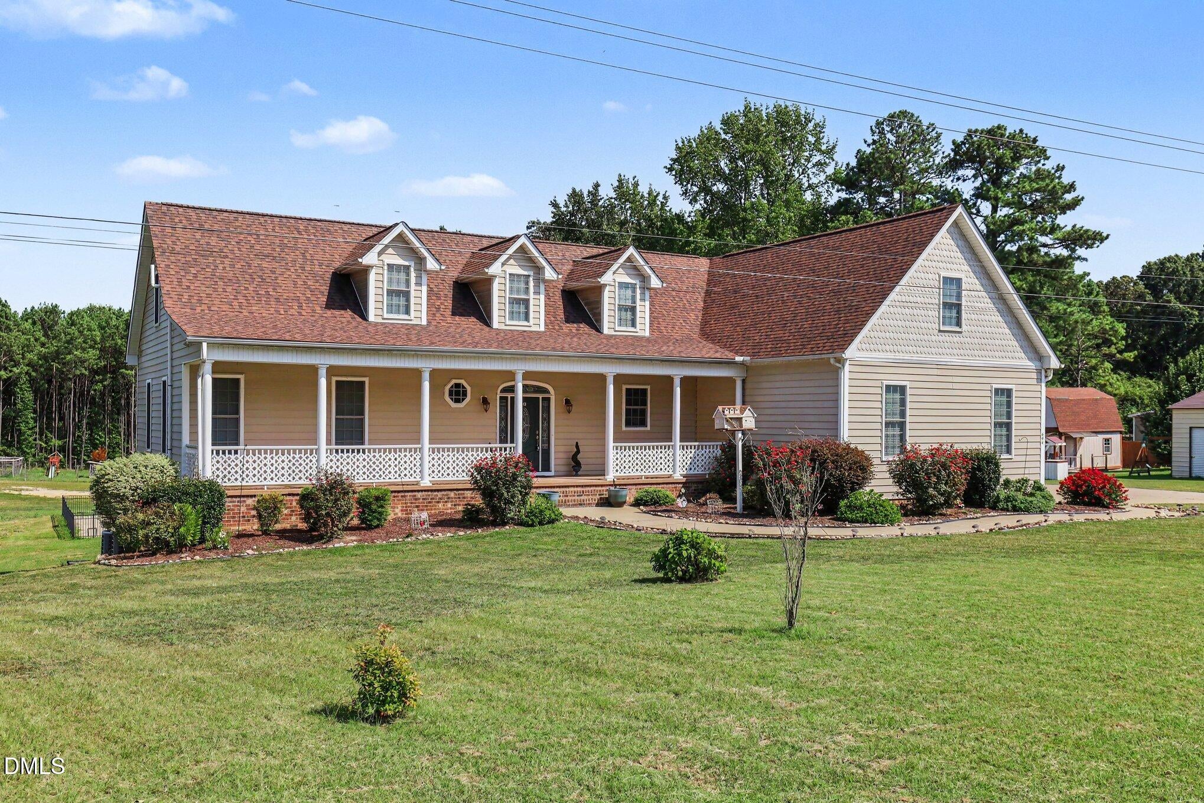
Discover space, privacy, and exceptional versatility at 694 Baldy Murphy Road in Louisburg! Situated on 2 acres, this distinctive property features 3 bedrooms, 5 bathrooms, multiple finished flex spaces, two upstairs bonus rooms, and an oversized game room. The finished basement offers a full kitchen, bonus room, and washer/dryer hookups, providing additional flexibility for extended guests or multigenerational living. A standout feature is the three detached cottage-style structures on a separate septic system, offering additional space for guests or extended family. Outside, enjoy your own private retreat with an in-ground fenced pool featuring a diving board and water slide, plus a fenced playground with a covered shelter. A detached two-car garage, hardwood flooring throughout much of the home, radon mitigation system, and paid-off solar panels add even more value. With expansive grounds, multiple finished living areas, and unique additional accommodations, this property offers a rare combination of space and flexibility!

Save
Ask
Tour
Hide
Share
Listing Snapshot
Price 
$1,138,500
Days On Site 
75 Days
Bedrooms 
3
Inside Area (SqFt) 
5,612.58 sqft
Total Baths 
5
Full Baths 
5
Partial Baths 
N/A
Lot Size 
2 Acres
Year Built 
2009
MLS Number 
10186821
Status 
Active
Property Tax 
$3,661.94
HOA/Condo/Coop Fees 
N/A
Sq Ft Source 
N/A
Friends & Family
Recent Activity
2 weeks agoPrice changed to $1,138,500
2 weeks agoListing updated with changes from the MLS
2 months agoListing first seen on site
General Features
Acres 
2
Attached Garage 
Yes
Foundation 
Other
Garage 
Yes
Garage Spaces 
2
Levels 
Multi/SplitOne and One Half
Parking 
AttachedGarageDetachedDrivewayGarage Faces SideGolf Cart Garage
Parking Spaces 
2
Property Sub Type 
Single Family Residence
Sewer 
Septic Tank
Special Circumstances 
Standard
SqFt Above 
5612.58
SqFt Total 
5612.58
Style 
FarmhouseTraditional
Water Source 
Well
Zoning 
FCO AR
Interior Features
Appliances 
DishwasherElectric RangeElectric Water HeaterRefrigerator
Basement 
ApartmentFinishedFull
Cooling 
Central Air
Fireplace 
Yes
Fireplace Features 
Gas Log
Flooring 
CarpetTileWood
Heating 
ElectricFireplace(s)Propane
Interior 
Built-in FeaturesCeiling Fan(s)Double VanityGranite CountersHigh CeilingsPantryWalk-In Closet(s)In-Law FloorplanHigh Speed Internet
Laundry Features 
Electric Dryer HookupMain LevelWasher Hookup
Main Level Bedrooms 
3
Master Bedroom 
Level - Main
Save
Ask
Tour
Hide
Share
Exterior Features
Construction Details 
Vinyl Siding
Lot Features 
Back YardOpen Lot
Patio And Porch 
CoveredDeckPorchScreened
Roof 
Shingle
Community Features
Financing Terms Available 
CashConventionalFHAUSDA LoanVA Loan
Schools
School District
Unknown
Elementary School
Franklin - Edward Best Elementary
Middle School
Franklin - Terrell Lane Middle
High School
Franklin - Louisburg Magnet High School
Listing courtesy of Chaquonda Shanise Ragland of Navigate Realty


Listings that are marked with an icon are provided courtesy of the Triangle MLS, Inc. of North Carolina, Internet Data Exchange Database. Copyright 2026 Triangle MLS, Inc. of North Carolina. All rights reserved.

Last checked: 2026-11-01 12:34 PM UTC

Neighborhood & Commute
Source: Walkscore
Save
Ask
Tour
Hide
Share