Save
Ask
Tour
Hide
Share
$3,200
30 Days On Site

5001 Yadkin Drive
Raleigh, NC 27609

For Rent|Single Family Residence|Active
3
Beds
2
Total Baths
2
Full Baths
1,846
SqFt
$2
/SqFt
1961
Built
Subdivision:
North Hills
County:
Wake

Due to the health concerns created by Coronavirus we are offering personal 1-1 online video walkthough tours where possible.
5001 Yadkin Drive5001 Yadkin Drive5001 Yadkin Drive5001 Yadkin Drive
Save
Ask
Tour
Hide
Share

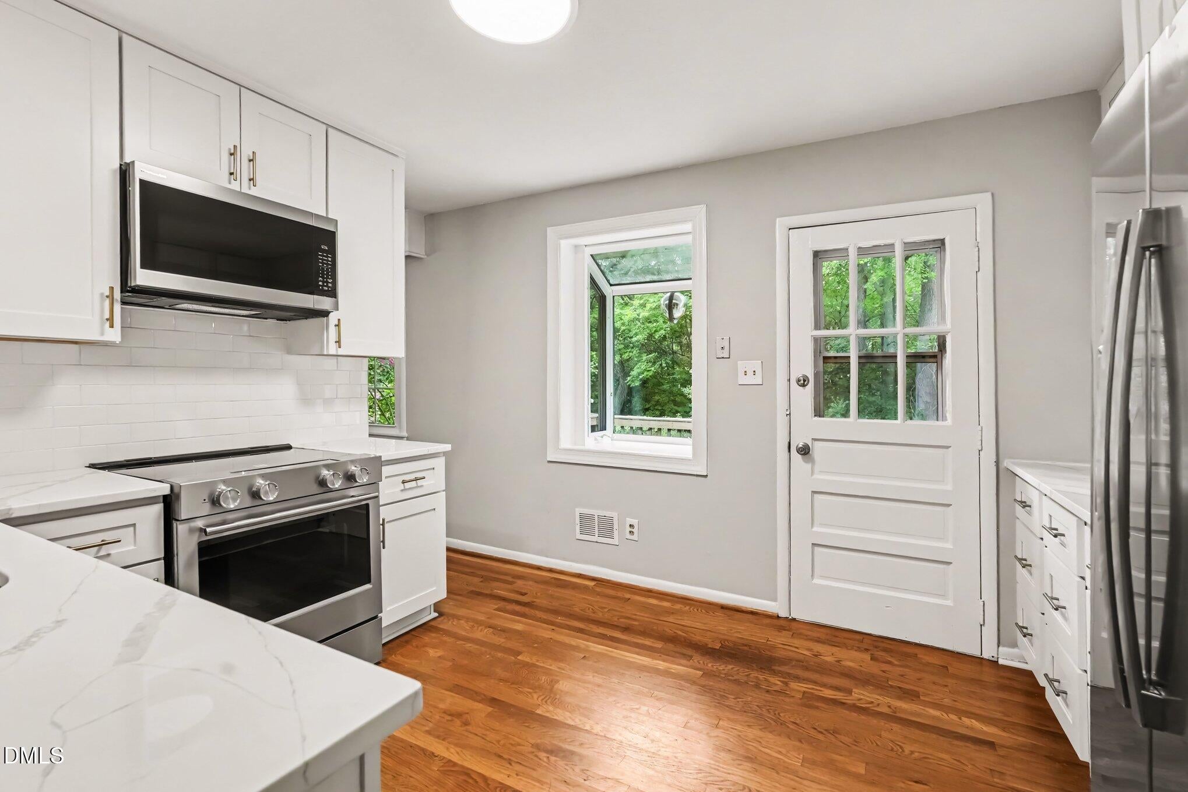
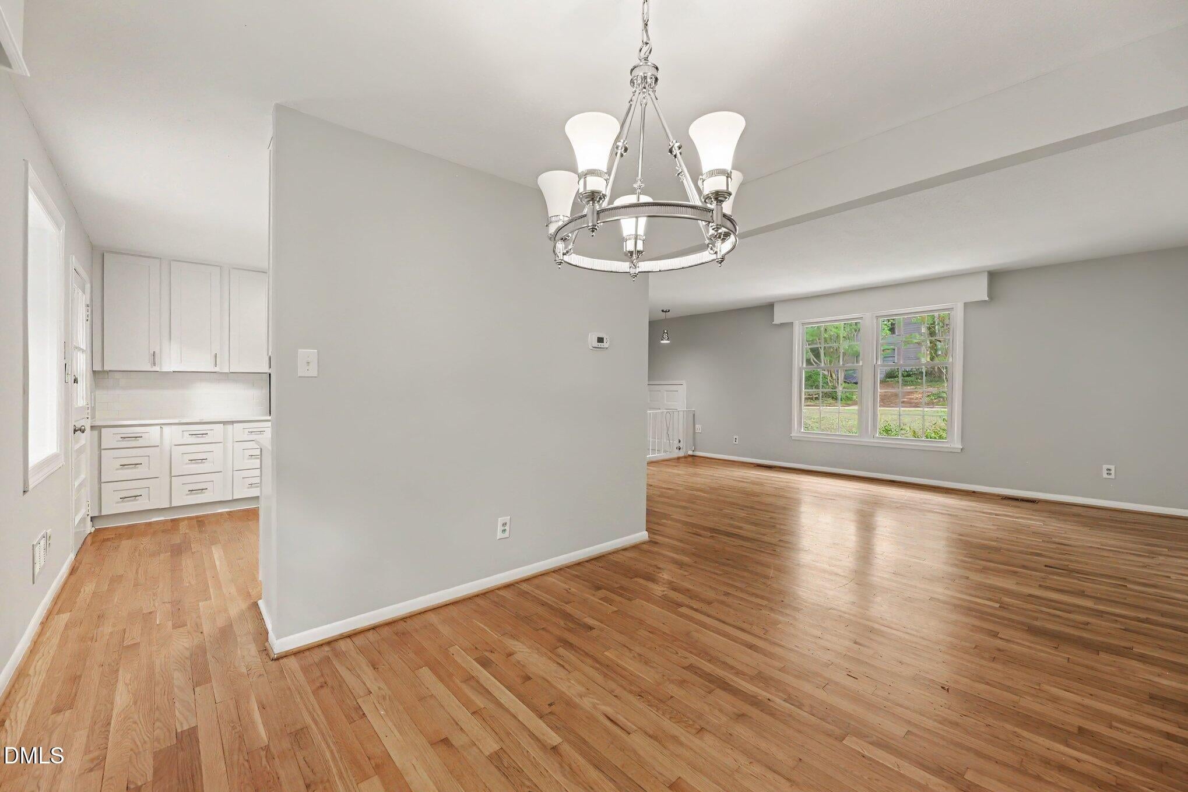
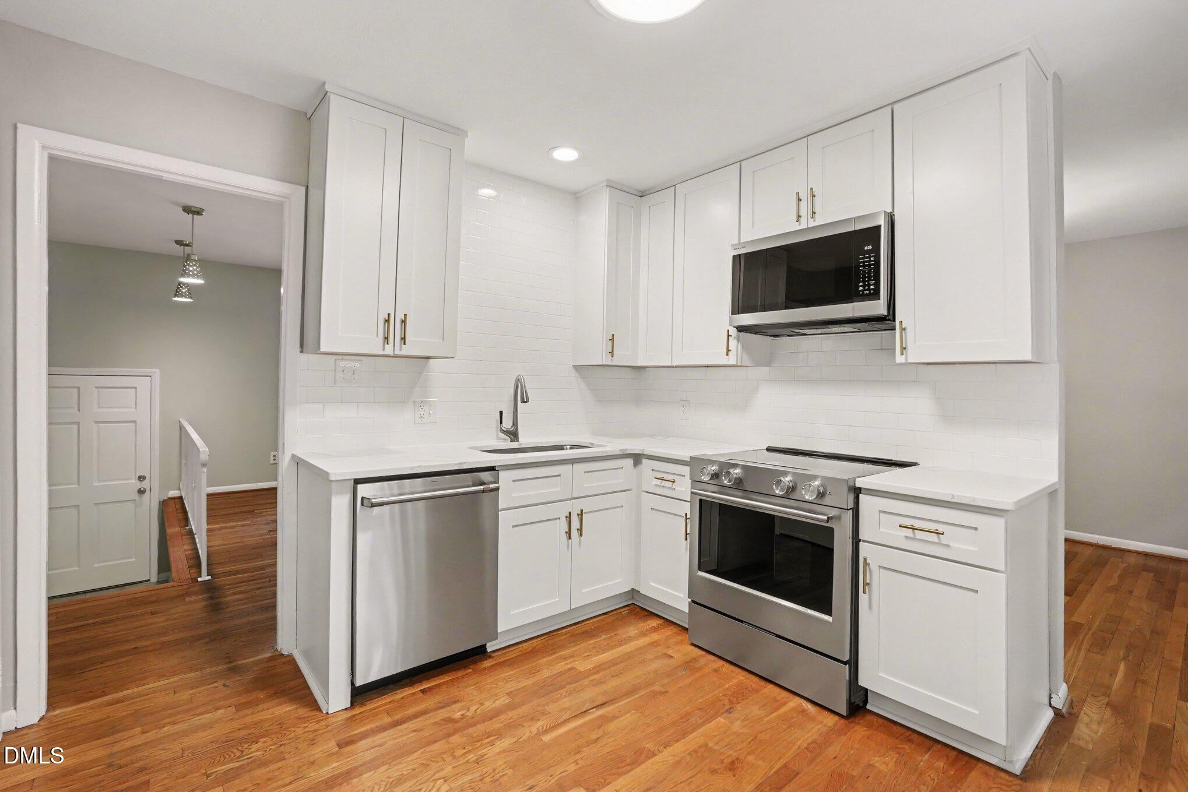
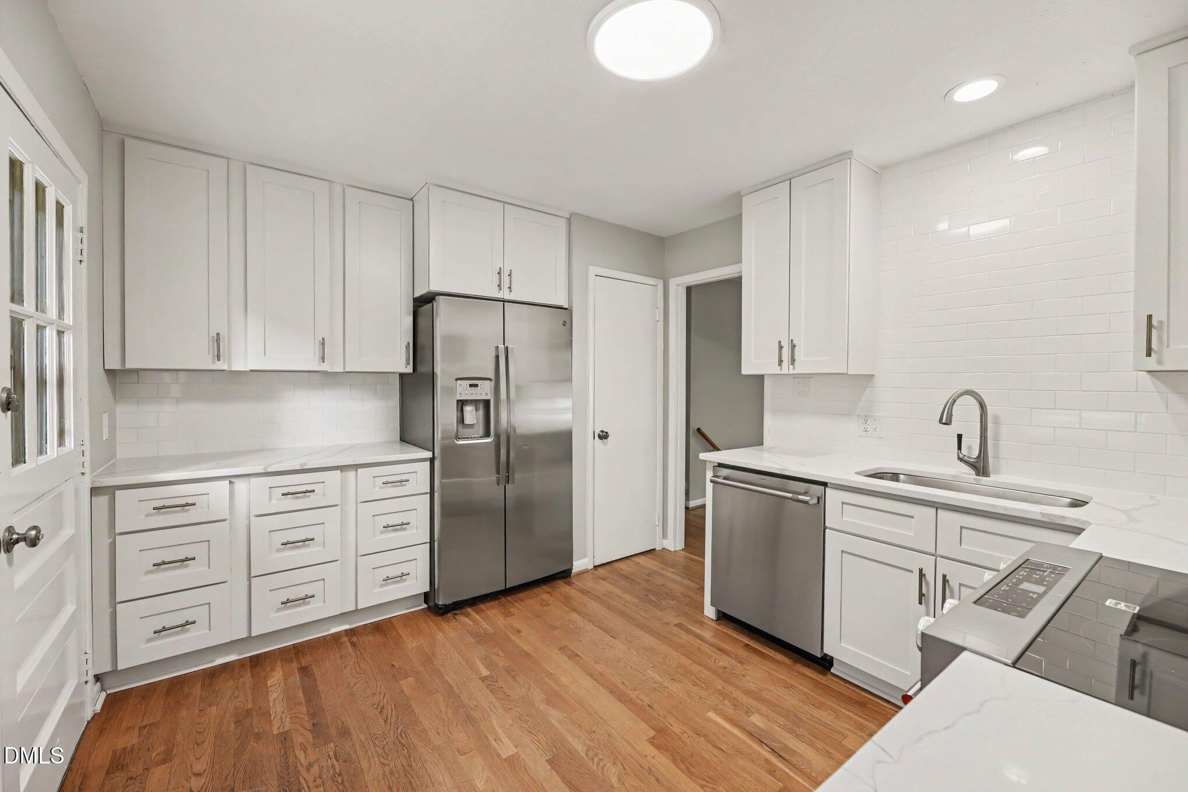
Convenient to all North Hills Shopping has to offer, Restaurants, Grocery, Boutiques, I440, I40, Crabtree Valley, Downtown Raleigh, multiple public & private schools, RDU, RTP, REX UNC, & Duke Raleigh. All new Kitchen featuring white cabinets, quartz counters, tile backsplash, and stainless appliances. New bathroom vanities, hardware, mirrors, and sink plumbing fixtures. New paint throughout. Hardwood flooring on main and second levels except in bathrooms. Luxury Vinyl Tile in Bonus, laundry room, foyer, and primary bath. Large private lot. Carport. Exterior and interior storage. Deck overlooks wooded backyard. Quiet street. Agents must attend showing with tenant. Background check and application are required. Application fee $75.00 per tenant 18yrs+.

Save
Ask
Tour
Hide
Share
Listing Snapshot
Price 
$3,200
Days On Site 
30 Days
Bedrooms 
3
Inside Area (SqFt) 
1,846 sqft
Total Baths 
2
Full Baths 
2
Partial Baths 
N/A
Lot Size 
0.68 Acres
Year Built 
1961
MLS® Number 
10186716
Status 
Active
Property Tax 
N/A
HOA/Condo/Coop Fees 
N/A
Sq Ft Source 
N/A
Friends & Family
Recent Activity
2 weeks agoPrice changed to $3,200
2 weeks agoListing updated with changes from the MLS®
a month agoListing first seen on site
General Features
Acres 
0.68
Available on 
2026-08-13
Carport 
1
Direction Faces 
North
Lease Term 
12 Months
Levels 
Multi/Split
Parking 
CarportDrivewayOther
Parking Spaces 
3
Pets 
Number Limit
Property Condition 
Updated/Remodeled
Property Sub Type 
Single Family Residence
Security 
Carbon Monoxide Detector(s)Smoke Detector(s)
Sewer 
Public Sewer
SqFt Above 
1846
SqFt Total 
1846
Utilities 
Cable AvailableElectricity ConnectedNatural Gas ConnectedPhone AvailableSewer ConnectedWater Connected
Water Source 
Public
Interior Features
Appliances 
DishwasherFree-Standing Electric RangeIce MakerMicrowaveRefrigeratorWasher/Dryer
Basement 
DaylightFinishedInterior EntryWalk-Out Access
Cooling 
Central Air
Flooring 
HardwoodTileVinyl
Heating 
Forced AirNatural Gas
Interior 
Entrance FoyerHigh Speed InternetPantry
Laundry Features 
Lower LevelLaundry Room
Bedroom 2 
Level - Second
Bedroom 3 
Level - Second
Bonus Room 
Level - Lower
Dining Room 
Level - Main
Family Room 
Level - Main
Kitchen 
Level - Main
Laundry 
Level - Lower
Master Bedroom 
Level - Second
Save
Ask
Tour
Hide
Share
Exterior Features
Exterior 
Rain Gutters
Fencing 
None
Lot Features 
Back YardNative PlantsRectangular LotFew Trees
Patio And Porch 
Deck
Roof 
Other
View 
Trees/Woods
Waterview 
Trees/Woods
Schools
School District
Unknown
Elementary School
Wake - Brooks Elementary
Middle School
Wake - Carroll Middle
High School
Wake - Sanderson High
Listing courtesy of Laura Lennon of RE/MAX Capital


Listings that are marked with an icon are provided courtesy of the Triangle MLS, Inc. of North Carolina, Internet Data Exchange Database. Copyright 2026 Triangle MLS, Inc. of North Carolina. All rights reserved.

Last checked: 2026-09-16 10:14 AM UTC

Neighborhood & Commute
Source: Walkscore
Save
Ask
Tour
Hide
Share