Save
Ask
Tour
Hide
Share
$2,100
32 Days On Site

3113 Settle In Lane
Raleigh, NC 27614

For Rent|Townhouse|Active
3
Beds
4
Total Baths
2
Full Baths
2
Partial Baths
1,908
SqFt
$1
/SqFt
2004
Built
Subdivision:
Bedford at Falls River
County:
Wake

Due to the health concerns created by Coronavirus we are offering personal 1-1 online video walkthough tours where possible.
3113 Settle In Lane3113 Settle In Lane3113 Settle In Lane3113 Settle In Lane
Save
Ask
Tour
Hide
Share

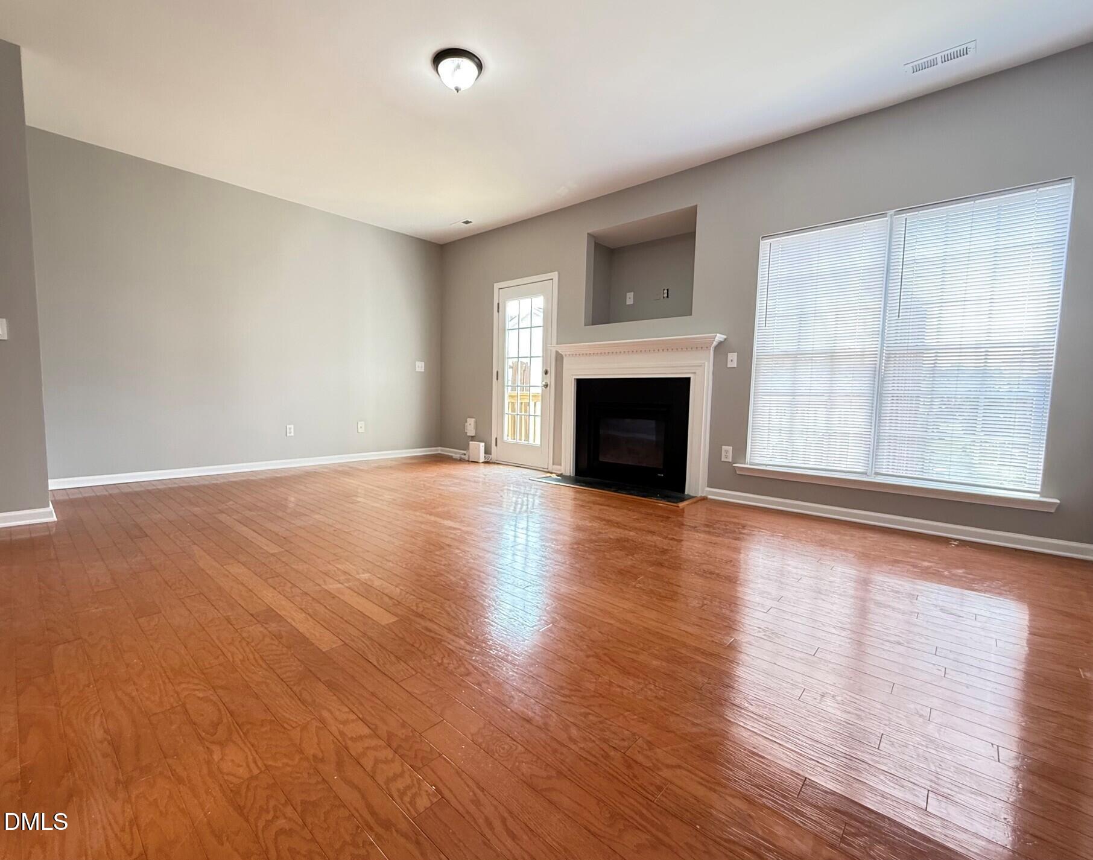
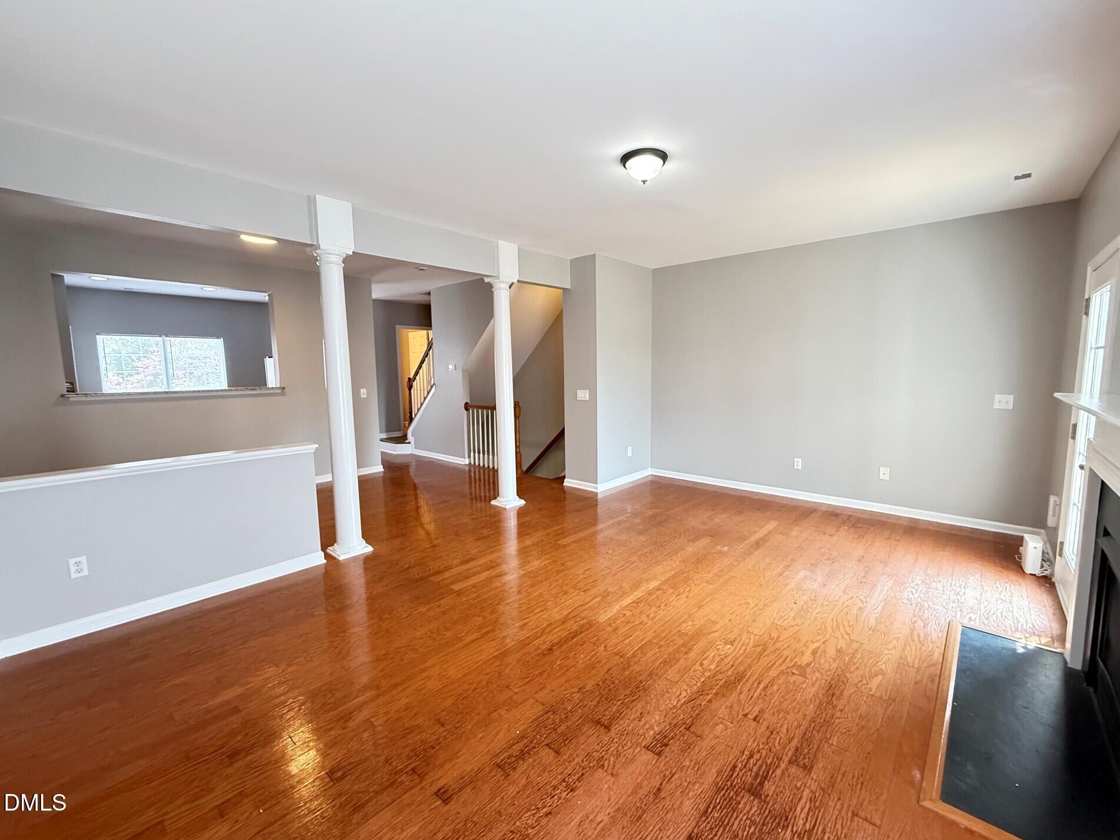
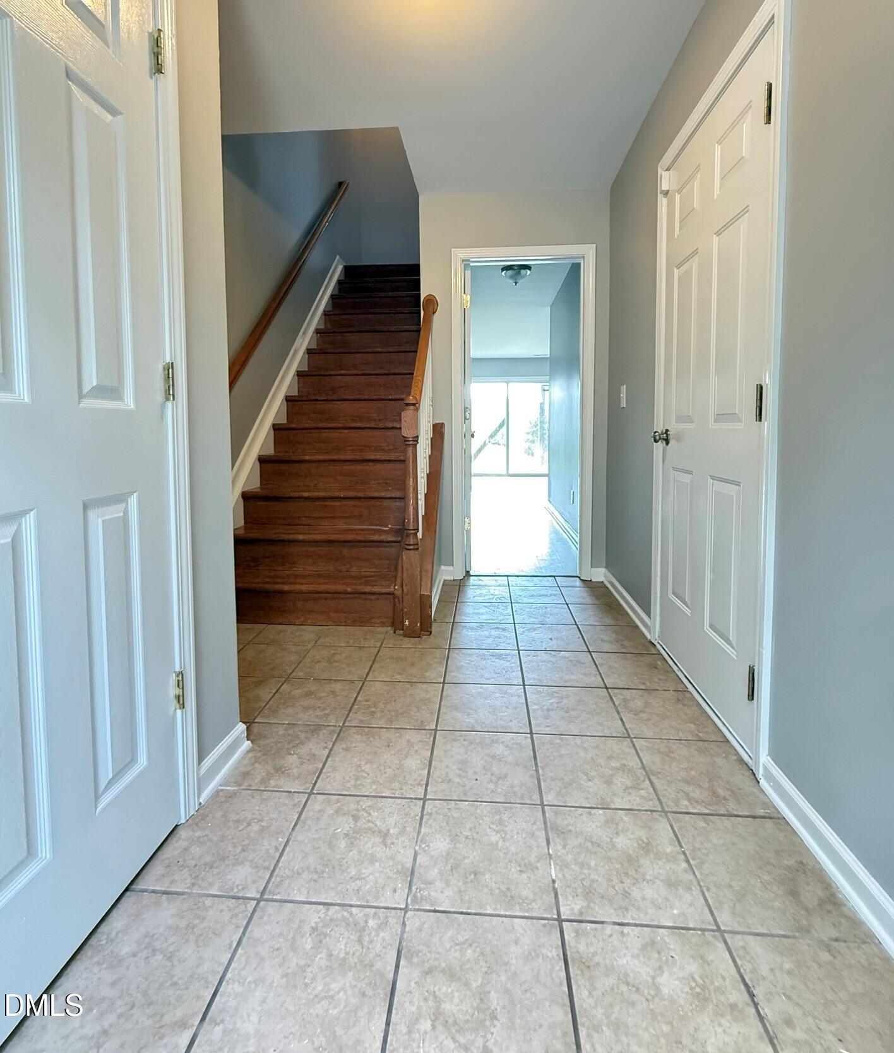
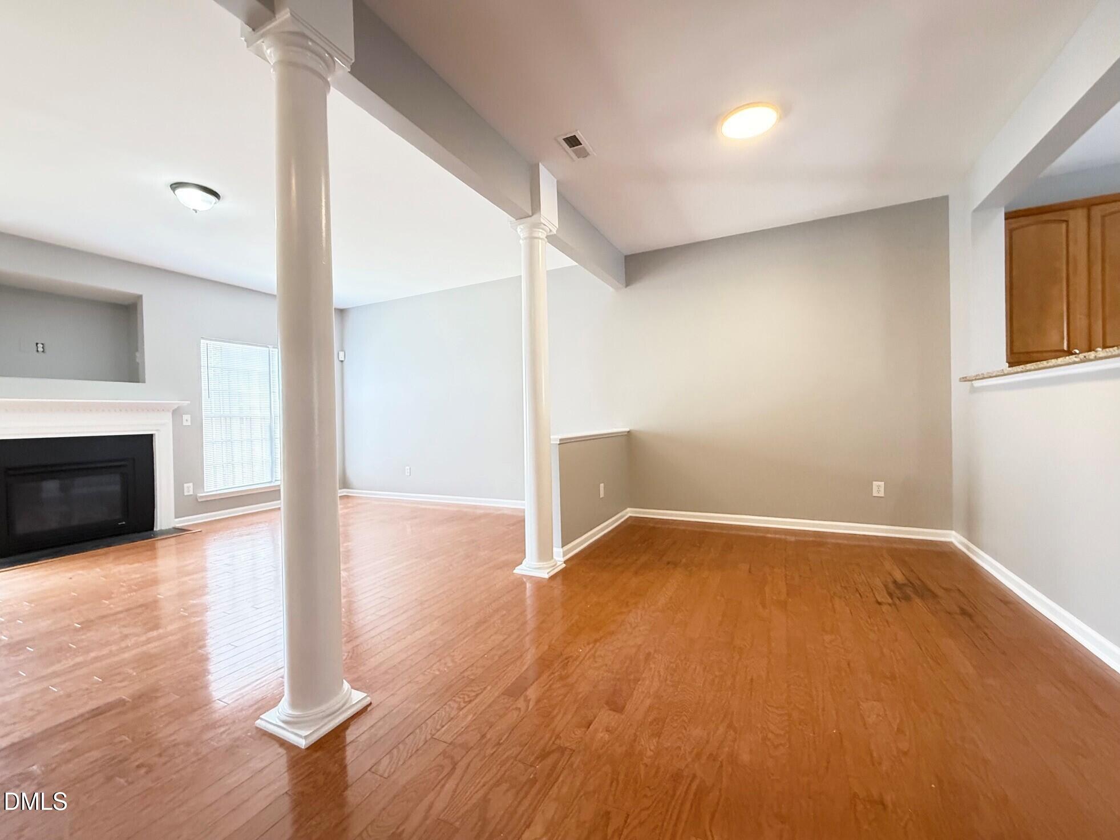
Available NOW! Enjoy spacious, flexible living in the highly sought-after Bedford community of North Raleigh. The ground level features an expansive flex room - perfect for a second living area, home office, fitness space, or guest retreat. The second level offers a bright, oversized eat-in kitchen lined with windows, along with a dedicated dining area that flows seamlessly into the family room. Top floor you'll find all three bedrooms. LVP and tile flooring extend throughout the home - no carpet! Enjoy multiple outdoor spaces with both a deck and patio. Bedford's exceptional community amenities include an impressive pool and clubhouse, multiple playgrounds, tennis and pickleball courts, parks, miles of sidewalks, and direct access to the Neuse River Greenway. Restaurants, shopping, and fitness options are also conveniently located within the neighborhood. Washer and dryer are not included. One small pet under 30 lbs. may be considered. Must see!

Save
Ask
Tour
Hide
Share
Listing Snapshot
Price 
$2,100
Days On Site 
32 Days
Bedrooms 
3
Inside Area (SqFt) 
1,908 sqft
Total Baths 
4
Full Baths 
2
Partial Baths 
2
Lot Size 
0.02 Acres
Year Built 
2004
MLS® Number 
10186548
Status 
Active
Property Tax 
N/A
HOA/Condo/Coop Fees 
N/A
Sq Ft Source 
N/A
Friends & Family
Recent Activity
a month agoListing first seen on site
a month agoListing updated with changes from the MLS®
General Features
Acres 
0.02
Attached Garage 
Yes
Available on 
2026-09-07
Garage 
Yes
Garage Spaces 
1
Lease Term 
12 Months
Levels 
Three Or More
Parking 
AttachedGarageDrivewayGarage Faces Front
Parking Spaces 
2
Pets 
Breed RestrictionsCats OKDogs OKNumber LimitYes
Property Sub Type 
Townhouse
Sewer 
Public Sewer
SqFt Above 
1908
SqFt Total 
1908
Water Source 
Public
Interior Features
Appliances 
DishwasherElectric RangeMicrowaveRefrigerator
Cooling 
Central AirZoned
Fireplace 
Yes
Fireplace Features 
Family RoomGas
Fireplaces 
1
Flooring 
WoodVinyl
Heating 
CentralZoned
Interior 
Ceiling Fan(s)Double VanityEat-in KitchenGranite CountersPantryRecessed LightingSoaking TubVaulted Ceiling(s)Walk-In Closet(s)
Laundry Features 
Laundry ClosetElectric Dryer HookupLower LevelWasher Hookup
Bedroom 2 
Level - Third
Bedroom 3 
Level - Third
Bonus Room 
Level - Lower
Master Bedroom 
Level - Third
Save
Ask
Tour
Hide
Share
Exterior Features
Fencing 
None
Patio And Porch 
DeckPatio
Community Features
Community Features 
ClubhouseParkPlaygroundPoolStreet LightsSidewalksTennis Court(s)
Schools
School District
Unknown
Elementary School
Wake - Abbotts Creek Elementary School
Middle School
Wake - Wakefield Middle
High School
Wake - Wakefield High
Listing courtesy of Jeff Stoker of Block & Associates Realty


Listings that are marked with an icon are provided courtesy of the Triangle MLS, Inc. of North Carolina, Internet Data Exchange Database. Copyright 2026 Triangle MLS, Inc. of North Carolina. All rights reserved.

Last checked: 2026-09-16 10:14 AM UTC

Neighborhood & Commute
Source: Walkscore
Save
Ask
Tour
Hide
Share