Save
Ask
Tour
Hide
Share
$450,000
32 Days On Site

10938 Peppermill Drive
Raleigh, NC 27614

For Sale|Single Family Residence|Active
3
Beds
3
Total Baths
2
Full Baths
1
Partial Bath
1,832
SqFt
$246
/SqFt
2006
Built
Subdivision:
Bedford at Falls River
County:
Wake

Due to the health concerns created by Coronavirus we are offering personal 1-1 online video walkthough tours where possible.
10938 Peppermill Drive10938 Peppermill Drive10938 Peppermill Drive10938 Peppermill Drive
Save
Ask
Tour
Hide
Share

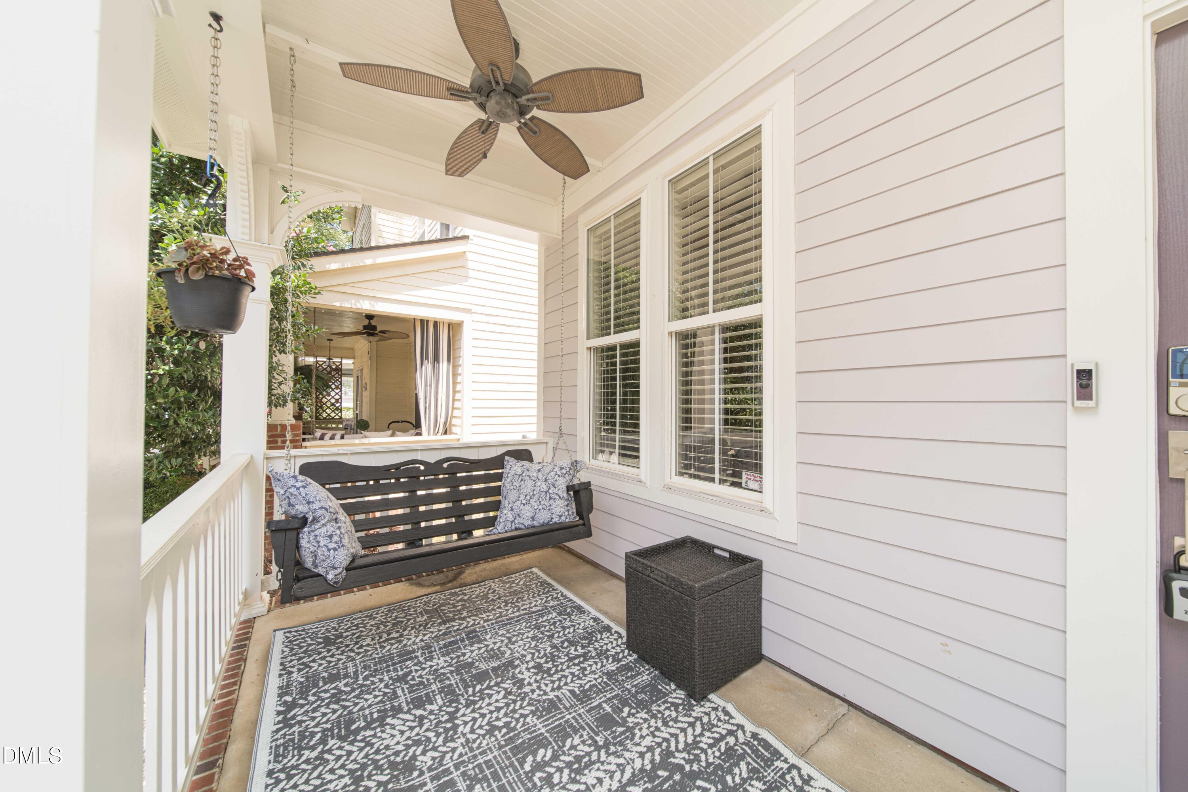
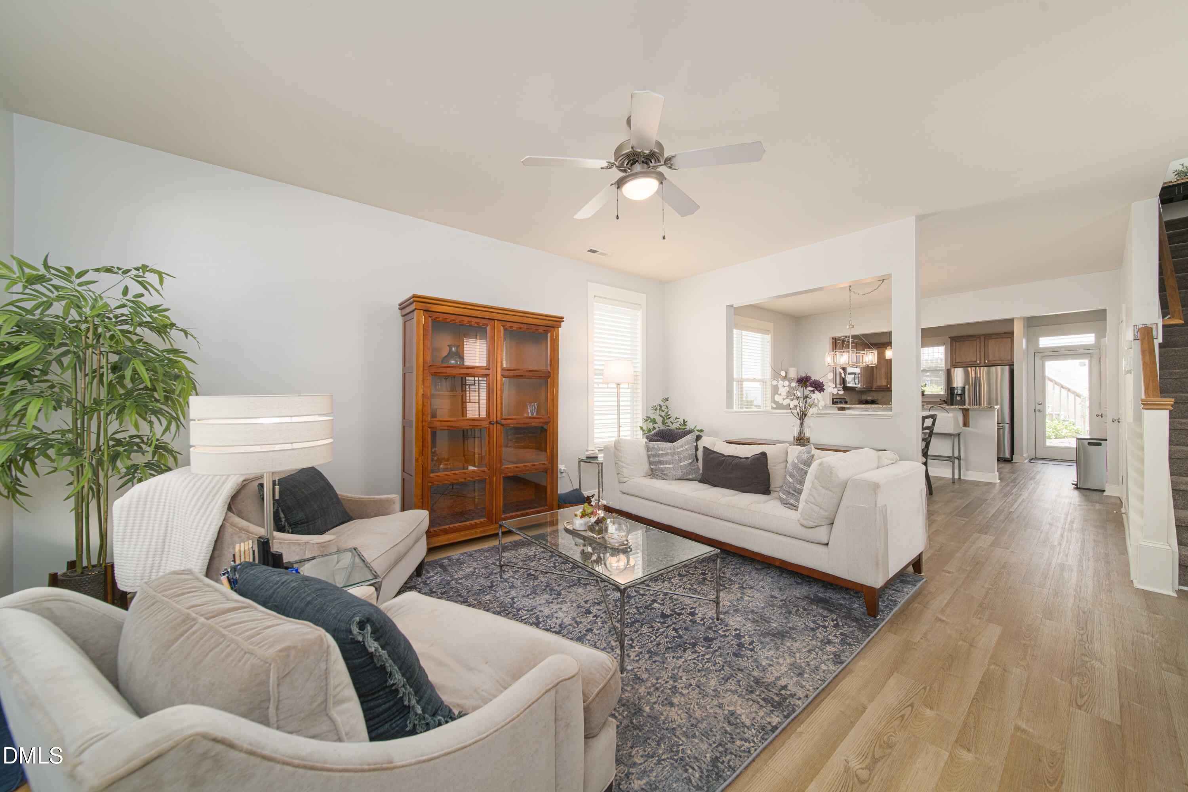
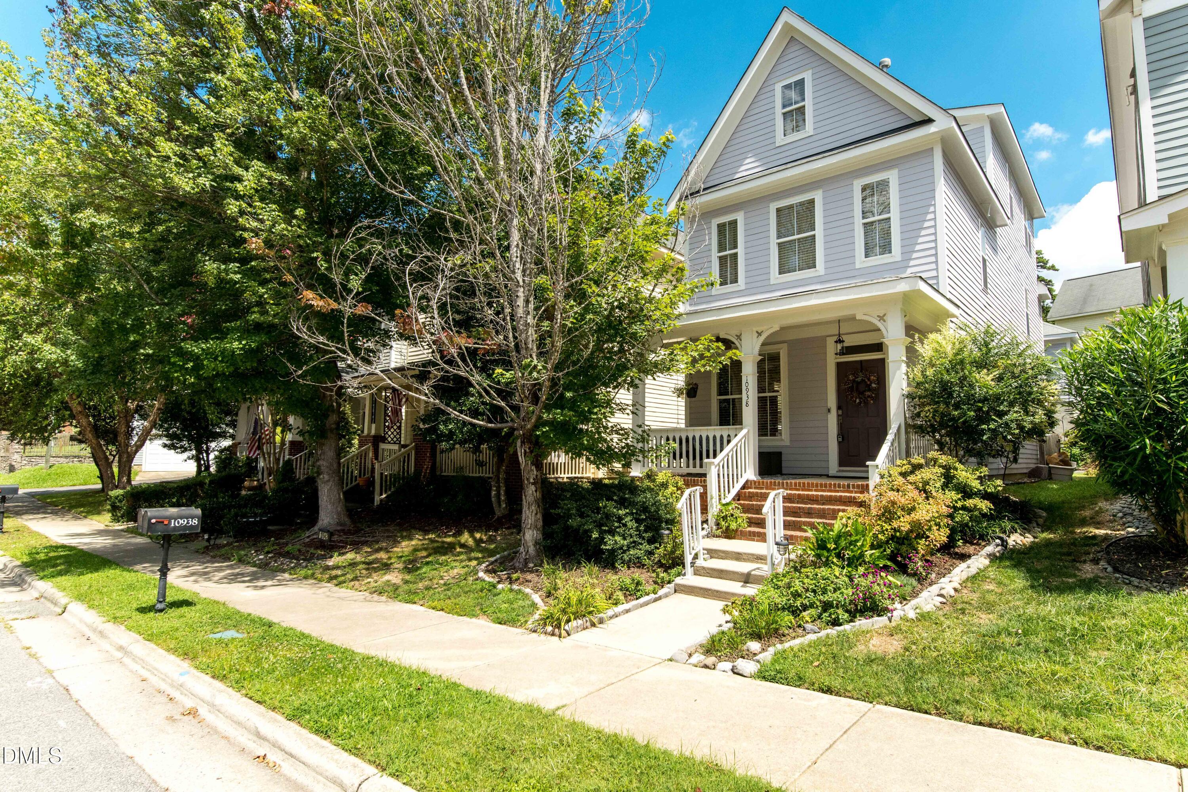
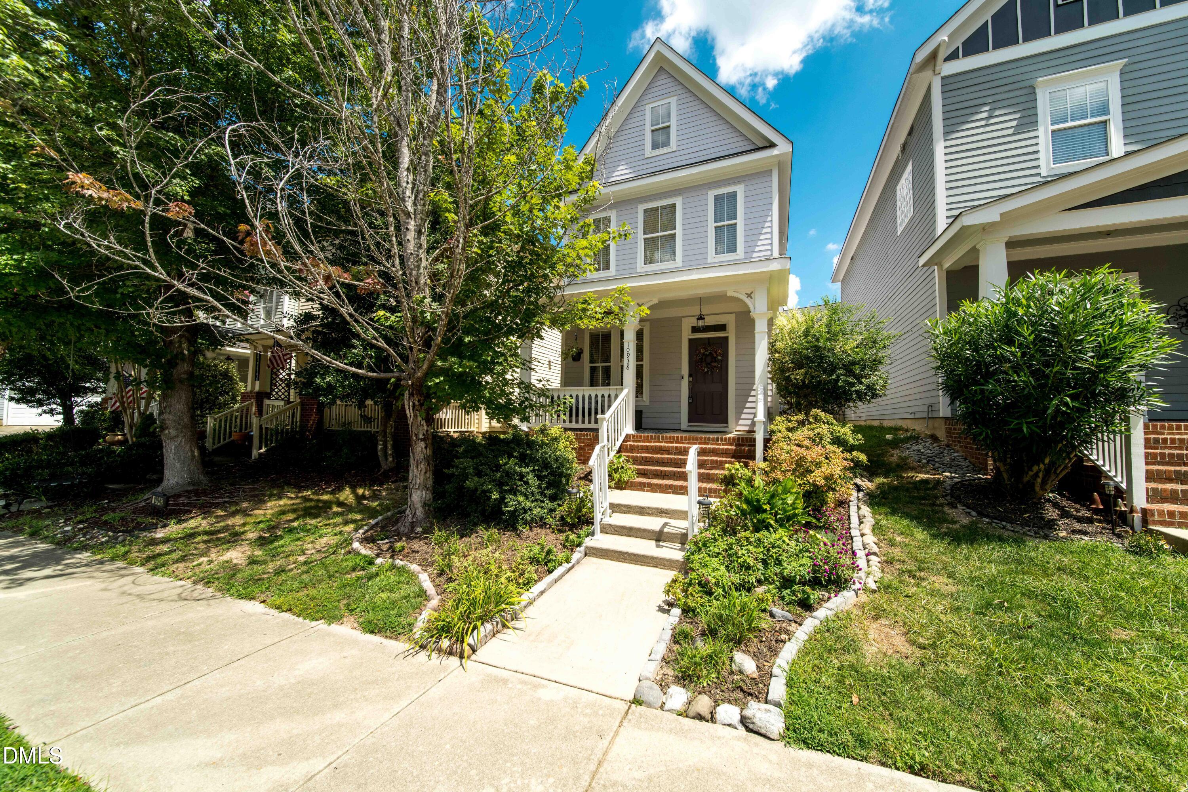
Welcome home to 10938 Peppermill Drive, a charming Charleston-style home tucked into Raleigh's sought-after Bedford at Falls River community. From the inviting front porch and classic Southern character to the comfortable, light-filled living spaces, this home feels warm and welcoming from the moment you arrive. Inside, the living room centers around a cozy gas-log fireplace, while the kitchen offers stainless steel appliances, granite countertops, a tile backsplash, and under-cabinet lighting. The spacious owner's retreat features a walk-in closet and private bath with a walk-in shower and double vanity. A versatile third-floor bedroom offers wonderful flexibility for guests, a home office, bonus room, or creative space, with convenient walk-in attic storage nearby. Step outside to a fenced backyard and patio ready for morning coffee, weekend grilling, or an easy evening outdoors. And when you're ready to venture beyond home, Bedford offers a lifestyle all its own, with neighborhood amenities including a pool, tennis, playgrounds, walking trails, and convenient access to nearby shops and restaurants.

Save
Ask
Tour
Hide
Share
Listing Snapshot
Price 
$450,000
Days On Site 
32 Days
Bedrooms 
3
Inside Area (SqFt) 
1,832 sqft
Total Baths 
3
Full Baths 
2
Partial Baths 
1
Lot Size 
0.07 Acres
Year Built 
2006
MLS® Number 
10186401
Status 
Active
Property Tax 
$3,930.71
HOA/Condo/Coop Fees 
$88 monthly
Sq Ft Source 
N/A
Friends & Family
Recent Activity
a month agoListing first seen on site
a month agoListing updated with changes from the MLS®
General Features
Acres 
0.07
Foundation 
Slab
Garage 
Yes
Garage Spaces 
2
Levels 
Three Or More
Property Sub Type 
Single Family Residence
Sewer 
Public Sewer
Special Circumstances 
Standard
SqFt Above 
1832
SqFt Total 
1832
Style 
CharlestonTraditional
Water Source 
Public
Zoning 
PD
Interior Features
Appliances 
Free-Standing RefrigeratorIce MakerRefrigerator
Cooling 
Central AirCeiling Fan(s)
Fireplace 
Yes
Fireplace Features 
Gas
Fireplaces 
1
Flooring 
CarpetTileWoodVinyl
Interior 
Ceiling Fan(s)PantryHigh Speed Internet
Master Bedroom 
Level - Second
Save
Ask
Tour
Hide
Share
Exterior Features
Construction Details 
Fiber Cement
Exterior 
Balcony
Patio And Porch 
CoveredFront PorchPorch
Roof 
Shingle
Community Features
Association Amenities 
Dog ParkMaintenance GroundsPlaygroundPool
Association Fee 
$88.0
Association Fee Frequency 
Monthly
Community Features 
CurbsClubhousePlaygroundPoolSidewalks
Financing Terms Available 
ConventionalFHAVA Loan
Schools
School District
Unknown
Elementary School
Wake - Abbotts Creek Elementary School
Middle School
Wake - Wakefield Middle
High School
Wake - Wakefield High
Listing courtesy of Brandon Bartholomew of RE/MAX EXECUTIVE


Listings that are marked with an icon are provided courtesy of the Triangle MLS, Inc. of North Carolina, Internet Data Exchange Database. Copyright 2026 Triangle MLS, Inc. of North Carolina. All rights reserved.

Last checked: 2026-09-16 10:14 AM UTC

Neighborhood & Commute
Source: Walkscore
Save
Ask
Tour
Hide
Share