Save
Ask
Tour
Hide
Share
$425,000
33 Days On Site

233 Luftee Lane
Holly Springs, NC 27540

For Sale|Townhouse|Active
3
Beds
3
Total Baths
2
Full Baths
1
Partial Bath
2,247
SqFt
$189
/SqFt
2020
Built
Subdivision:
Honeycutt Farm
County:
Wake

Due to the health concerns created by Coronavirus we are offering personal 1-1 online video walkthough tours where possible.
233 Luftee Lane233 Luftee Lane233 Luftee Lane233 Luftee Lane
Save
Ask
Tour
Hide
Share

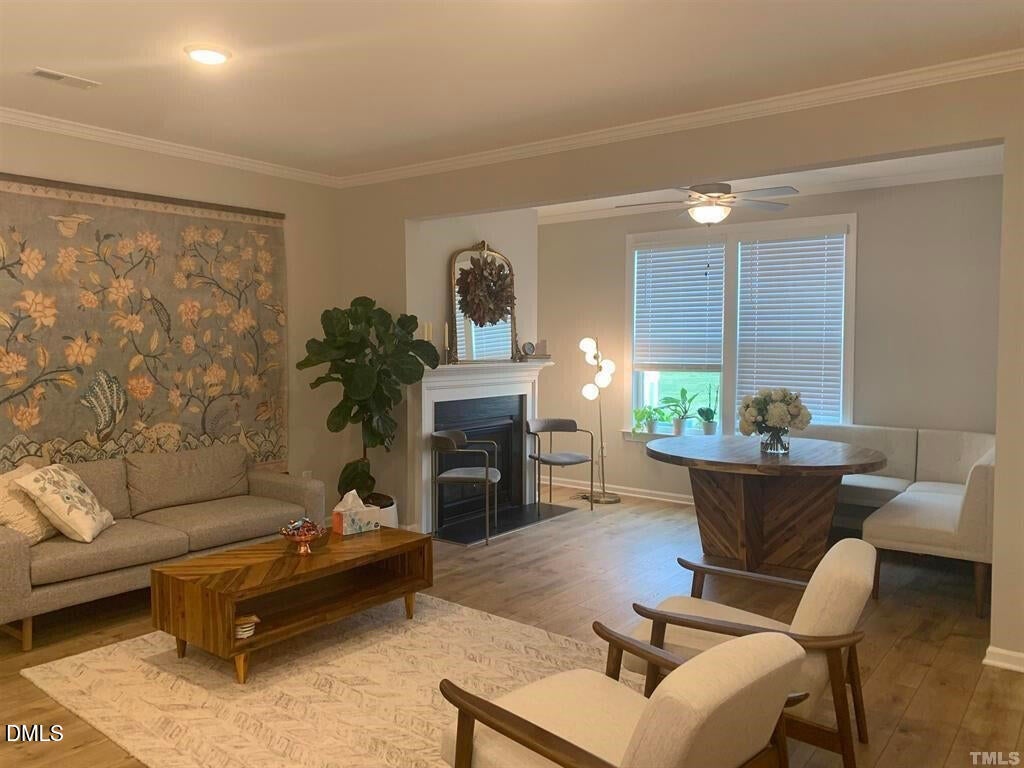
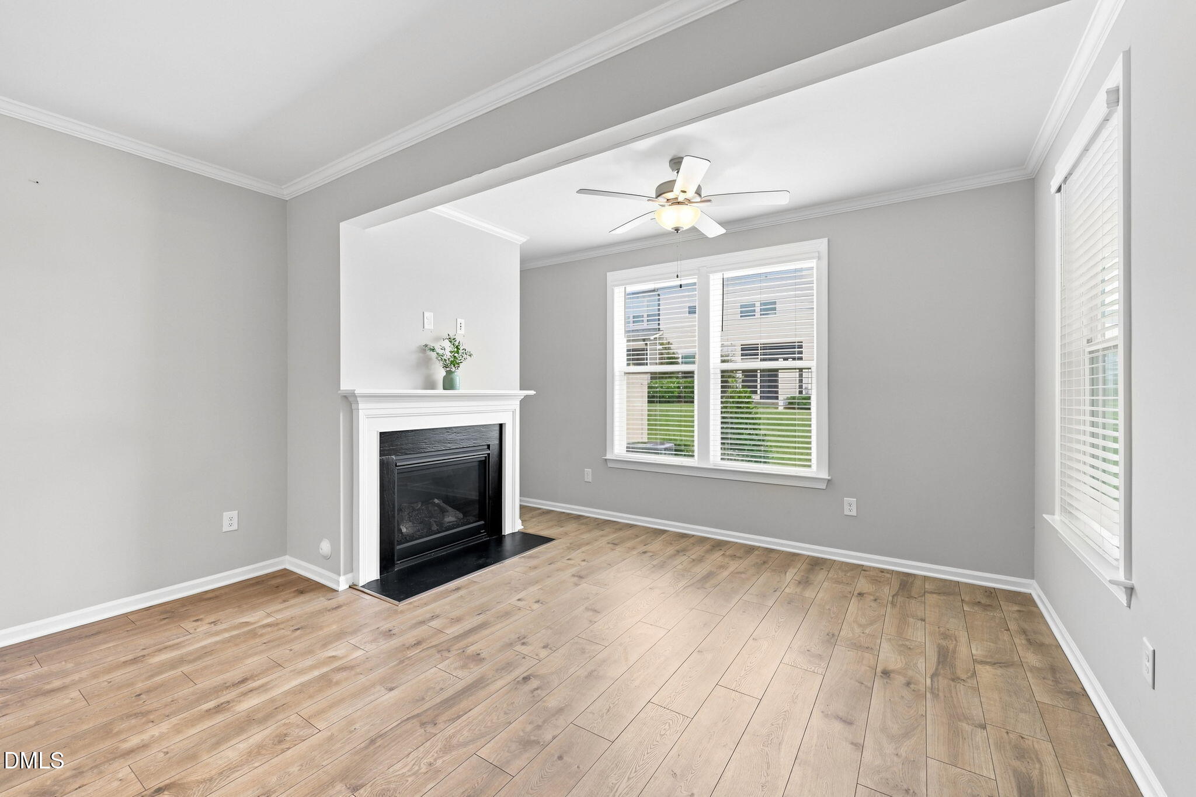
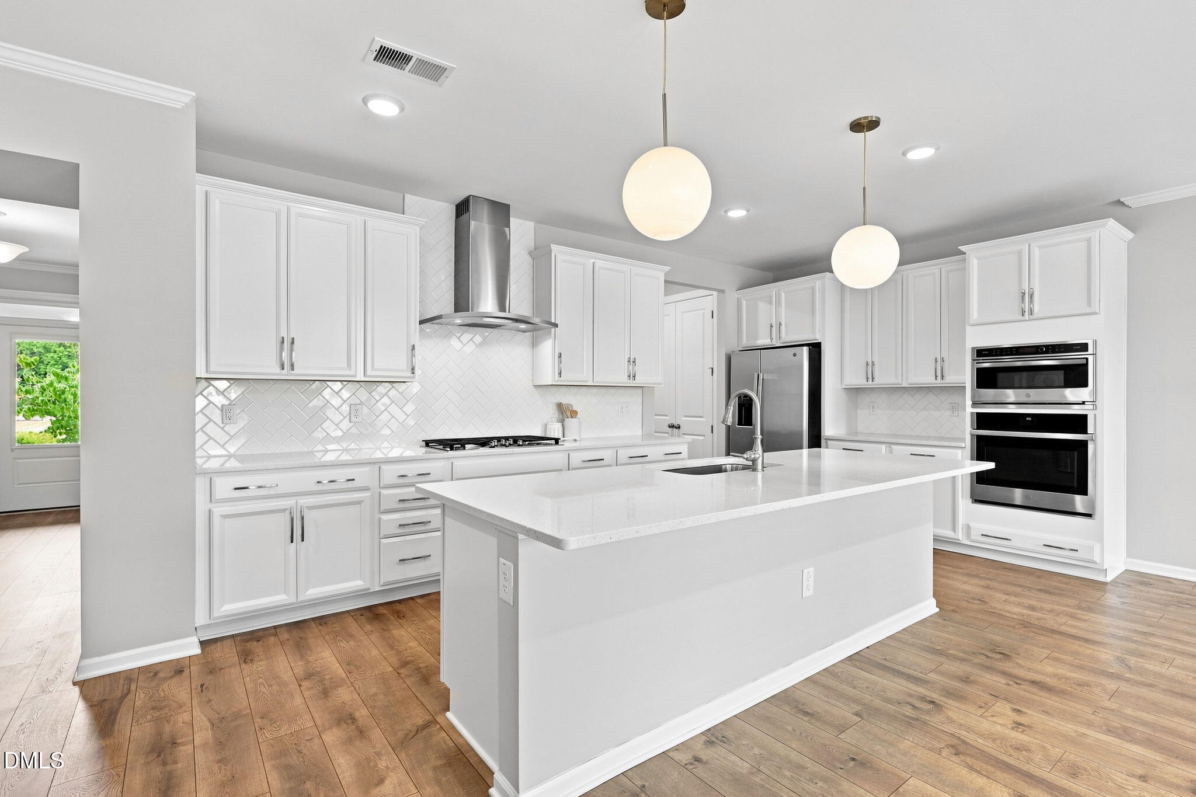
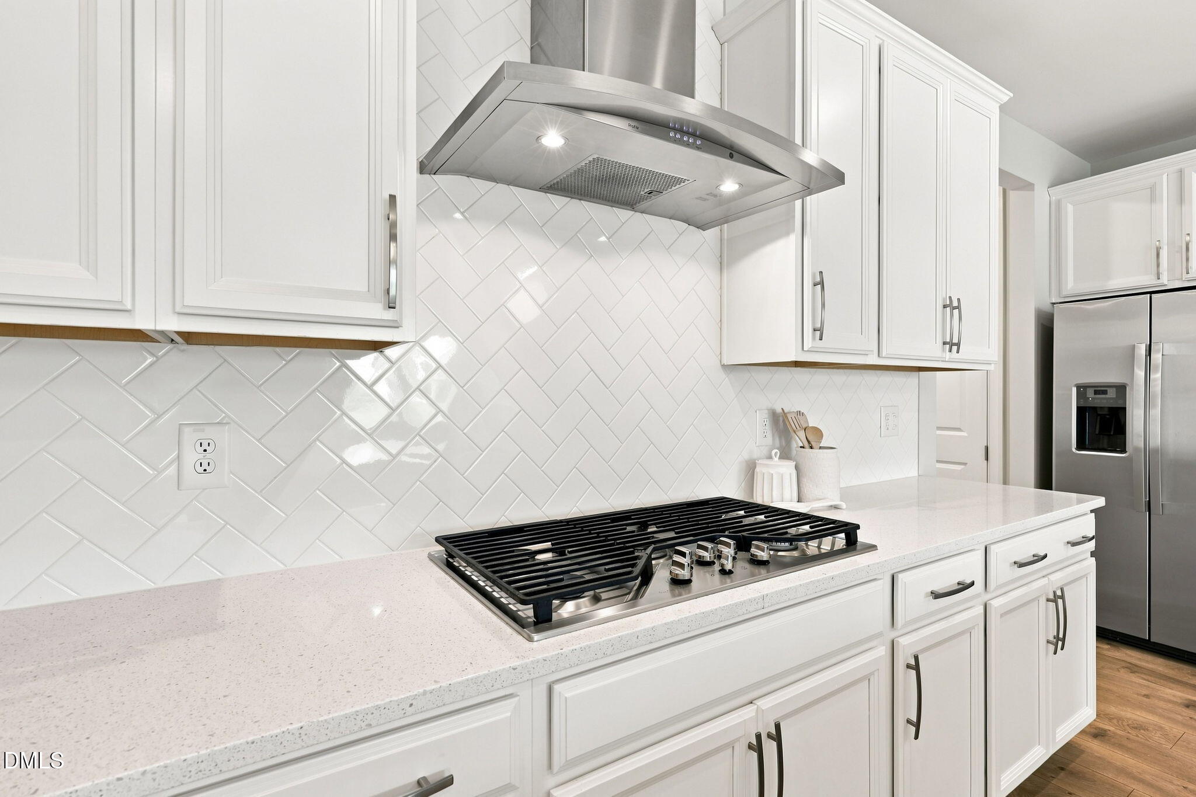
Check out this move-in-ready 3-bedroom, 2.5-bath townhome in sought after Honeycutt Farm! This home offers an inviting layout with the space and features today's buyers are looking for. The chef's kitchen takes center stage with a large quartz island—perfect for cooking, casual dining and entertaining—and opens seamlessly to the main living area with wide-plank flooring and a cozy fireplace. Enjoy outdoor living from the screened porch, an ideal spot for morning coffee, relaxing evenings or entertaining friends. Hardwood stairs lead upstairs to a versatile loft, three bedrooms, two full baths and a separate laundry room. Living in Honeycutt Farm means enjoying outstanding neighborhood amenities including a pool, clubhouse, fitness center, scenic pond, paved walking trails, pocket parks and natural play areas—all just minutes from shopping, dining, recreation and major roadways. Stylish, comfortable and low-maintenance, 233 Luftee Lane is ready for its next owner!

Save
Ask
Tour
Hide
Share
Listing Snapshot
Price 
$425,000
Days On Site 
33 Days
Bedrooms 
3
Inside Area (SqFt) 
2,247 sqft
Total Baths 
3
Full Baths 
2
Partial Baths 
1
Lot Size 
0.07 Acres
Year Built 
2020
MLS® Number 
10186264
Status 
Active
Property Tax 
$3,857
HOA/Condo/Coop Fees 
$235 monthly
Sq Ft Source 
N/A
Friends & Family
Recent Activity
a month agoListing first seen on site
a month agoListing updated with changes from the MLS®
General Features
Acres 
0.07
Attached Garage 
Yes
Disclosures 
Seller Disclosure
Foundation 
Slab
Garage 
Yes
Garage Spaces 
2
Levels 
Two
Parking 
AttachedGarage
Parking Spaces 
4
Property Sub Type 
Townhouse
Sewer 
Public Sewer
Special Circumstances 
Standard
SqFt Above 
2247
SqFt Total 
2247
Style 
Contemporary
Water Source 
Public
Zoning 
NR
Interior Features
Appliances 
DishwasherGas CooktopIce MakerMicrowaveRefrigeratorRange HoodStainless Steel Appliance(s)Washer/DryerOven
Cooling 
Zoned
Fireplace 
Yes
Fireplace Features 
Gas
Fireplaces 
1
Flooring 
CarpetTileVinyl
Interior 
Ceiling Fan(s)Crown MoldingDouble VanityKitchen IslandPantryTray Ceiling(s)Walk-In Closet(s)High Speed Internet
Laundry Features 
Upper Level
Window Features 
Blinds
Bedroom 2 
Dimensions - 13.2 x 12.8Level - Second
Bedroom 3 
Dimensions - 11.5 x 15.5Level - Second
Dining Room 
Dimensions - 10.5 x 12.1Level - Main
Entrance Hall 
Dimensions - 6.5 x 16.1Level - Main
Kitchen 
Dimensions - 24.1 x 10.0Level - Main
Living Room 
Dimensions - 14.6 x 20.1Level - Main
Loft 
Dimensions - 14.11 x 16.11Level - Second
Master Bedroom 
Dimensions - 13.11 x 16.1Level - Second
Save
Ask
Tour
Hide
Share
Exterior Features
Construction Details 
Shake SidingStone Veneer
Patio And Porch 
Screened
Roof 
Shingle
Windows/Doors 
Blinds
Community Features
Association Amenities 
Fitness CenterLandscapingMaintenance GroundsMaintenance StructureParkPoolPond SeasonalTrail(s)
Association Fee 
$235.0
Association Fee Frequency 
Monthly
Community Features 
ClubhouseFitness CenterPoolSidewalks
Financing Terms Available 
CashConventionalFHA
Roads 
Asphalt
Schools
School District
Unknown
Elementary School
Wake - Buckhorn Creek Elementary
Middle School
Wake - Holly Grove Middle School
High School
Wake - Holly Springs High
Listing courtesy of Beth Creaghan of EXP Realty LLC


Listings that are marked with an icon are provided courtesy of the Triangle MLS, Inc. of North Carolina, Internet Data Exchange Database. Copyright 2026 Triangle MLS, Inc. of North Carolina. All rights reserved.

Last checked: 2026-09-16 11:42 PM UTC

Neighborhood & Commute
Source: Walkscore
Save
Ask
Tour
Hide
Share