Save
Ask
Tour
Hide
Share
$439,000
34 Days On Site

201 Noramac Court
Selma, NC 27576

For Sale|Single Family Residence|Active
4
Beds
3
Total Baths
2
Full Baths
1
Partial Bath
2,387.53
SqFt
$184
/SqFt
2023
Built
Subdivision:
Talton Pointe
County:
Johnston

Due to the health concerns created by Coronavirus we are offering personal 1-1 online video walkthough tours where possible.
201 Noramac Court201 Noramac Court201 Noramac Court201 Noramac Court
Save
Ask
Tour
Hide
Share

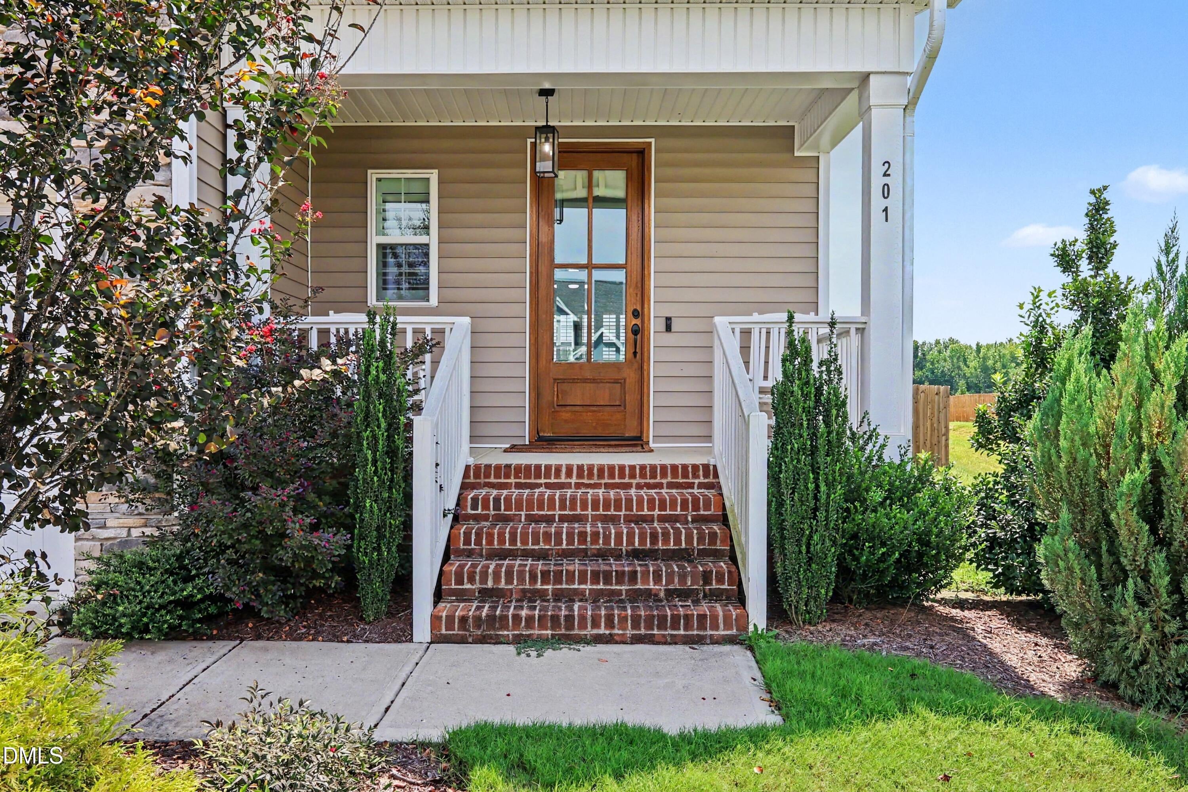
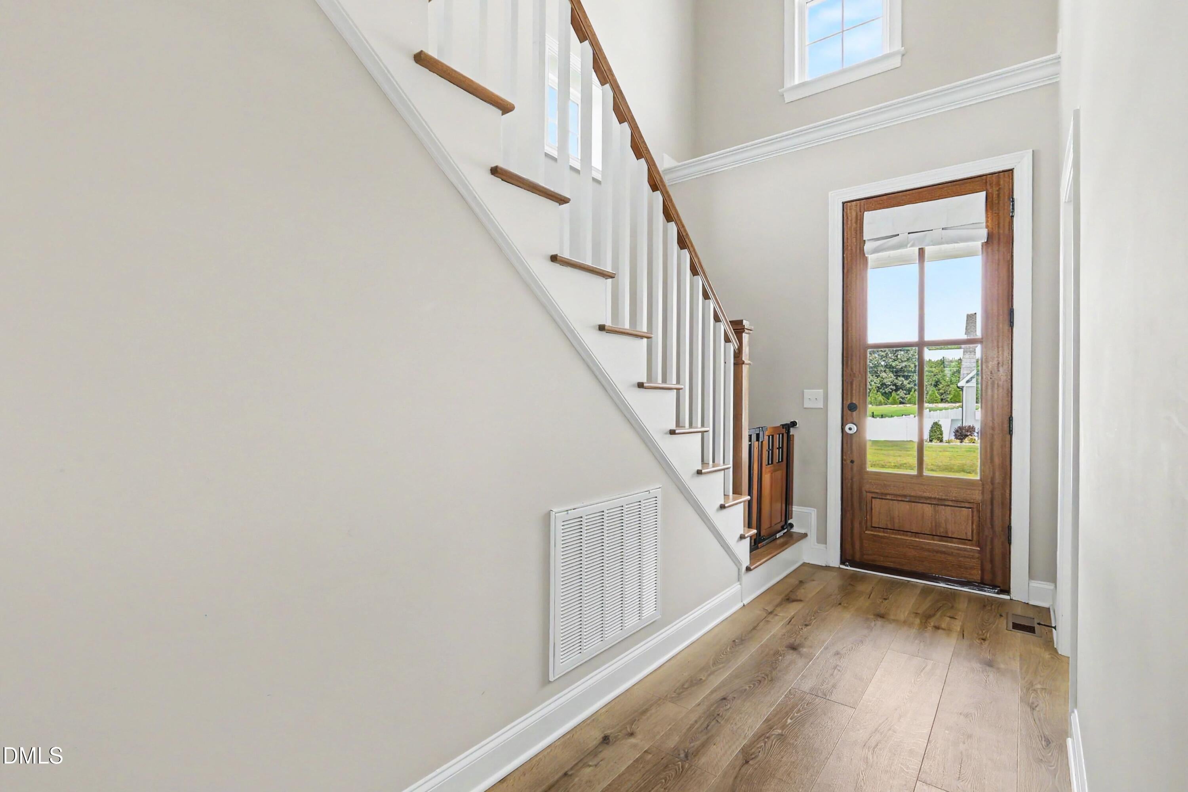
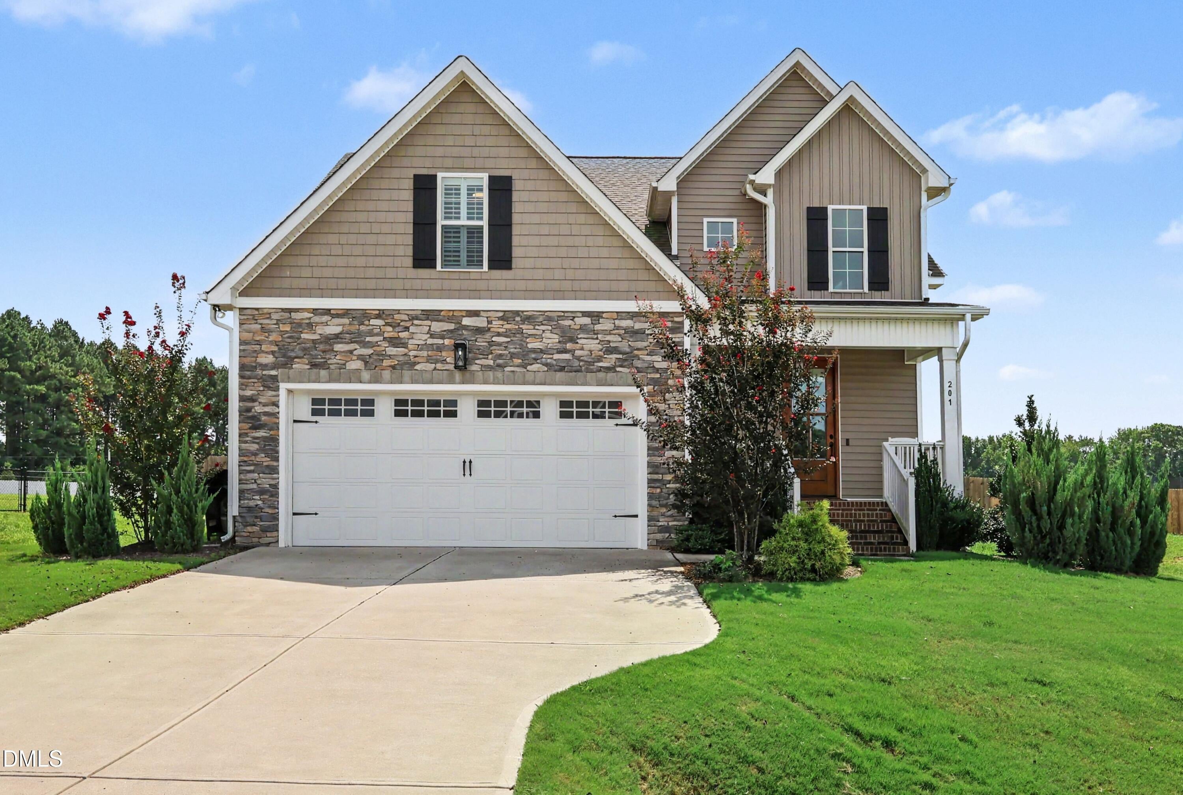
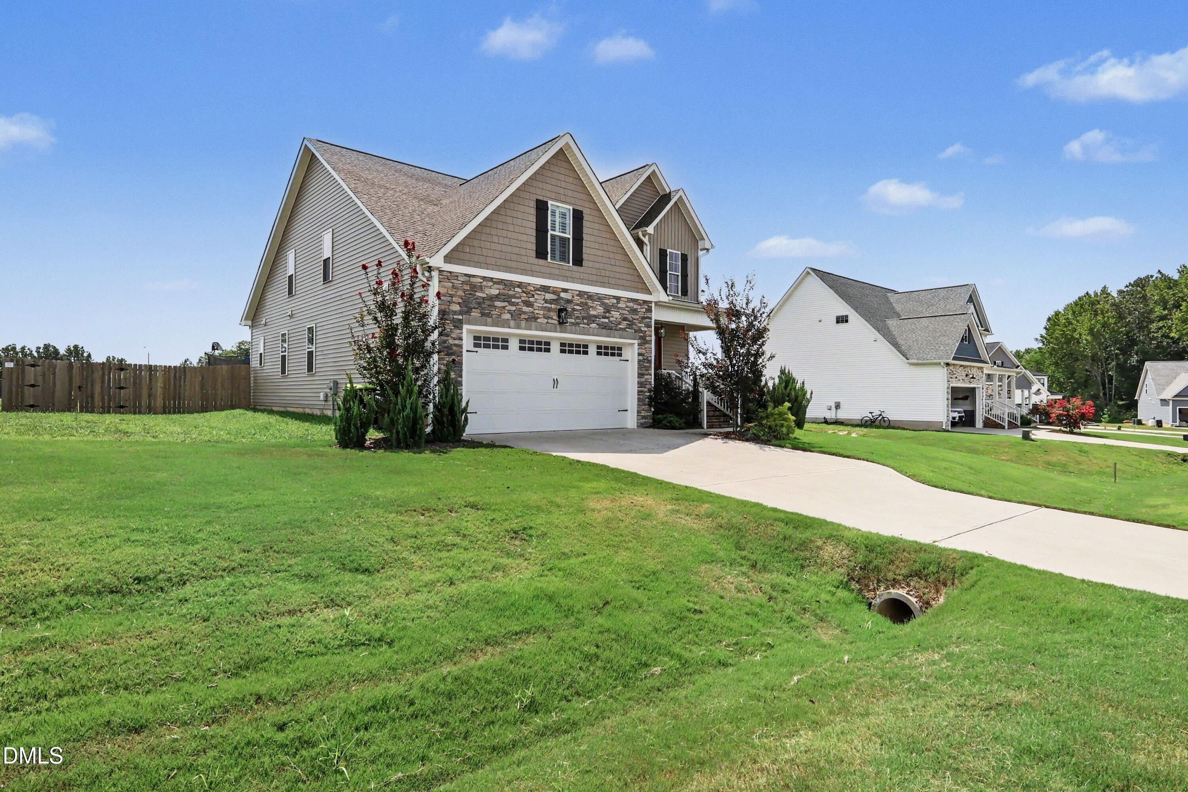
NOW UNDER $450K impressive value at a price that cant be beat! Tucked away on 0.92 acres with a fully fenced backyard, 201 Noramac Ct offers the privacy and space you've been looking for without sacrificing convenience. Enjoy a secluded residential setting while remaining within 6 miles of Flowers Plantation, the Waterfront District, and 20 minutes from Downtown Clayton. Major shopping, dining and entertainment just minutes away! Inside, this like-new home stands apart with a thoughtfully designed floor plan, stylish upgraded lighting and fixtures, and plantation shutters that add a polished finishing touch. Storage is exceptional, with deep, oversized walk-in closets in every bedroom and the hallway, a floored walk-in attic, additional partially floored pull-down attic space, and built-in storage throughout. The spacious layout offers flexibility for everyday living and entertaining with an upstairs loft plus a full-size bonus/playroom. The secondary bedrooms are connected by a convenient Jack-and-Jill bathroom, while both full bathrooms feature dual vanities, making busy mornings easier. A dedicated laundry room adds everyday functionality, while the screened-in back deck creates the perfect place to relax, entertain, or enjoy the privacy of the expansive fenced backyard. With nearly an acre, abundant storage, flexible living spaces, upscale finishes, and convenient access to some of the area's most popular destinations, 201 Noramac delivers the space and feel of private living with everything you need still close by. HOA is working on dissolving.

Save
Ask
Tour
Hide
Share
Listing Snapshot
Price 
$439,000
Days On Site 
34 Days
Bedrooms 
4
Inside Area (SqFt) 
2,387.53 sqft
Total Baths 
3
Full Baths 
2
Partial Baths 
1
Lot Size 
0.92 Acres
Year Built 
2023
MLS® Number 
10186166
Status 
Active
Property Tax 
$2,734.95
HOA/Condo/Coop Fees 
$50 monthly
Sq Ft Source 
N/A
Friends & Family
Recent Activity
2 weeks agoPrice changed to $439,000
2 weeks agoListing updated with changes from the MLS®
a month agoStatus changed to Active
a month agoListing first seen on site
General Features
Acres 
0.92
Attached Garage 
Yes
Disclosures 
Seller Disclosure
Garage 
Yes
Garage Spaces 
2
Levels 
Two
Parking 
AttachedGarageDriveway
Property Sub Type 
Single Family Residence
Security 
Smoke Detector(s)
Sewer 
Septic Tank
Special Circumstances 
Standard
SqFt Above 
2387.53
SqFt Total 
2387.53
Style 
CraftsmanTraditional
Water Source 
Public
Zoning 
RAG
Interior Features
Appliances 
DishwasherElectric RangeMicrowaveRangeWater Heater
Basement 
Crawl Space
Cooling 
Central AirCeiling Fan(s)Heat Pump
Fireplace 
Yes
Fireplace Features 
Living RoomPropane
Fireplaces 
1
Flooring 
CarpetHardwoodTileWoodVinyl
Interior 
Breakfast BarBuilt-in FeaturesCeiling Fan(s)ChandelierCrown MoldingDouble VanityEat-in KitchenGranite CountersHigh CeilingsKitchen IslandOpen FloorplanPantryRecessed LightingStone CountersTray Ceiling(s)Walk-In Closet(s)Master Downstairs
Laundry Features 
Electric Dryer HookupIn HallInsideLaundry RoomMain LevelWasher Hookup
Main Level Bedrooms 
1
Window Features 
Shutters
Master Bedroom 
Level - First
Save
Ask
Tour
Hide
Share
Exterior Features
Construction Details 
Board & Batten SidingBlockShake SidingShingle SidingStoneStone VeneerVertical SidingVinyl Siding
Exterior 
Private YardRain Gutters
Fencing 
Back YardFencedGatePerimeterWood
Lot Features 
Back YardClearedCul-De-SacFront YardLevelRectangular Lot
Patio And Porch 
CoveredDeckEnclosedFront PorchPorchScreened
Roof 
Shingle
View 
Trees/Woods
Waterview 
Trees/Woods
Windows/Doors 
Shutters
Community Features
Association Amenities 
None
Association Fee 
$600.0
Association Fee Frequency 
Annually
Community Features 
NoneSuburban
Financing Terms Available 
CashConventionalFHAUSDA LoanVA Loan
Roads 
Asphalt
Schools
School District
Unknown
Elementary School
Johnston - Glendale Kenly Elementary
Middle School
Johnston - North Johnston Middle
High School
Johnston - North Johnston High
Listing courtesy of Jesse Yannazzo of Navigate Realty


Listings that are marked with an icon are provided courtesy of the Triangle MLS, Inc. of North Carolina, Internet Data Exchange Database. Copyright 2026 Triangle MLS, Inc. of North Carolina. All rights reserved.

Last checked: 2026-09-16 11:19 AM UTC

Neighborhood & Commute
Source: Walkscore
Save
Ask
Tour
Hide
Share