Save
Ask
Tour
Hide
Share
$535,000
80 Days On Site

300 Burnt Pine Court
Apex, NC 27502

For Sale|Single Family Residence|Active
3
Beds
3
Total Baths
2
Full Baths
1
Partial Bath
1,638
SqFt
$327
/SqFt
1998
Built
Subdivision:
Scotts Mill
County:
Wake

Due to the health concerns created by Coronavirus we are offering personal 1-1 online video walkthough tours where possible.
300 Burnt Pine Court300 Burnt Pine Court300 Burnt Pine Court300 Burnt Pine Court
Save
Ask
Tour
Hide
Share

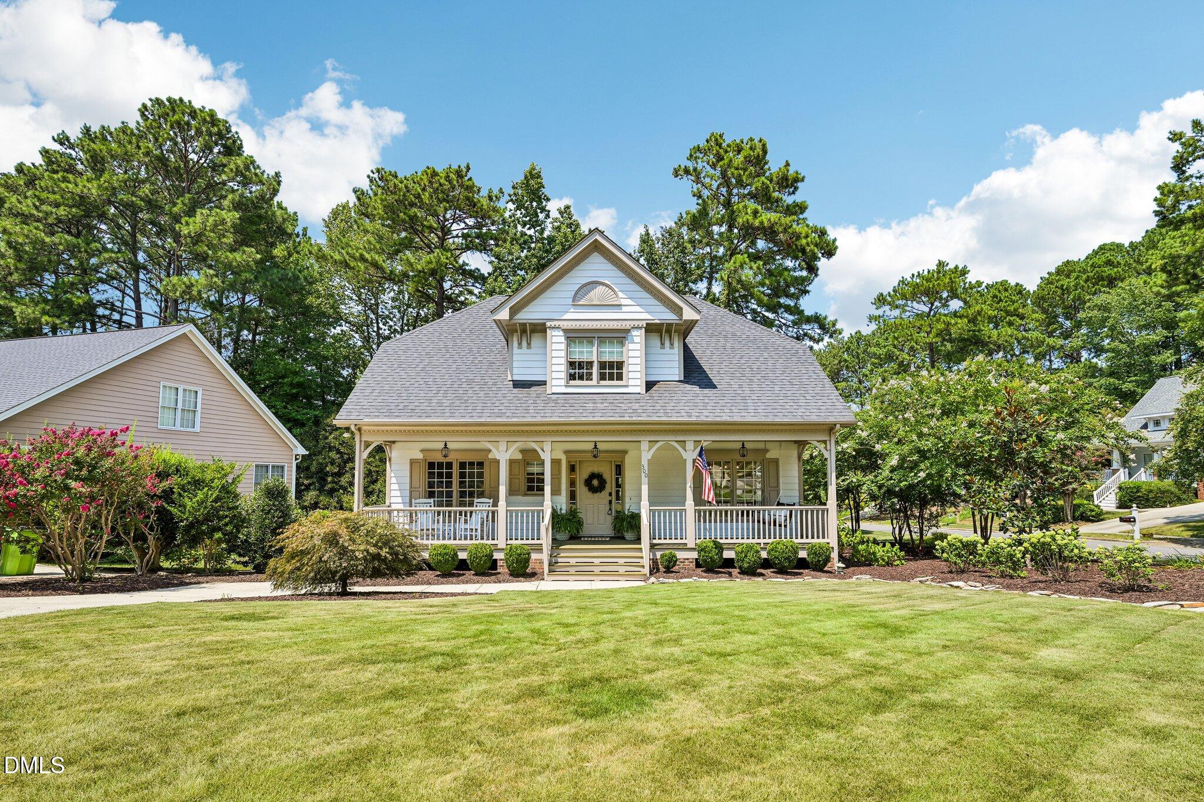
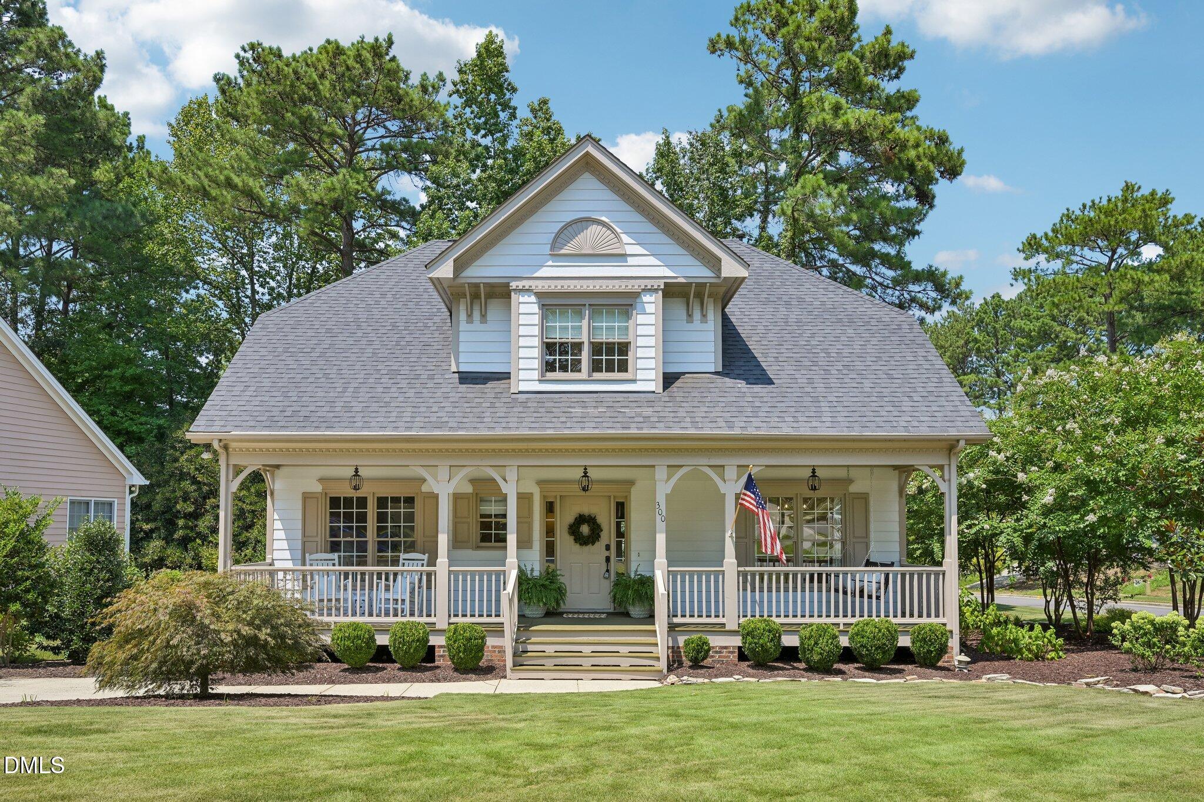
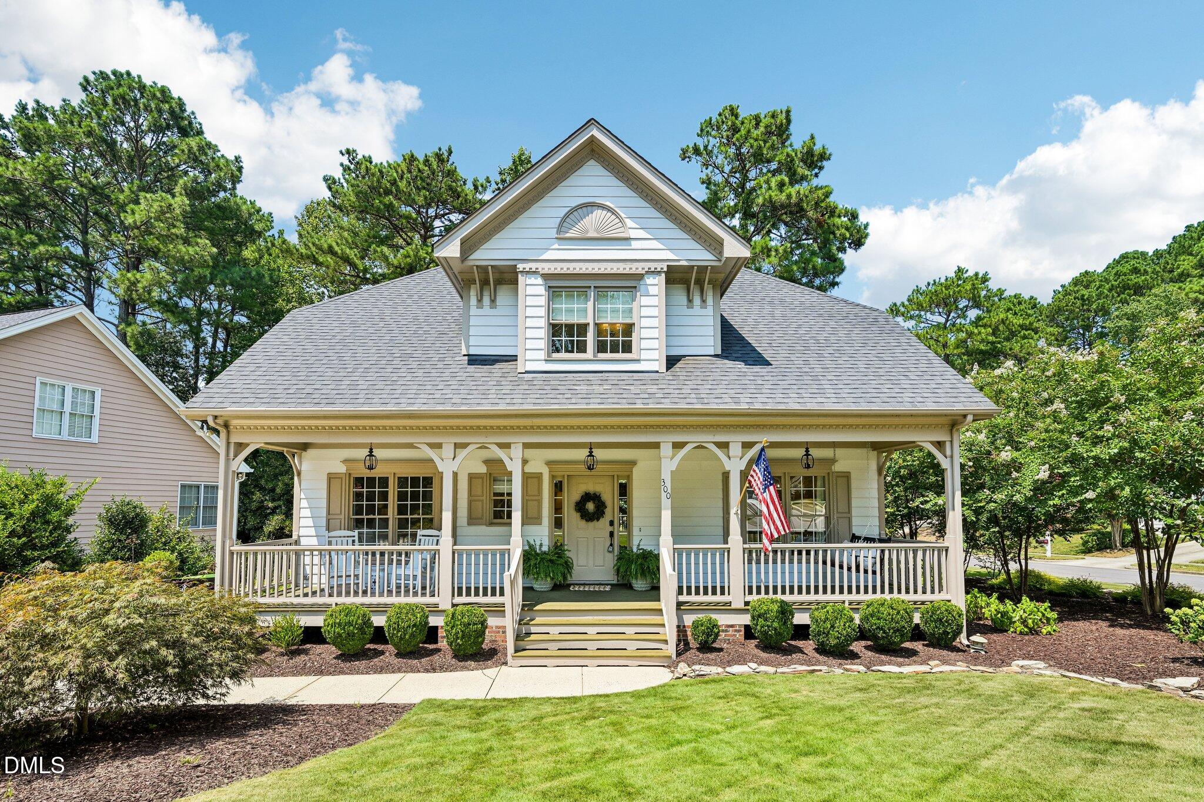
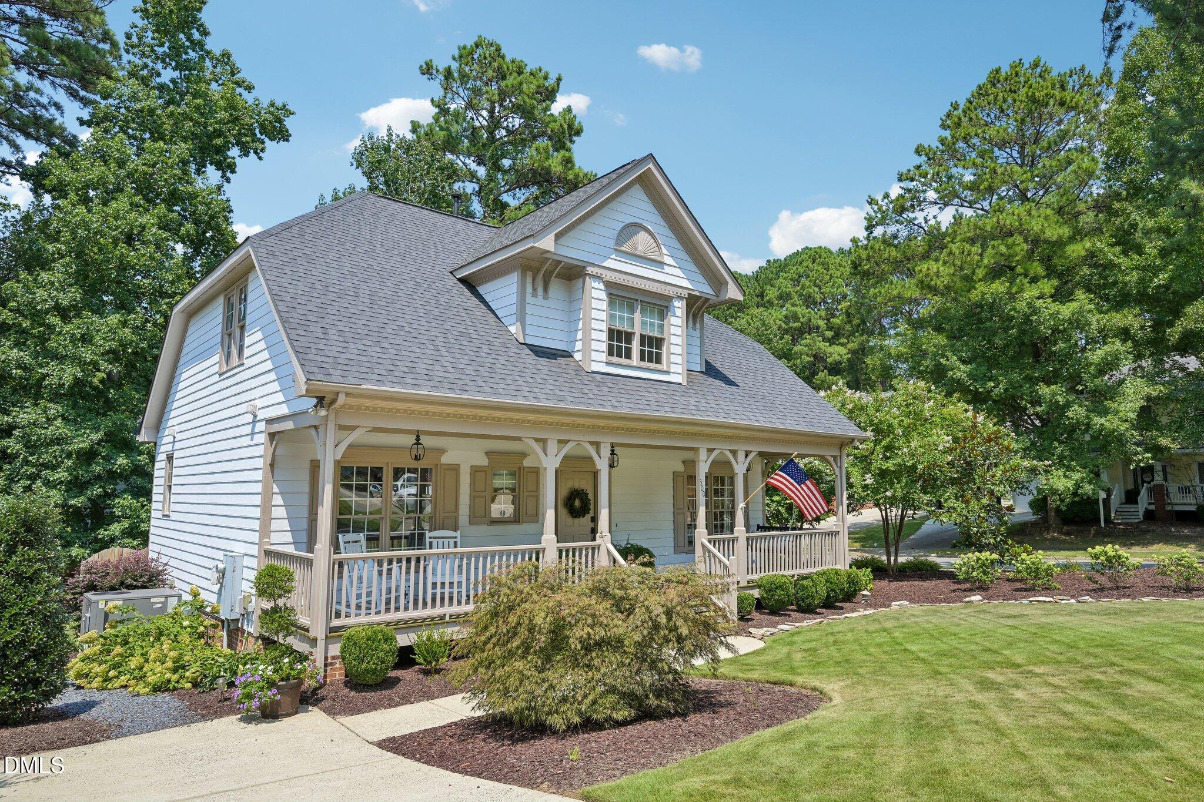
Beautifully positioned on a corner lot in a quiet cul-de-sac, this Scotts Mill home combines inviting curb appeal with thoughtfully updated interiors and beautifully landscaped outdoor spaces. From the welcoming front porch to the soaring living room ceilings, every detail creates a warm and inviting place to call home. The main-level primary suite offers an updated, spa-inspired bathroom with a fully tiled walk-in shower, while two spacious upstairs bedrooms share an updated full bath. Storage is exceptional, with multiple attic spaces and a conditioned crawl space. The beautifully landscaped yard creates a private outdoor retreat, perfect for relaxing and entertaining. Extensive updates include an upstairs HVAC system and crawl-space dehumidifier (2022), new Zeon zoysia sod and landscaping improvements (2023), interior paint and decorative molding (2024), and exterior improvements including deck repairs, fresh paint and updated shutters and railings (2026). Enjoy walkable access to Scotts Mill's community pool, tennis courts and playground, all included with just $50/month HOA dues. Historic downtown Apex, Beaver Creek shopping and dining, nearby greenways and parks are just minutes away, with convenient access to NC-55, US-1 and I-540 for commuting throughout the Triangle. Come see all that this Scotts Mill home has to offer — schedule your showing today and imagine yourself at home!

Save
Ask
Tour
Hide
Share
Listing Snapshot
Price 
$535,000
Days On Site 
80 Days
Bedrooms 
3
Inside Area (SqFt) 
1,638 sqft
Total Baths 
3
Full Baths 
2
Partial Baths 
1
Lot Size 
0.16 Acres
Year Built 
1998
MLS Number 
10185938
Status 
Active
Property Tax 
$4,657.35
HOA/Condo/Coop Fees 
$50 monthly
Sq Ft Source 
N/A
Friends & Family
Recent Activity
a week agoPrice changed to $535,000
a week agoListing updated with changes from the MLS
2 months agoStatus changed to Active
3 months agoListing first seen on site
General Features
Acres 
0.16
Levels 
Two
Parking 
ConcreteDrivewayParking Pad
Property Sub Type 
Single Family Residence
Security 
Smoke Detector(s)
Sewer 
Public Sewer
Special Circumstances 
Standard
SqFt Above 
1638
SqFt Total 
1638
Style 
CottageTraditional
Utilities 
Electricity ConnectedNatural Gas ConnectedWater Connected
Water Source 
Public
Zoning 
HD SF
Interior Features
Appliances 
DryerDishwasherMicrowaveStainless Steel Appliance(s)WasherWasher/Dryer Stacked
Basement 
Crawl Space
Cooling 
Central AirCeiling Fan(s)
Fireplace 
Yes
Fireplace Features 
Glass DoorsLiving Room
Fireplaces 
1
Flooring 
CarpetTileWoodVinyl
Heating 
Fireplace(s)Floor FurnaceNatural Gas
Interior 
Ceiling Fan(s)ChandelierCrown MoldingDouble VanityEat-in KitchenHigh CeilingsHis and Hers ClosetsRecessed LightingTray Ceiling(s)Vaulted Ceiling(s)Walk-In Closet(s)Master Downstairs
Laundry Features 
In BathroomLaundry ClosetInside
Main Level Bedrooms 
1
Bedroom 2 
Dimensions - 10.9 x 13.9Level - First
Bedroom 3 
Dimensions - 10.9 x 13.9Level - First
Breakfast Room 
Dimensions - 10.7 x 8.0Level - Main
Dining Room 
Dimensions - 10.7 x 10.0Level - Main
Entrance Hall 
Dimensions - 7.0 x 7.4Level - Main
Kitchen 
Dimensions - 13.0 x 8.0Level - Main
Living Room 
Dimensions - 13.6 x 15.0Level - Main
Master Bathroom 
Dimensions - 4.8 x 7.6Level - Main
Master Bedroom 
Dimensions - 10.9 x 15.0Level - Main
Other 
Dimensions - 11.0 x 6.0Level - FirstDescription - Attic Storage
Save
Ask
Tour
Hide
Share
Exterior Features
Construction Details 
Fiber Cement
Exterior 
Private YardRain Gutters
Fencing 
Back YardFencedGateWood
Lot Features 
Back YardClearedCul-De-SacCorner LotFront Yard
Other Structures 
Pergola
Patio And Porch 
DeckFront PorchPatio
Roof 
Shingle
View 
Trees/Woods
Waterview 
Trees/Woods
Community Features
Association Amenities 
Basketball CourtClubhousePlaygroundPoolSport CourtTennis Court(s)
Association Fee 
$50.0
Association Fee Frequency 
Monthly
Community Features 
CurbsClubhouseParkPlaygroundPoolSuburbanSidewalksTennis Court(s)
Financing Terms Available 
CashConventionalFHAVA Loan
Schools
School District
Unknown
Elementary School
Wake - Scotts Ridge Elementary
Middle School
Wake - Apex Middle
High School
Wake - Apex High
Listing courtesy of Carla Sartor of Flex Realty


Listings that are marked with an icon are provided courtesy of the Triangle MLS, Inc. of North Carolina, Internet Data Exchange Database. Copyright 2026 Triangle MLS, Inc. of North Carolina. All rights reserved.

Last checked: 2026-11-01 11:36 AM UTC

Neighborhood & Commute
Source: Walkscore
Save
Ask
Tour
Hide
Share