Save
Ask
Tour
Hide
Share
$499,000
35 Days On Site

401 Ressler Street
Holly Springs, NC 27540

For Sale|Single Family Residence|Active
3
Beds
3
Total Baths
2
Full Baths
1
Partial Bath
2,454
SqFt
$203
/SqFt
2022
Built
Subdivision:
Honeycutt Farm
County:
Wake

Due to the health concerns created by Coronavirus we are offering personal 1-1 online video walkthough tours where possible.
401 Ressler Street401 Ressler Street401 Ressler Street401 Ressler Street
Save
Ask
Tour
Hide
Share

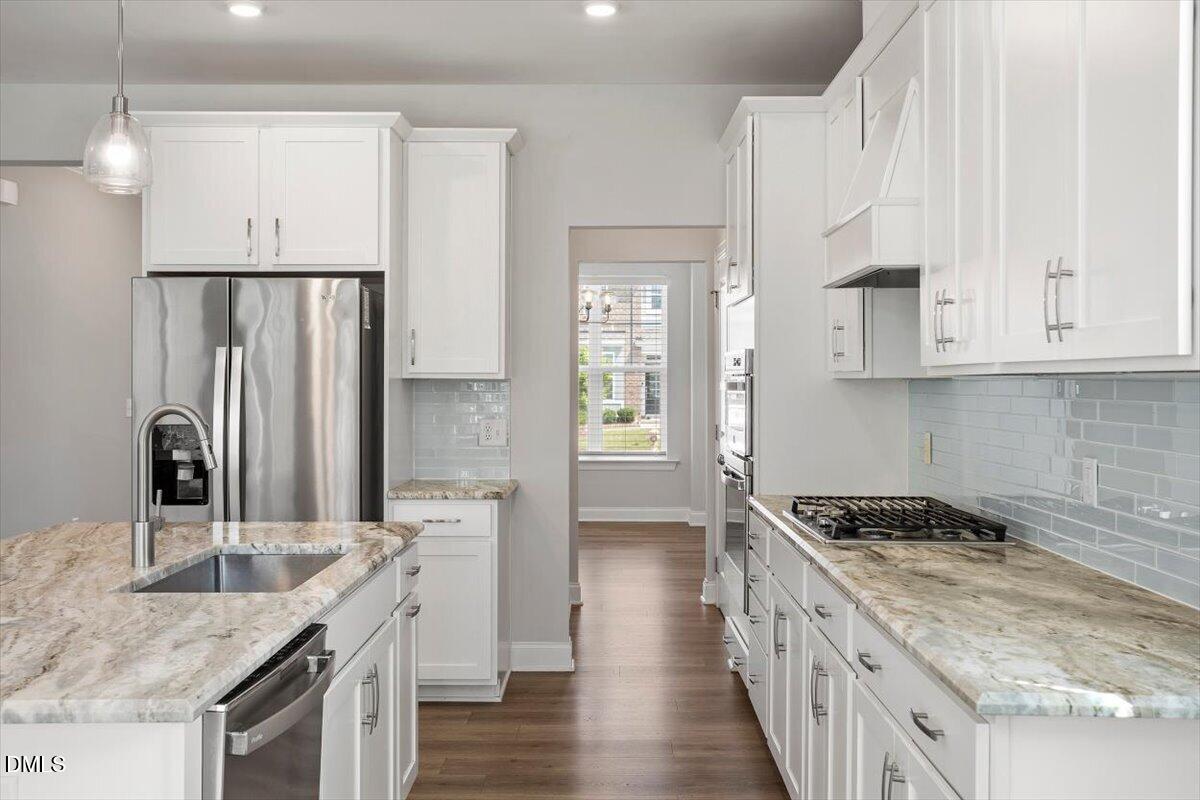
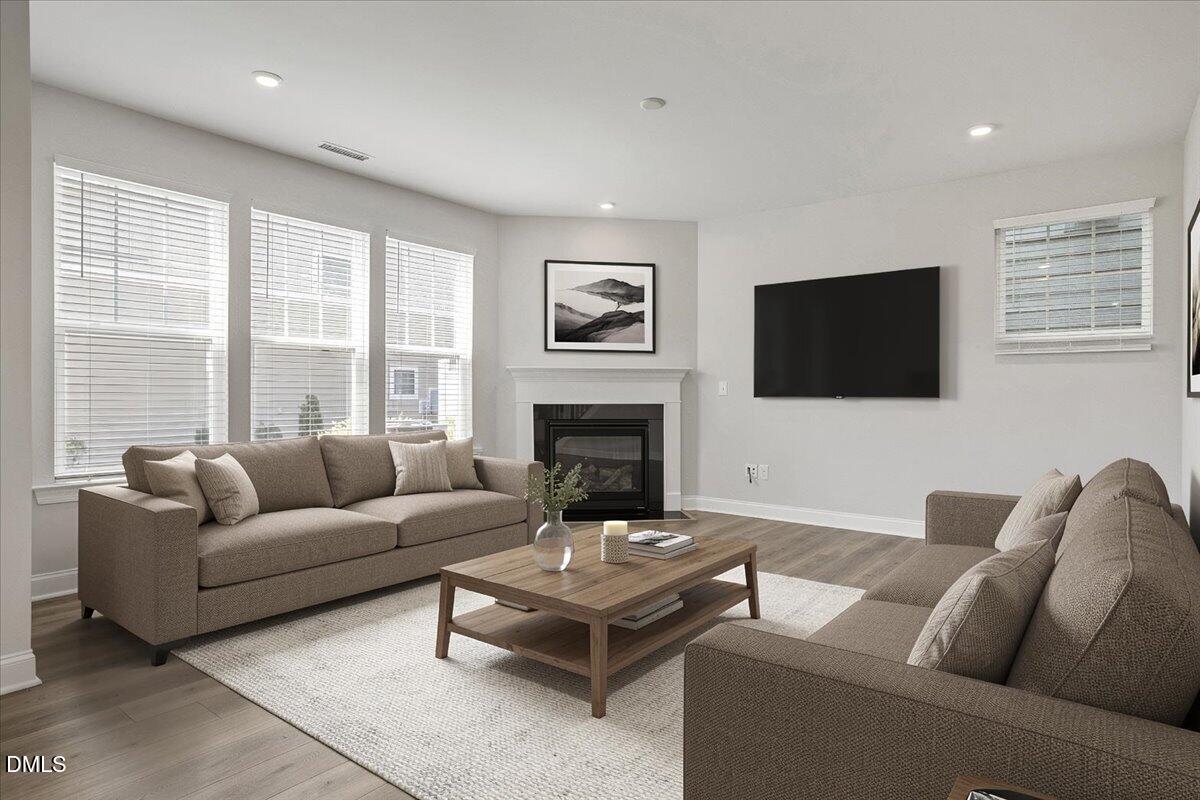
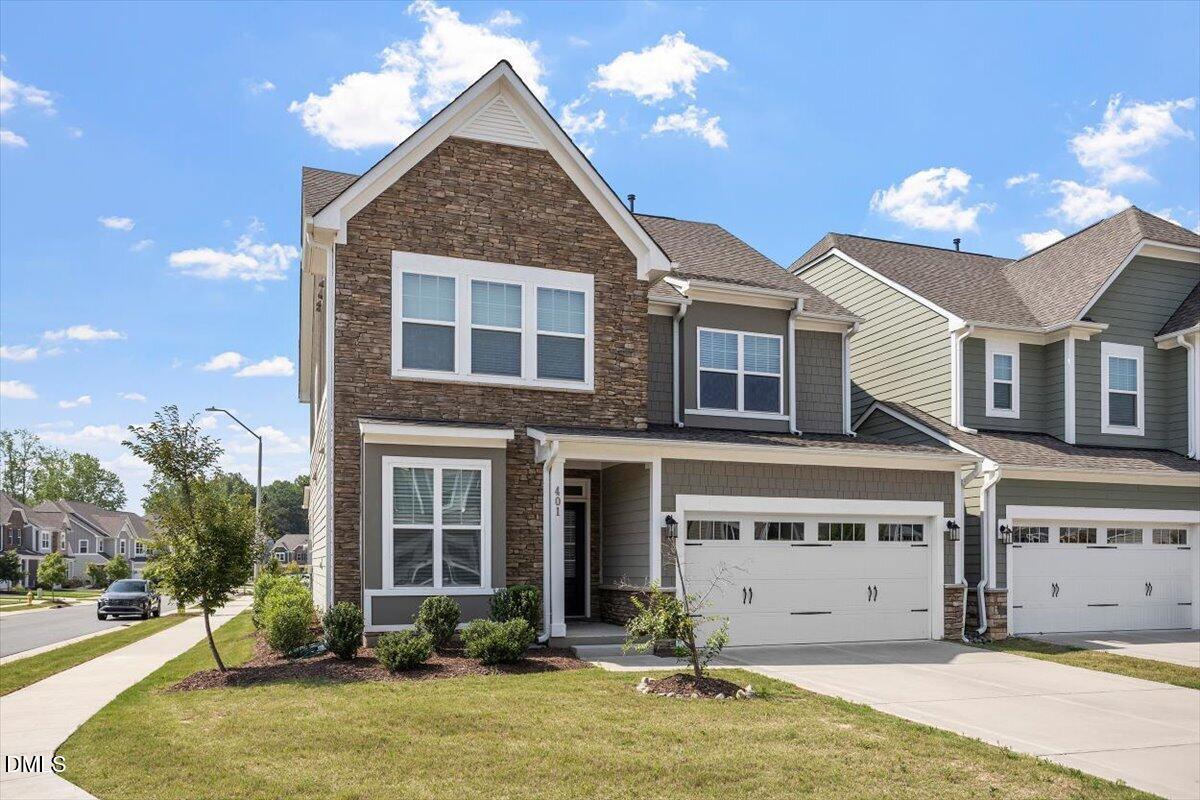
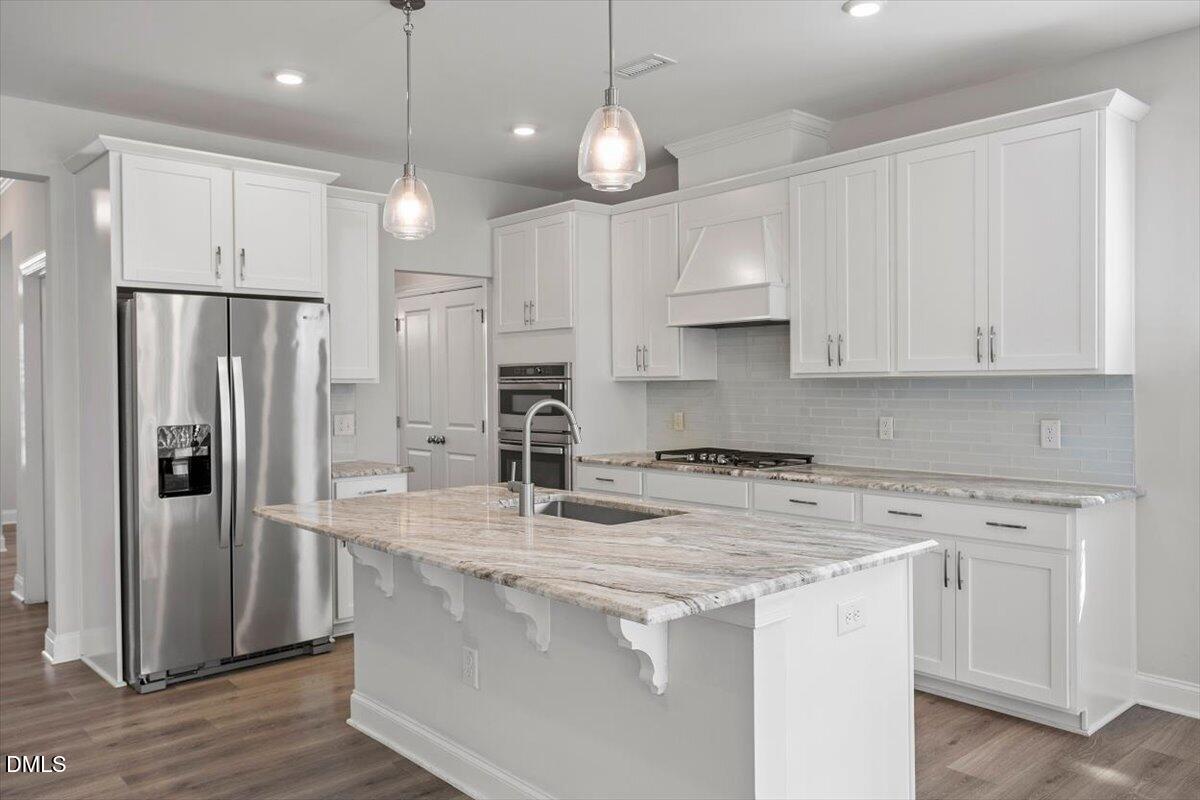
NO SHARED LIVING WALLS- Get the space, privacy and 2-car garage buyers love in a single-family home—with lawn and exterior maintenance handled for you. This beautifully appointed corner-lot carriage home in Honeycutt Farm offers 2,454 square feet, a gourmet kitchen, oversized island, spacious upstairs loft, generous primary suite and Jack-and-Jill secondary bedrooms. The only point of attachment is through the exterior storage closet off the rear patio—there are no shared walls on either side of the living space. Enjoy the community pool, clubhouse, fitness center and dog park, plus convenient access to Downtown Holly Springs and Buckhorn Creek Elementary.

Save
Ask
Tour
Hide
Share
Listing Snapshot
Price 
$499,000
Days On Site 
35 Days
Bedrooms 
3
Inside Area (SqFt) 
2,454 sqft
Total Baths 
3
Full Baths 
2
Partial Baths 
1
Lot Size 
0.1 Acres
Year Built 
2022
MLS® Number 
10185899
Status 
Active
Property Tax 
$4,503.56
HOA/Condo/Coop Fees 
$90 monthly
Sq Ft Source 
N/A
Friends & Family
Recent Activity
2 weeks agoStatus changed to Active
2 weeks agoListing updated with changes from the MLS®
3 weeks agoPrice changed to $499,000
a month agoListing first seen on site
General Features
Acres 
0.1
Attached Garage 
Yes
Foundation 
Slab
Garage 
Yes
Garage Spaces 
2
Levels 
Two
Parking 
AttachedGarageDriveway
Property Sub Type 
Single Family Residence
Security 
Smoke Detector(s)
Sewer 
Public Sewer
Special Circumstances 
Standard
SqFt Above 
2454
SqFt Total 
2454
Style 
CraftsmanTraditional
Water Source 
Public
Zoning 
NR
Interior Features
Appliances 
CooktopDryerDouble OvenDishwasherFree-Standing RefrigeratorGas CooktopIce MakerOvenRefrigeratorRange HoodStainless Steel Appliance(s)WasherWasher/Dryer
Cooling 
Central Air
Fireplace 
Yes
Fireplace Features 
Glass DoorsLiving Room
Flooring 
CarpetTileWoodVinyl
Interior 
Breakfast BarBuilt-in FeaturesChandelierCrown MoldingDouble VanityKitchen IslandOpen FloorplanRecessed LightingStone CountersTray Ceiling(s)Walk-In Closet(s)High Speed Internet
Laundry Features 
InsideLaundry RoomSinkWasher Hookup
Bedroom 2 
Dimensions - 13.0 x 11.4Level - Second
Bedroom 3 
Dimensions - 11.0 x 12.8Level - Second
Breakfast Room 
Dimensions - 10.0 x 13.0Level - Main
Dining Room 
Dimensions - 13.3 x 9.7Level - Main
Kitchen 
Dimensions - 12.7 x 10.0Level - Main
Living Room 
Dimensions - 16.0 x 16.0Level - Main
Loft 
Dimensions - 16.0 x 16.3Level - Second
Master Bedroom 
Dimensions - 15.0 x 15.0Level - Second
Save
Ask
Tour
Hide
Share
Exterior Features
Construction Details 
Board & Batten SidingShake SidingStoneVertical SidingVinyl Siding
Exterior 
Rain Gutters
Patio And Porch 
CoveredFront PorchPorch
Roof 
Shingle
View 
Neighborhood
Waterview 
Neighborhood
Community Features
Association Fee 
$90.0
Association Fee Frequency 
Monthly
Community Features 
CurbsClubhouseFitness CenterPoolSuburbanStreet LightsSidewalks
Financing Terms Available 
CashConventionalFHAVA Loan
Schools
School District
Unknown
Elementary School
Wake - Buckhorn Creek Elementary
Middle School
Wake - Holly Grove Middle School
High School
Wake - Holly Springs High
Listing courtesy of Alissa Turnbull of Capital To Coast Realty Company


Listings that are marked with an icon are provided courtesy of the Triangle MLS, Inc. of North Carolina, Internet Data Exchange Database. Copyright 2026 Triangle MLS, Inc. of North Carolina. All rights reserved.

Last checked: 2026-09-16 11:37 PM UTC

Neighborhood & Commute
Source: Walkscore
Save
Ask
Tour
Hide
Share