Save
Ask
Tour
Hide
Share
$1,050,000
34 Days On Site

200 Middle Creek Park Avenue
Apex, NC 27539

For Sale|Single Family Residence|Active
4
Beds
5
Total Baths
4
Full Baths
1
Partial Bath
3,377
SqFt
$311
/SqFt
2005
Built
Subdivision:
Jamison Park
County:
Wake

Due to the health concerns created by Coronavirus we are offering personal 1-1 online video walkthough tours where possible.
200 Middle Creek Park Avenue200 Middle Creek Park Avenue200 Middle Creek Park Avenue200 Middle Creek Park Avenue
Save
Ask
Tour
Hide
Share

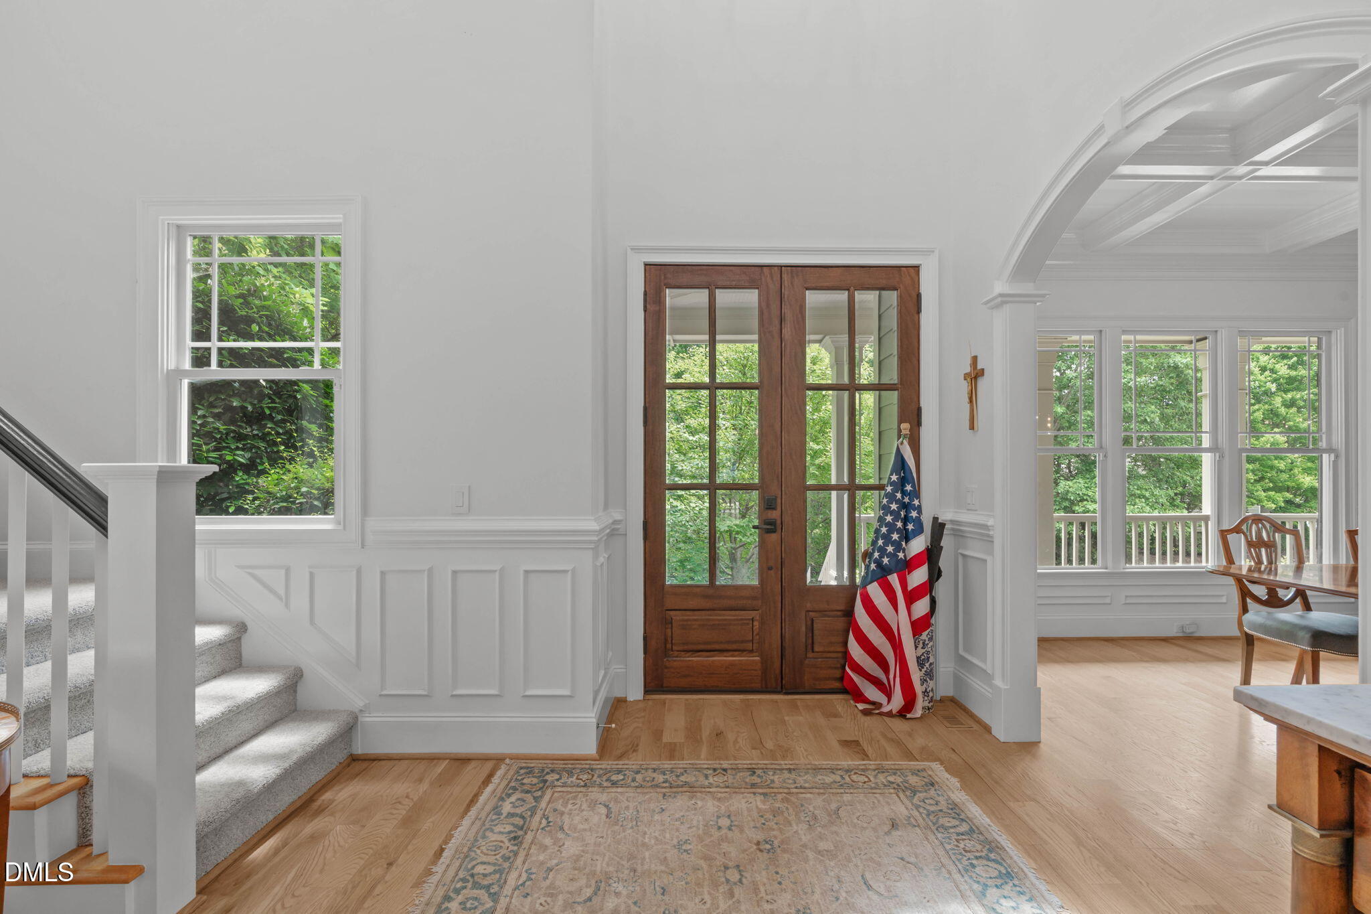
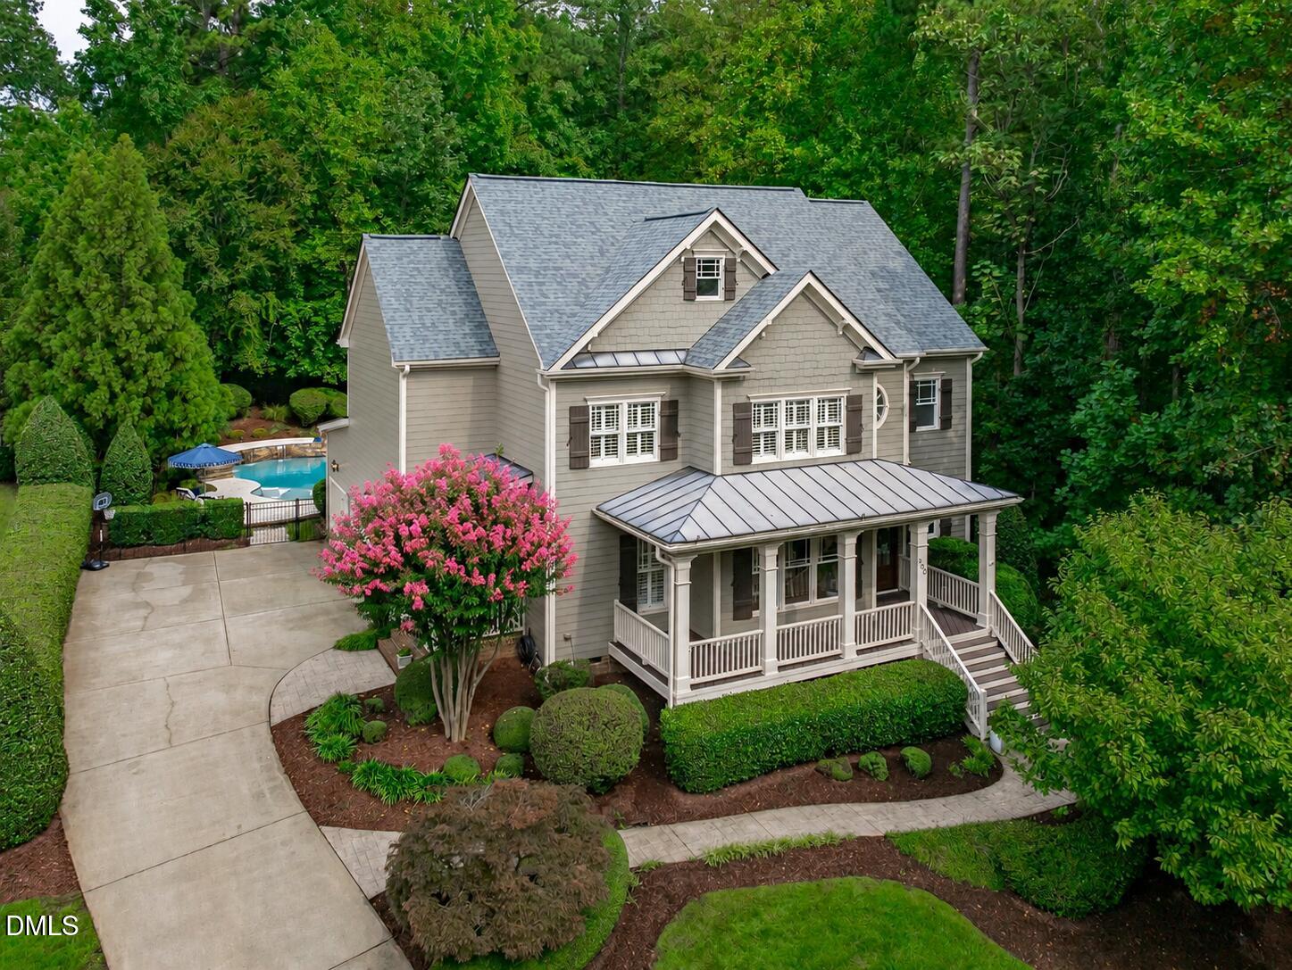
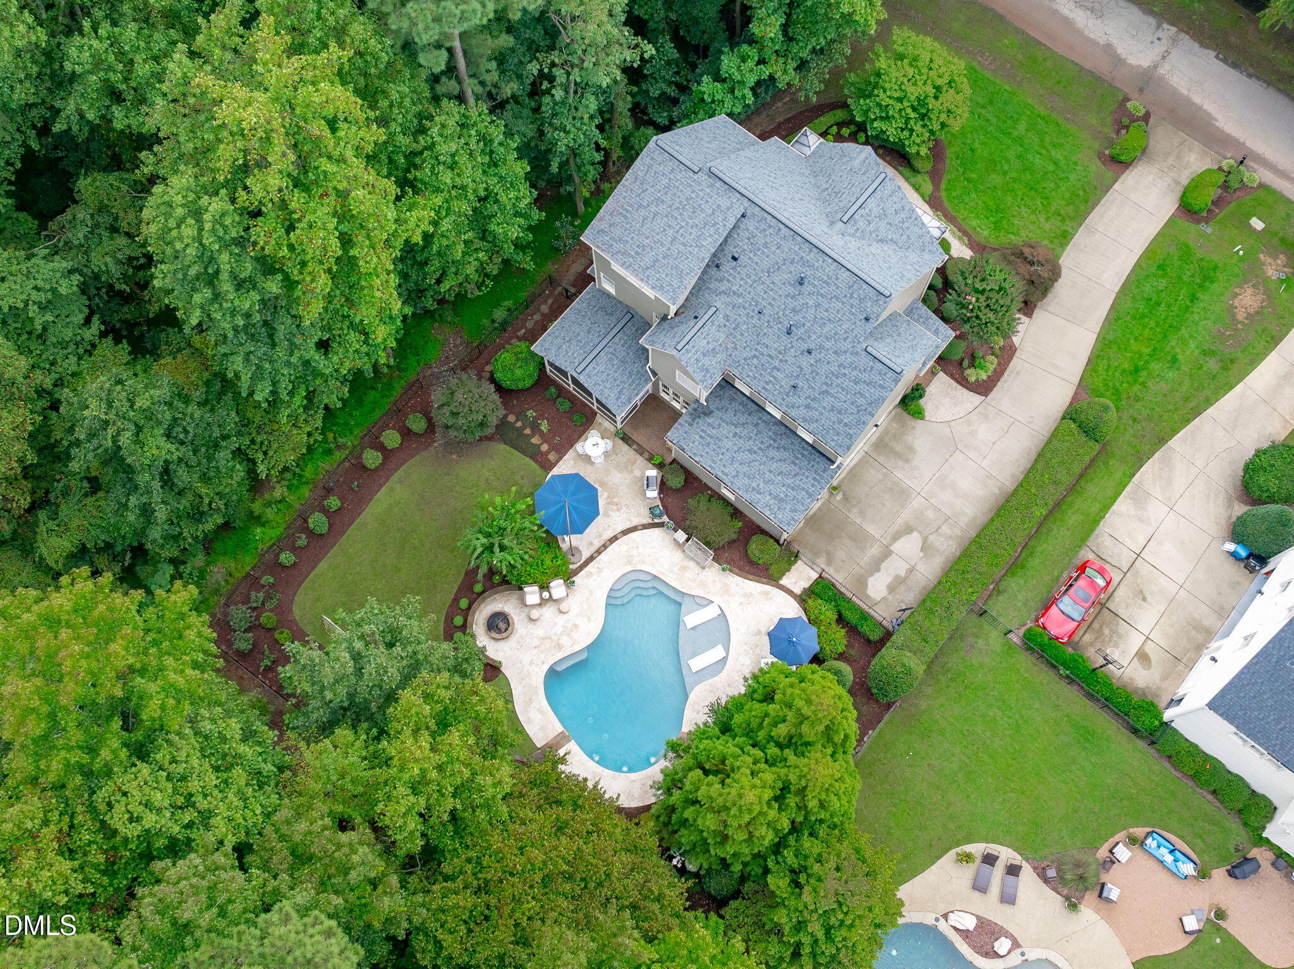
Set within the coveted Jamison Park community and moments from Middle Creek Schools, neighborhood park with pool and playground, the library, and the new 540 highway, this exceptional custom-built home pairs timeless architecture with elevated modern updates. Meticulously maintained and beautifully curated, this residence offers an effortless balance of refined interiors and resort-inspired outdoor living. The backyard is a true private retreat, featuring a sparkling saltwater pool with a cascading waterfall, lush landscaping, wooded surroundings, and landscape lighting that creates an inviting ambiance well into the evening. A screened porch overlooks the pool and provides an ideal setting for relaxed entertaining or quiet afternoons at home. Inside, the main level is defined by gleaming hardwoods, abundant natural light, elegant trims, and sophisticated designer lighting. The gourmet kitchen is beautifully appointed with a gas range, quartz countertops, and an elegant herringbone subway tile backsplash. It flows seamlessly into the spacious family room, anchored by a stone fireplace and custom built-ins. The adjoining dining room makes a statement with coffered ceilings and graceful arched entryways. The upper levels offer exceptional flexibility, with a private primary suite, three additional bedrooms, and three full baths. A versatile fourth bedroom can easily serve as a bonus room, office, or flex space. The expansive third floor adds another layer of living with a generous bonus/media room and full bath, plus substantial unfinished storage ready for future possibilities. A three-car garage, newer roof, updated carpeting, some exterior repainting, water softener added, and new HVAC in 2025 complete this impressive offering. With thoughtful upgrades, elegant finishes, and an exceptional setting, this Jamison Park residence delivers a truly elevated lifestyle.

Save
Ask
Tour
Hide
Share
Listing Snapshot
Price 
$1,050,000
Days On Site 
34 Days
Bedrooms 
4
Inside Area (SqFt) 
3,377 sqft
Total Baths 
5
Full Baths 
4
Partial Baths 
1
Lot Size 
0.5 Acres
Year Built 
2005
MLS® Number 
10185790
Status 
Active
Property Tax 
$6,061.73
HOA/Condo/Coop Fees 
$61.67 monthly
Sq Ft Source 
N/A
Friends & Family
Recent Activity
6 days agoListing updated with changes from the MLS®
6 days agoStatus changed to Active
3 weeks agoPrice changed to $1,050,000
a month agoListing first seen on site
General Features
Acres 
0.5
Attached Garage 
Yes
Direction Faces 
Southwest
Disclosures 
Seller Disclosure
Foundation 
Block
Garage 
Yes
Garage Spaces 
3
Levels 
Three Or More
Parking 
AttachedGarageConcreteDrivewayGarage Faces SideGarage Door OpenerInside Entrance
Parking Spaces 
8
Property Sub Type 
Single Family Residence
Security 
Smoke Detector(s)
Sewer 
Public Sewer
Special Circumstances 
Standard
SqFt Above 
3377
SqFt Total 
3377
Style 
Craftsman
Utilities 
Cable AvailableElectricity ConnectedNatural Gas ConnectedSewer ConnectedWater Connected
Water Source 
Shared Well
Zoning 
R-30
Interior Features
Appliances 
DishwasherGas RangeGas Water HeaterMicrowavePlumbed For Ice MakerRangeStainless Steel Appliance(s)Water Heater
Basement 
Crawl Space
Cooling 
Central AirCeiling Fan(s)ElectricGasZoned
Fireplace 
Yes
Fireplace Features 
Fire PitGlass DoorsGas LogLiving RoomMasonryOutside
Fireplaces 
2
Flooring 
CarpetHardwoodTile
Heating 
CentralElectricFireplace(s)Forced AirNatural GasZoned
Interior 
Built-in FeaturesBookcasesCeiling Fan(s)ChandelierCrown MoldingCoffered Ceiling(s)Double VanityEntrance FoyerHigh CeilingsPantryRecessed LightingSee RemarksStone CountersTray Ceiling(s)Vaulted Ceiling(s)Walk-In Closet(s)
Laundry Features 
Electric Dryer HookupInsideLaundry RoomMain LevelWasher Hookup
Bedroom 2 
Dimensions - 12.6 x 20.3Level - SecondDescription - Located in the back left corner of the home. Jack and Jill bath with Bedroom 3.
Bedroom 3 
Dimensions - 15.5 x 11.0Level - SecondDescription - Located in the front left corner of the home. Jack and Jill bath with Bedroom 2.
Bedroom 4 
Dimensions - 13.2 x 11.5Level - Second
Bonus Room 
Dimensions - 18.0 x 16.0Level - ThirdDescription - Adjacent full bath.
Breakfast Room 
Dimensions - 10.5 x 10.0Level - Main
Dining Room 
Dimensions - 13.0 x 14.0Level - Main
Entrance Hall 
Dimensions - 6.0 x 9.0Level - Main
Family Room 
Dimensions - 21.0 x 16.0Level - Main
Kitchen 
Dimensions - 11.5 x 10.0Level - Main
Laundry 
Dimensions - 7.0 x 7.0Level - Main
Master Bedroom 
Dimensions - 17.8 x 15.7Level - Second
Other 
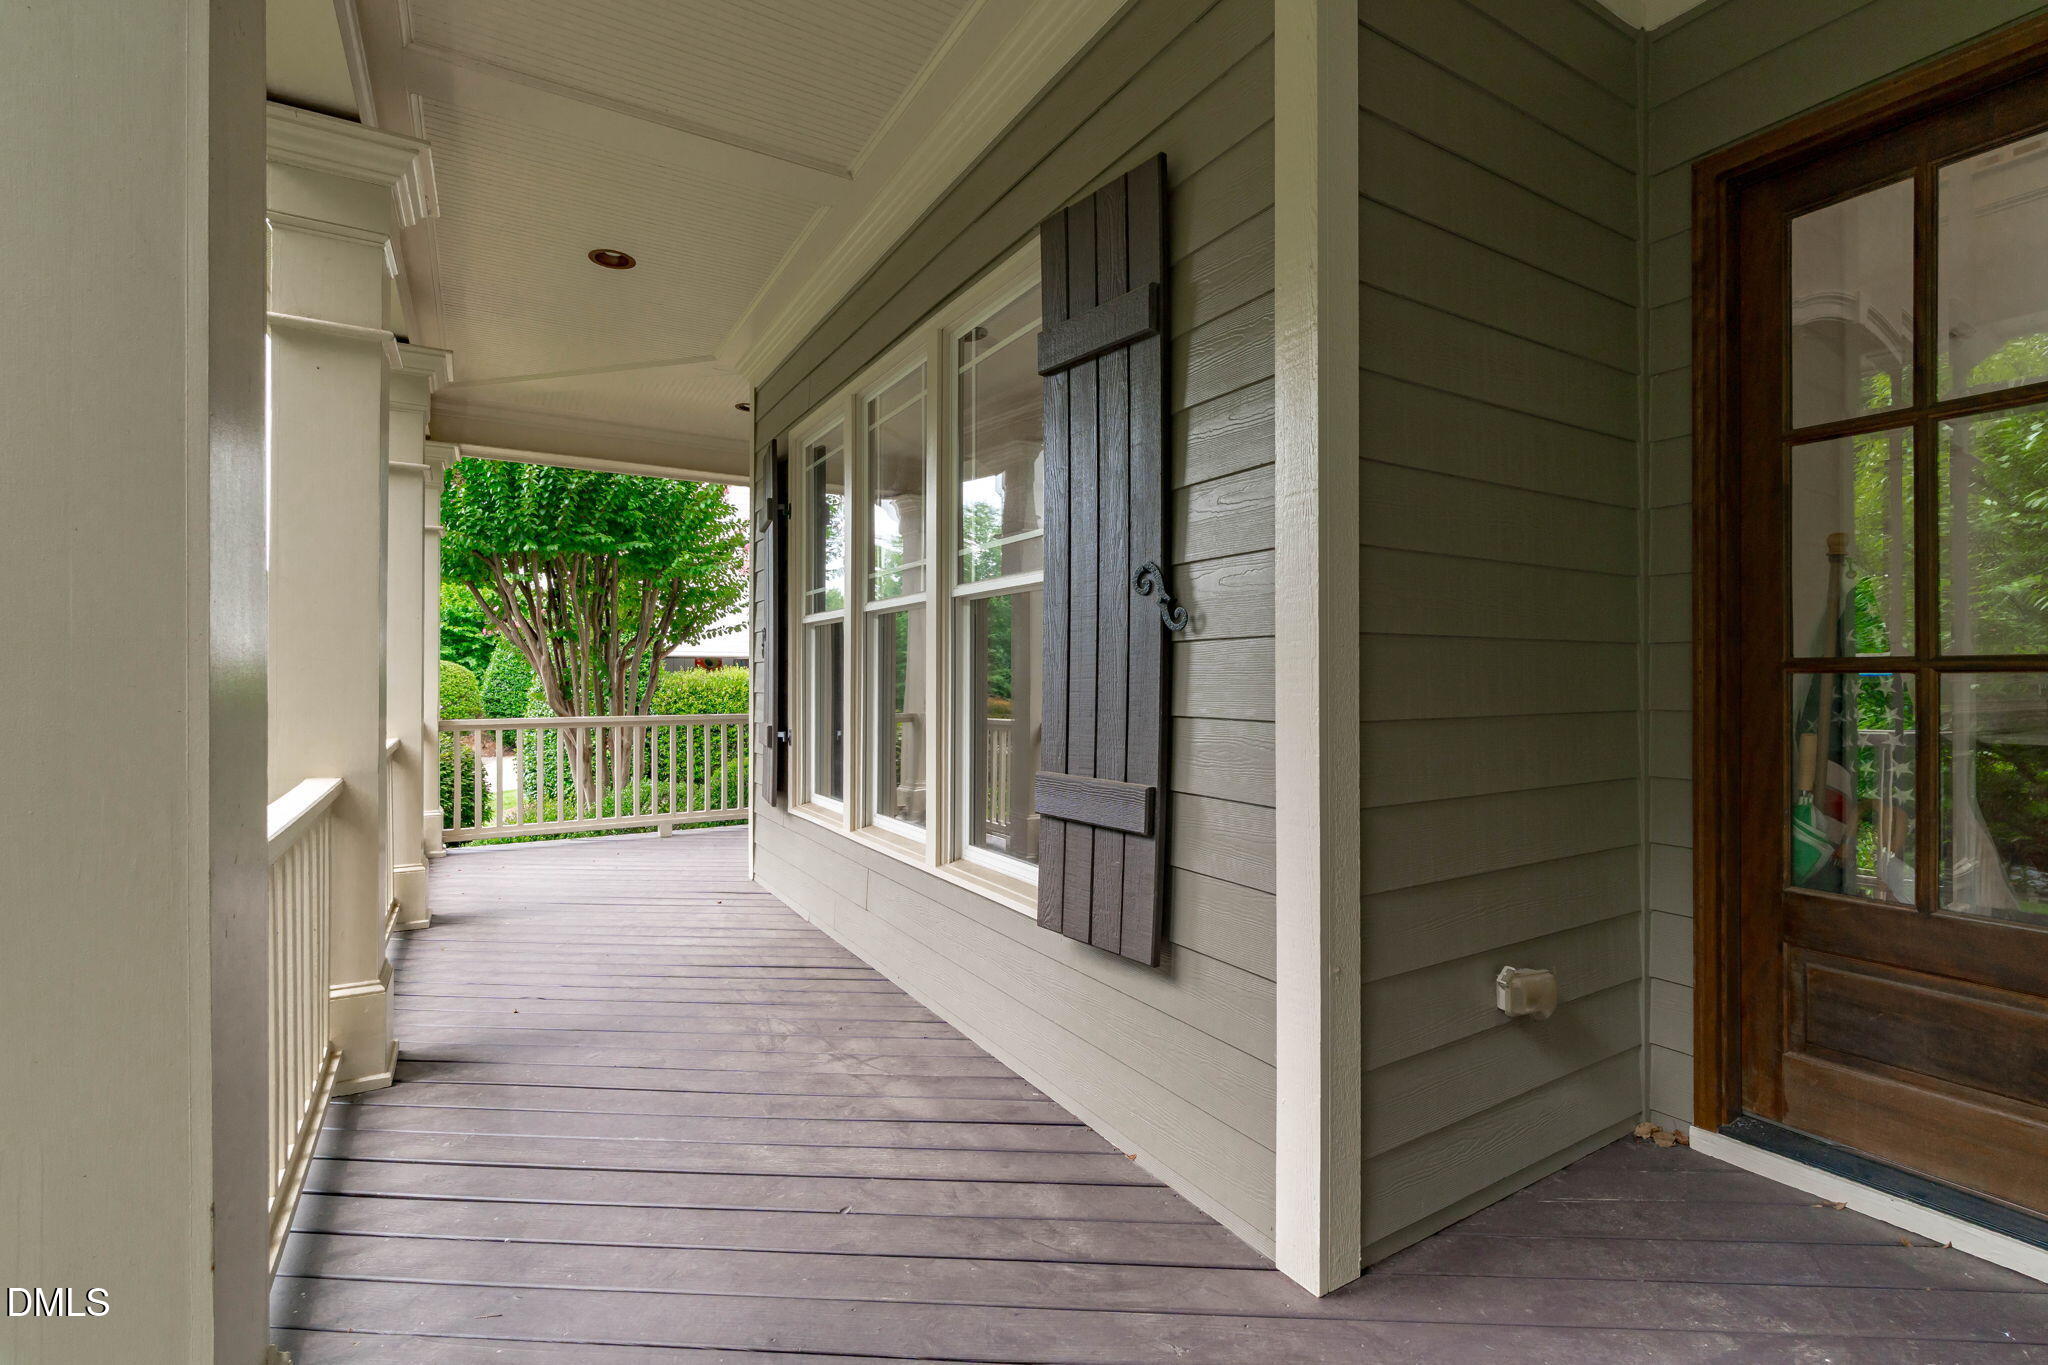
Dimensions - 8.0 x 28.0Level - MainDescription - Covered front porch
Save
Ask
Tour
Hide
Share
Exterior Features
Construction Details 
ClapboardShake Siding
Exterior 
Fire PitGardenLightingPrivate YardRain Gutters
Fencing 
Back YardGatePerimeterFenced
Lot Features 
Back YardFront YardGentle SlopingMany TreesPrivateRectangular LotSlopedFew Trees
Other Structures 
None
Patio And Porch 
CoveredEnclosedFront PorchPatioPorchScreenedSide Porch
Pool Features 
FencedIn GroundWaterfallPrivate
Private Pool 
Yes
Road Frontage 
County Road
Roof 
MetalShingle
View 
NeighborhoodPoolTrees/Woods
Waterview 
NeighborhoodPoolTrees/Woods
Community Features
Association Amenities 
PoolTrail(s)
Association Fee 
$185.0
Association Fee Frequency 
Quarterly
Community Features 
Street LightsSidewalks
Financing Terms Available 
CashConventionalFHAVA Loan
Roads 
Paved
Schools
School District
Unknown
Elementary School
Wake - Middle Creek Elementary
Middle School
Wake - West Lake Middle
High School
Wake - Middle Creek High
Listing courtesy of Erica Anderson of Team Anderson Realty


Listings that are marked with an icon are provided courtesy of the Triangle MLS, Inc. of North Carolina, Internet Data Exchange Database. Copyright 2026 Triangle MLS, Inc. of North Carolina. All rights reserved.

Last checked: 2026-09-16 10:20 AM UTC

Neighborhood & Commute
Source: Walkscore
Save
Ask
Tour
Hide
Share