
Save
Ask
Tour
Hide
$494,900
36 Days On Site
25 Mineral Springs WayBenson, NC 27504
For Sale|Single Family Residence|Active
3
Beds
4
Total Baths
3
Full Baths
1
Partial Bath
2,841
SqFt
$174
/SqFt
2026
Built
Subdivision:
Crystal Springs
County:
Johnston
Due to the health concerns created by Coronavirus we are offering personal 1-1 online video walkthough tours where possible.
Save
Ask
Tour
Hide
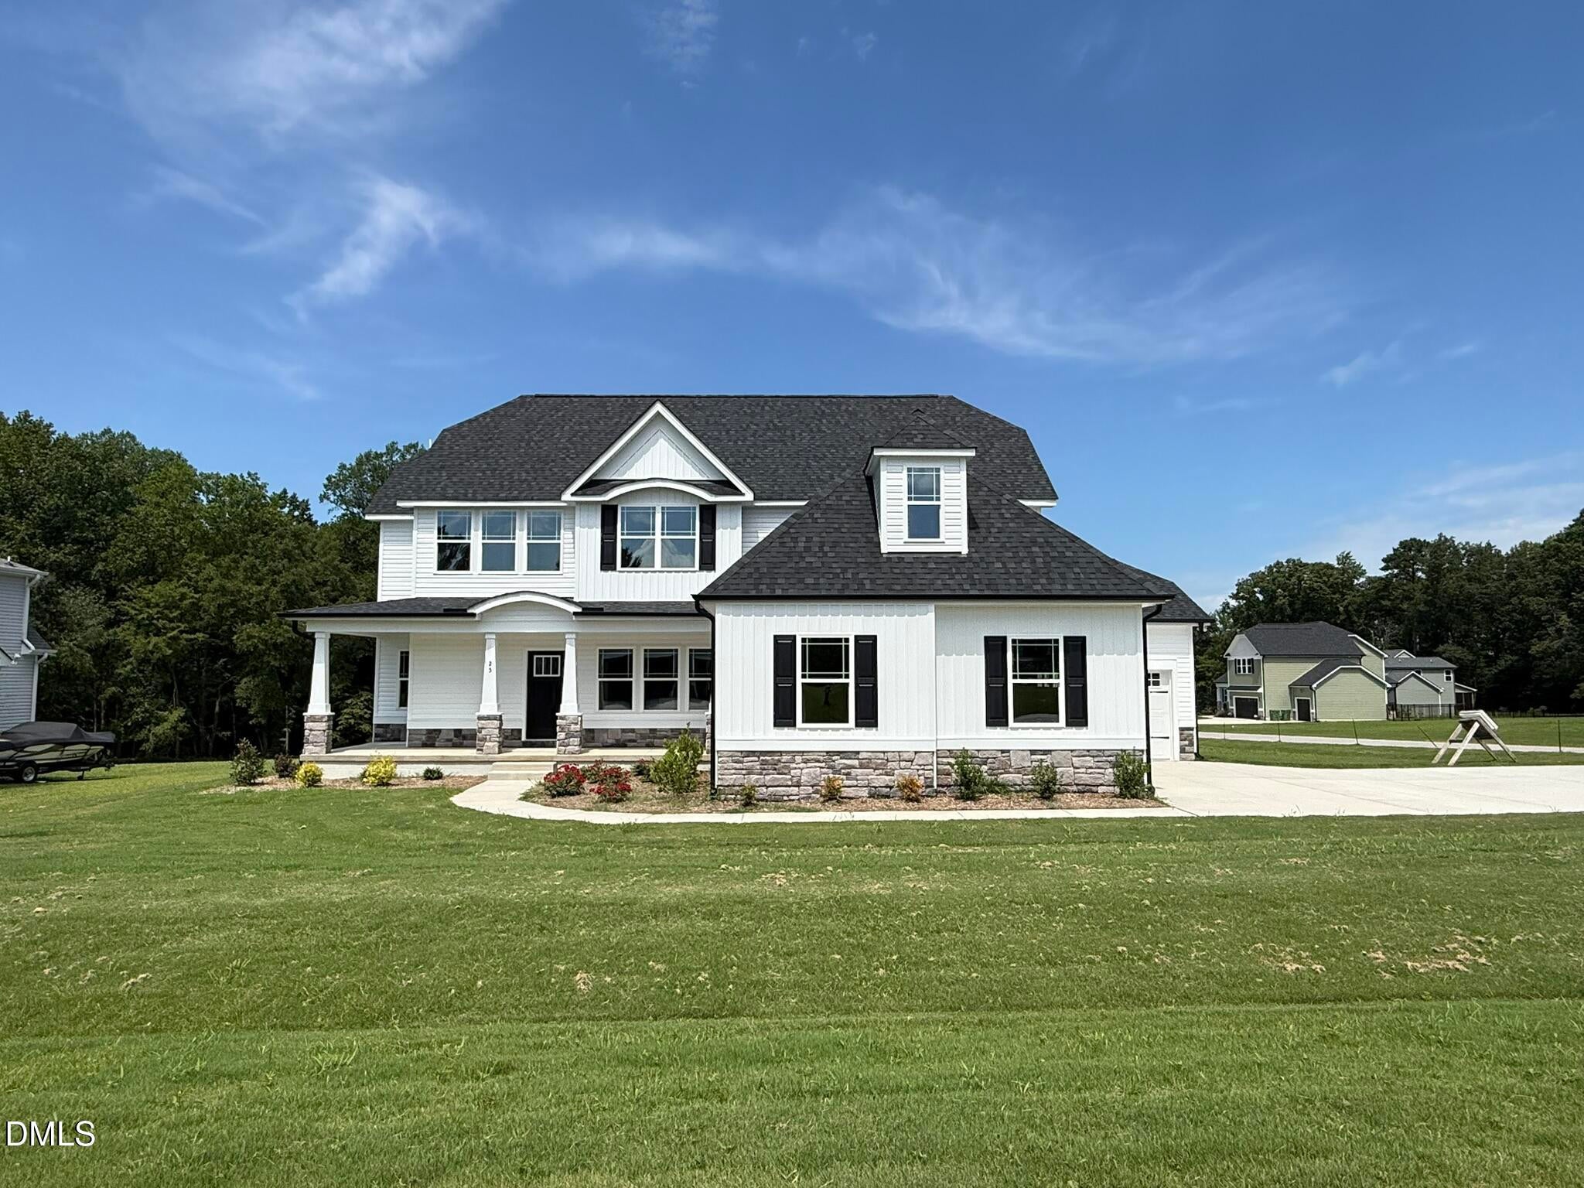
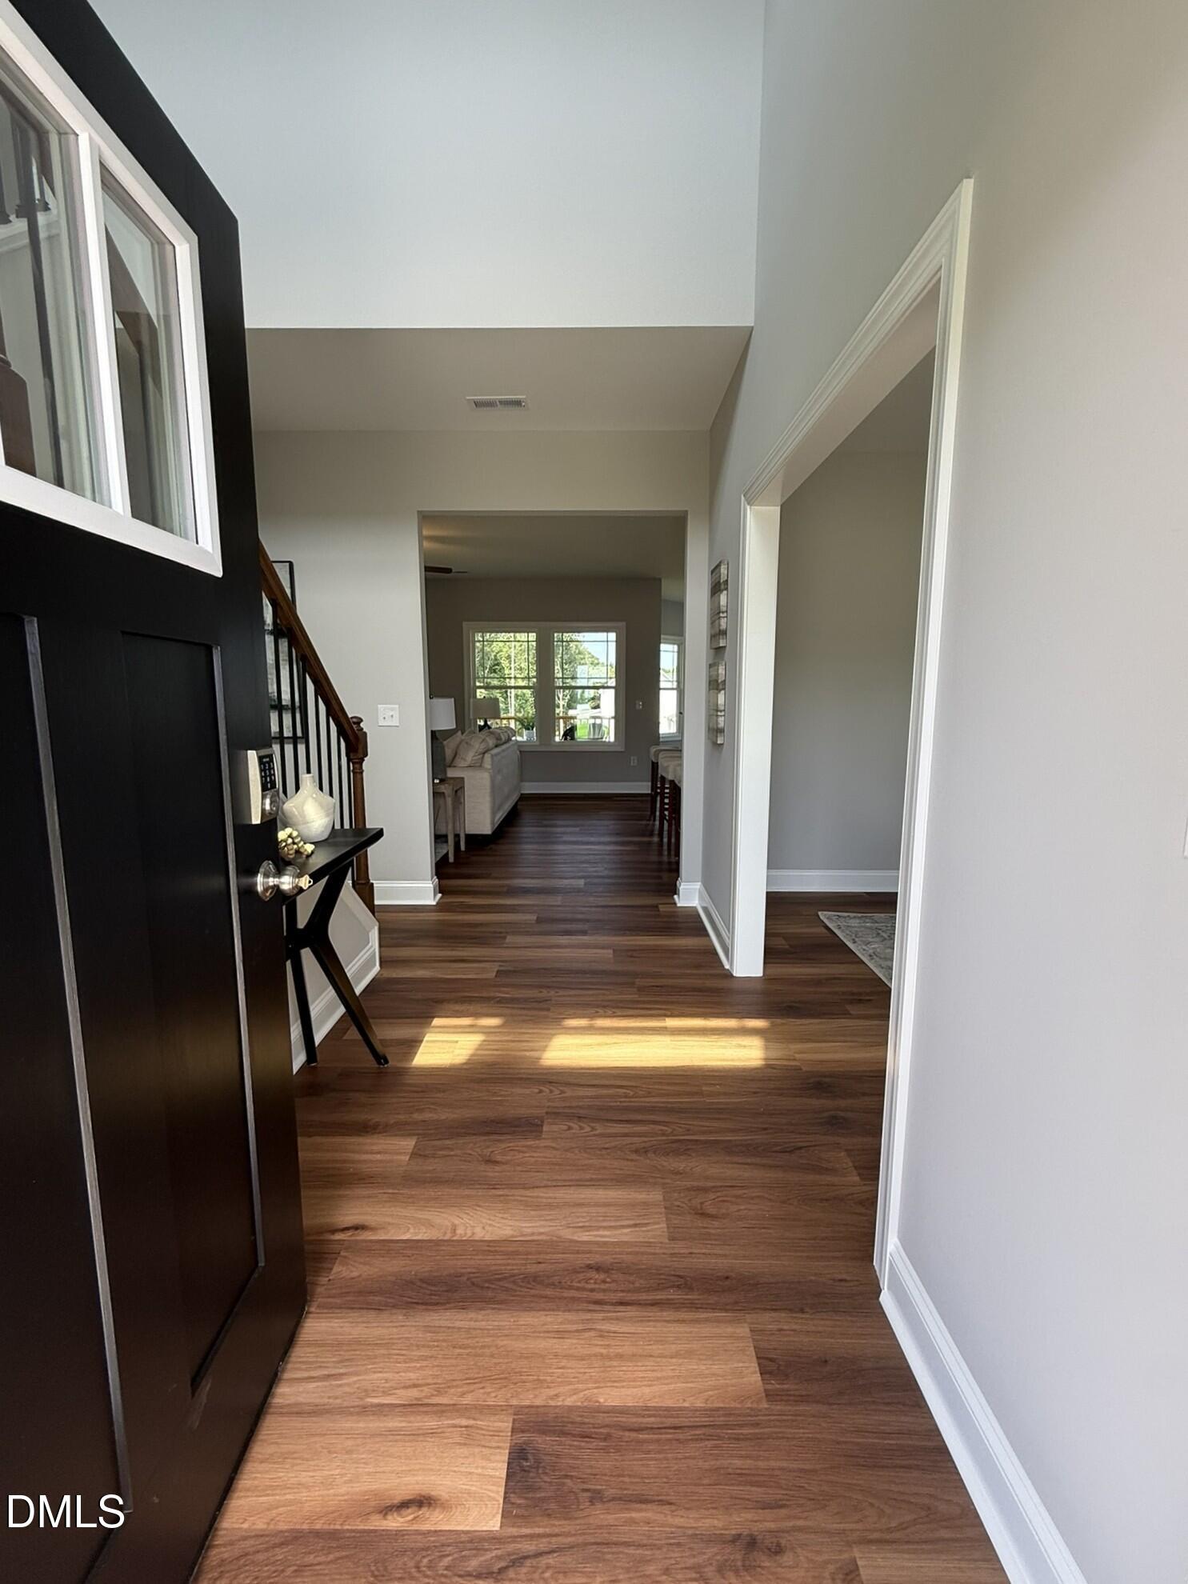
Beautiful new home with rocking chair front porch. Formal Dining. Family room with fireplace. Eat in kitchen offers, SS appliances, granite, tile backsplash and breakfast nook. 1st floor owner's suite with tray ceiling, dual vanity, garden tub, sep shower and WIC. Upstairs offers 2 bedrooms, 2 full bathrooms and 2 bonus room. Unfinished storage. Screened porch in back is great for entertaining. See agent remarks!
Save
Ask
Tour
Hide
Listing Snapshot
Price
$494,900
Days On Site
36 Days
Bedrooms
3
Inside Area (SqFt)
2,841 sqft
Total Baths
4
Full Baths
3
Partial Baths
1
Lot Size
0.714 Acres
Year Built
2026
MLS® Number
10185410
Status
Active
Property Tax
N/A
HOA/Condo/Coop Fees
$15 monthly
Sq Ft Source
N/A
Friends & Family
Recent Activity
| 4 weeks ago | Listing updated with changes from the MLS® | |
| 4 weeks ago | Status changed to Active | |
| a month ago | Listing first seen on site |
General Features
Acres
0.714
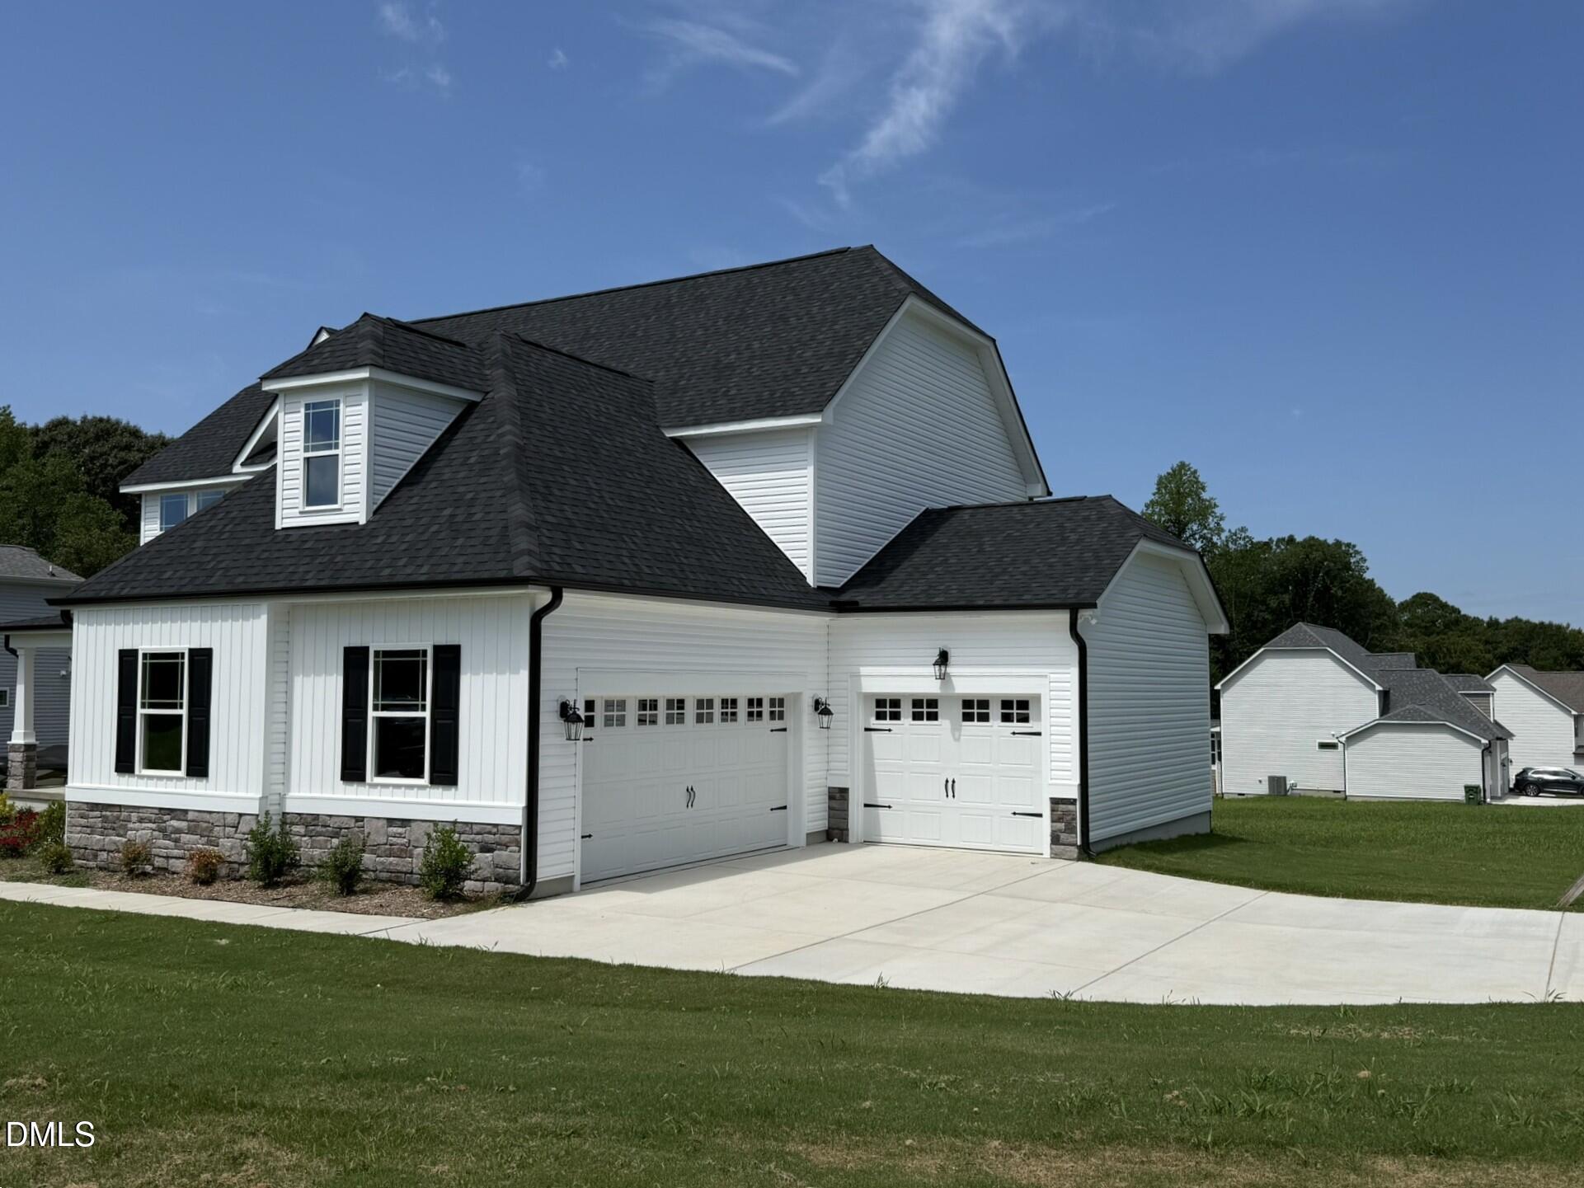
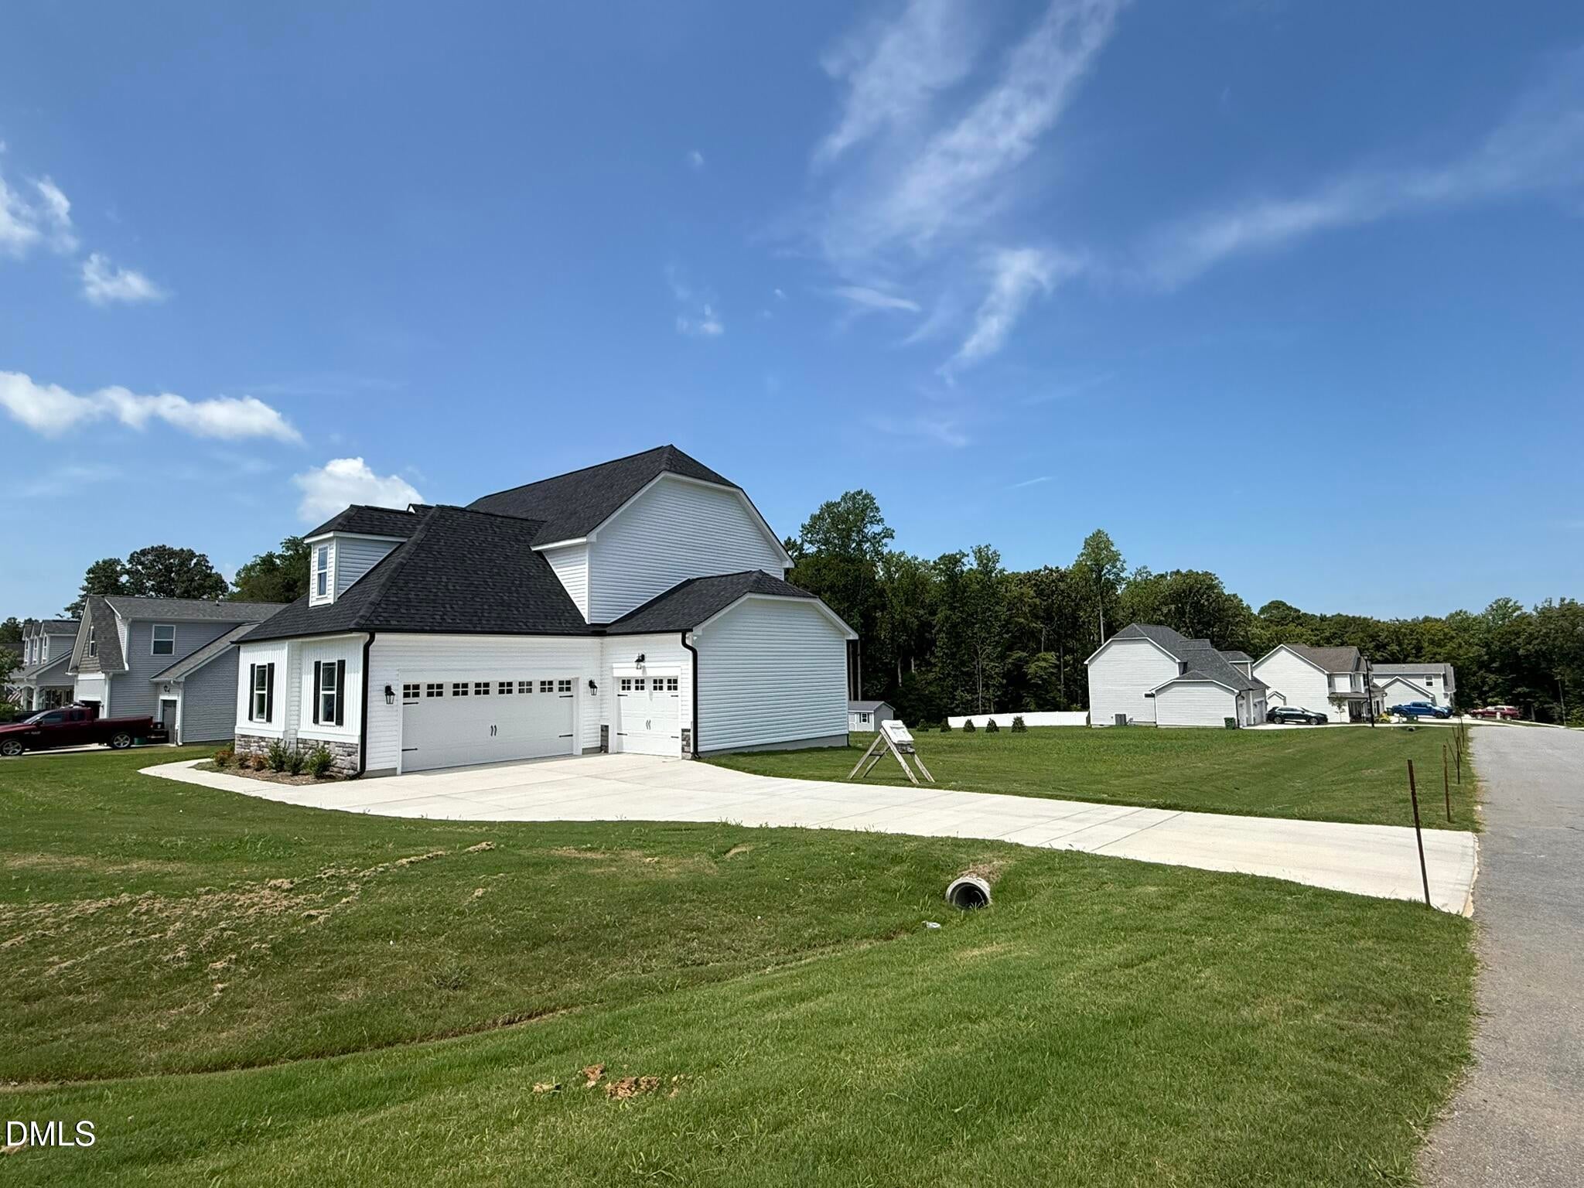
Attached Garage
Yes
Foundation
Block
Garage
Yes
Garage Spaces
3
Home Warranty
Yes
Levels
Two
Parking
AttachedGarageConcreteDrivewayGarage Faces Front
Parking Spaces
3
Property Condition
New Construction
Property Sub Type
Single Family Residence
Security
Smoke Detector(s)See RemarksSecurity System
Sewer
Septic Tank
Special Circumstances
Standard
SqFt Above
2841
SqFt Total
2841
Style
Traditional
Water Source
Public
Interior Features
Appliances
DishwasherElectric RangeElectric Water HeaterMicrowave
Cooling
Central Air
Fireplace
Yes
Fireplace Features
Family RoomGas LogPropane
Fireplaces
1
Flooring
CarpetTileVinylWood
Interior
Ceiling Fan(s)Double VanityEntrance FoyerEat-in KitchenGranite CountersSoaking TubSee RemarksTray Ceiling(s)Walk-In Closet(s)Master Downstairs
Laundry Features
Laundry RoomMain Level
Main Level Bedrooms
1
Window Features
Screens
Bedroom 2
Dimensions - 10.8 x 13.9Level - Second
Bedroom 3
Dimensions - 10.7 x 13.9Level - Second
Bonus Room
Dimensions - 17.1 x 25.7Level - Second
Breakfast Room
Dimensions - 7.5 x 10.0Level - Main
Dining Room
Dimensions - 11.3 x 13.0Level - Main
Entrance Hall
Dimensions - 5.5 x 12.0Level - Main
Family Room
Dimensions - 15.0 x 18.9Level - Main
Kitchen
Dimensions - 10.0 x 11.5Level - Main
Laundry
Dimensions - 5.6 x 8.6Level - Main
Master Bedroom
Dimensions - 15.0 x 15.0Level - Main
Other
Dimensions - 11.9 x 15.9Level - SecondDescription - Unfin Strg
Save
Ask
Tour
Hide
Exterior Features
Construction Details
Vinyl Siding
Lot Features
Landscaped
Patio And Porch
DeckPorchScreened
Roof
Shingle
Windows/Doors
Screens
Community Features
Association Fee
$180.0
Association Fee Frequency
Annually
Financing Terms Available
CashConventionalFHAUSDA LoanVA Loan
Roads
Paved
Schools
School District
Unknown
Elementary School
Johnston - McGees Crossroads Elementary
Middle School
Johnston - McGees Crossroads Middle
High School
Johnston - West Johnston High
Listing courtesy of Tony Lee of RE/MAX SOUTHLAND REALTY II

Listings that are marked with an icon are provided courtesy of the Triangle MLS, Inc. of North Carolina, Internet Data Exchange Database. Copyright 2026 Triangle MLS, Inc. of North Carolina. All rights reserved.
Last checked: 2026-09-16 10:38 AM UTC
Listings that are marked with an icon are provided courtesy of the Triangle MLS, Inc. of North Carolina, Internet Data Exchange Database. Copyright 2026 Triangle MLS, Inc. of North Carolina. All rights reserved.
Last checked: 2026-09-16 10:38 AM UTC
Neighborhood & Commute
Source: Walkscore
Save
Ask
Tour
Hide
Did you know? You can invite friends and family to your search. They can join your search, rate and discuss listings with you.