
Save
Ask
Tour
Hide
$1,100,000
39 Days On Site
808 Glendale AvenueDurham, NC 27701
For Sale|Single Family Residence|Active
3
Beds
4
Total Baths
3
Full Baths
1
Partial Bath
2,319
SqFt
$474
/SqFt
2019
Built
Subdivision:
Not in a Subdivision
County:
Durham
Due to the health concerns created by Coronavirus we are offering personal 1-1 online video walkthough tours where possible.
Save
Ask
Tour
Hide
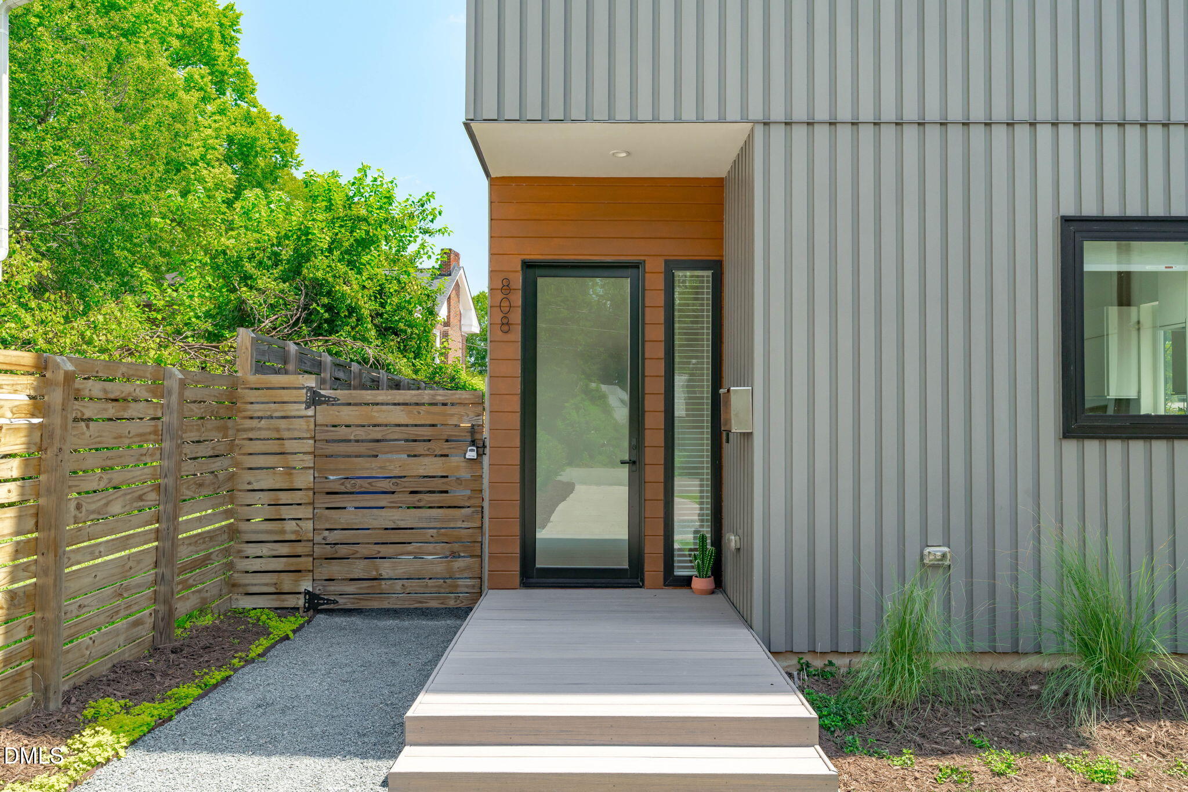
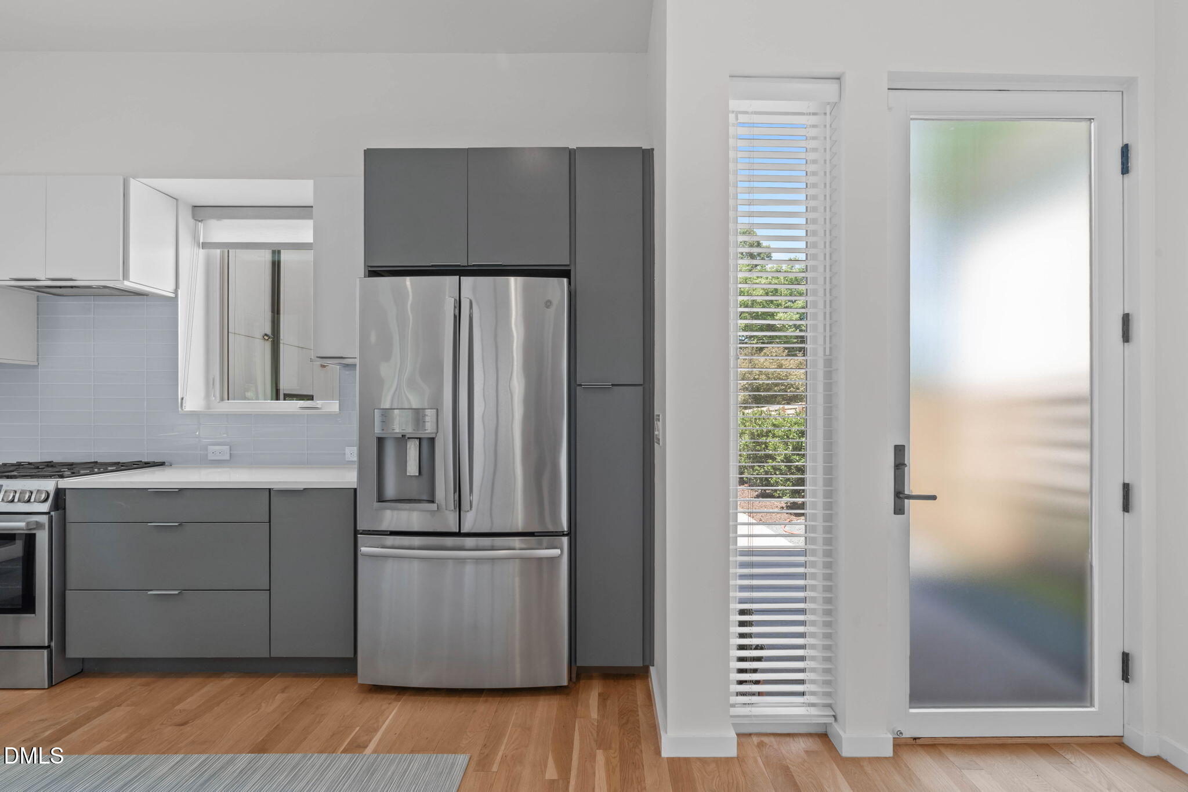
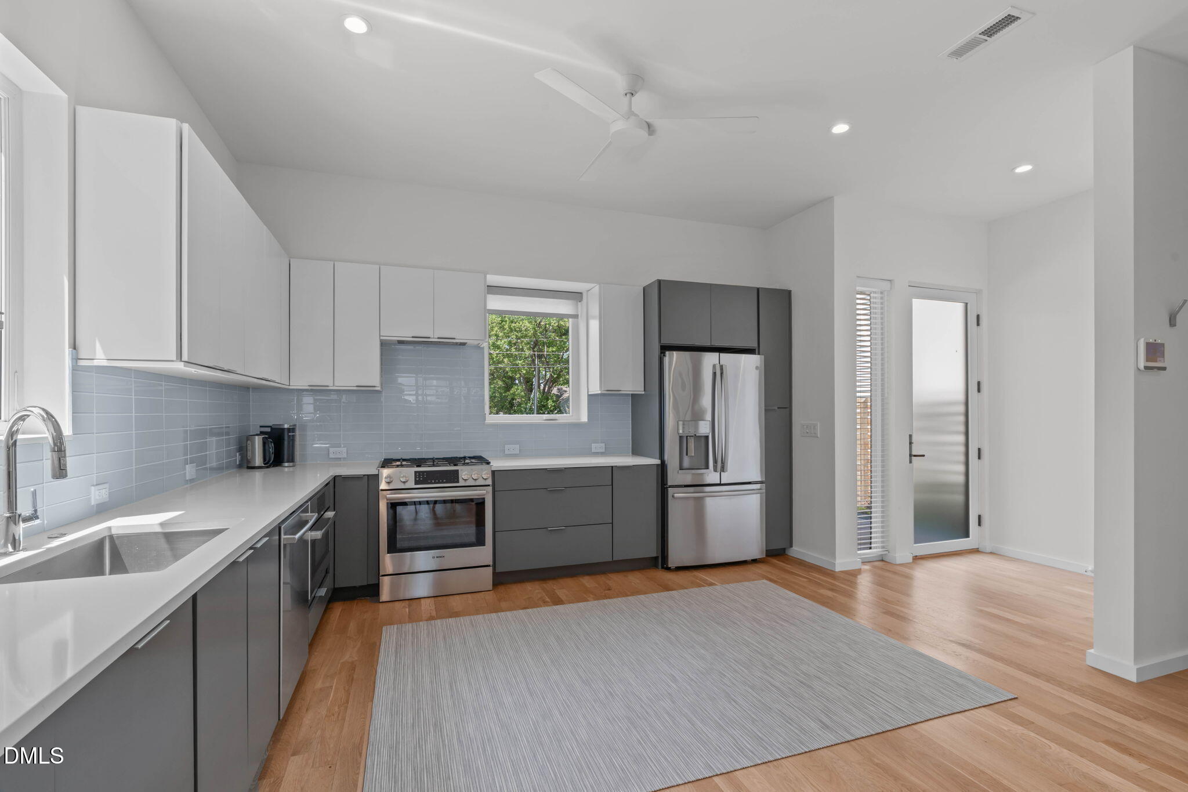
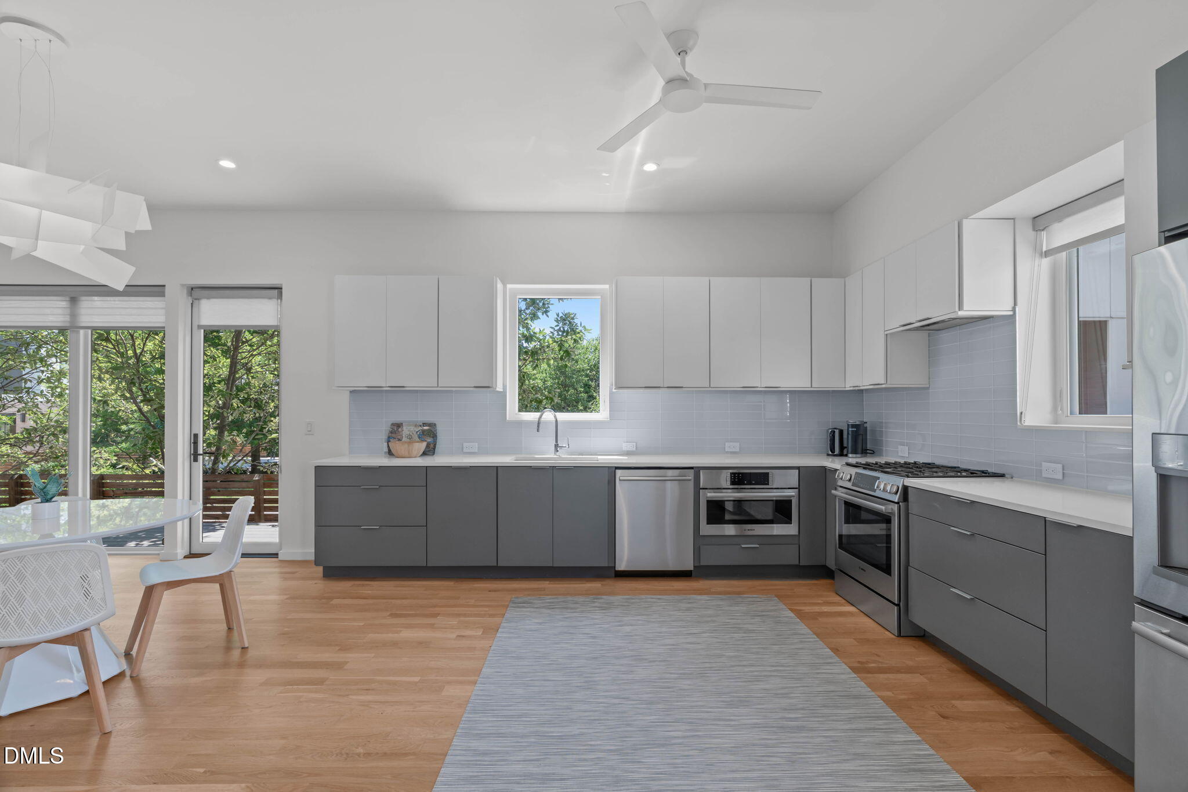
Welcome to this beautiful and thoughtfully designed modern home in the heart of downtown Durham. This home offers an elevator with access to all three levels, two master bedrooms with an incredible third story balcony for entertaining, and walking proximity to restaurants, coffee shops, and recreation. The backyard serves as a low maintenance and private sanctuary! Don't miss this opportunity!
Save
Ask
Tour
Hide
Listing Snapshot
Price
$1,100,000
Days On Site
39 Days
Bedrooms
3
Inside Area (SqFt)
2,319 sqft
Total Baths
4
Full Baths
3
Partial Baths
1
Lot Size
0.11 Acres
Year Built
2019
MLS® Number
10184974
Status
Active
Property Tax
$9,405.55
HOA/Condo/Coop Fees
$41.67 monthly
Sq Ft Source
N/A
Friends & Family
Recent Activity
| 4 weeks ago | Price changed to $1,100,000 | |
| 4 weeks ago | Listing updated with changes from the MLS® | |
| a month ago | Listing first seen on site |
General Features
Acres
0.11
Foundation
Permanent
Green Energy Efficient
LightingThermostat
Levels
Three Or More
Parking
Driveway
Property Sub Type
Single Family Residence
Sewer
Public Sewer
Special Circumstances
Standard
SqFt Above
2319
SqFt Total
2319
Style
Modern
Utilities
Electricity ConnectedNatural Gas ConnectedSewer ConnectedWater Connected
Water Source
Public
Zoning
RM-20
Interior Features
Appliances
DishwasherGas RangeMicrowaveRefrigeratorRange HoodTankless Water HeaterWasher/DryerWater Heater
Basement
Crawl Space
Cooling
Central AirHeat PumpZoned
Flooring
HardwoodTile
Heating
CentralForced AirNatural Gas
Interior
Ceiling Fan(s)Double VanityRecessed LightingWalk-In Closet(s)High Speed Internet
Laundry Features
Laundry ClosetUpper Level
Window Features
Blinds
Bedroom 2
Dimensions - 11.0 x 12.0Level - Second
Bedroom 3
Dimensions - 15.0 x 12.0Level - Second
Dining Room
Dimensions - 9.5 x 14.2Level - Main
Family Room
Dimensions - 14.5 x 14.2Level - Main
Kitchen
Dimensions - 15.0 x 14.2Level - Main
Master Bedroom
Dimensions - 15.2 x 12.0Level - Third
Save
Ask
Tour
Hide
Exterior Features
Construction Details
Fiber CementWood Siding
Exterior
LightingRain Gutters
Lot Features
City Lot
Patio And Porch
CoveredDeck
Roof
FlatMembrane
View
City
Waterview
City
Windows/Doors
Blinds
Community Features
Association Amenities
Management
Association Fee
$500.0
Association Fee Frequency
Annually
Financing Terms Available
CashConventionalVA Loan
Schools
School District
Unknown
Elementary School
Durham - George Watts Elementary
Middle School
Durham - Brogden Middle
High School
Durham - Riverside High
Listing courtesy of Johnny May of Nest Realty of the Triangle

Listings that are marked with an icon are provided courtesy of the Triangle MLS, Inc. of North Carolina, Internet Data Exchange Database. Copyright 2026 Triangle MLS, Inc. of North Carolina. All rights reserved.
Last checked: 2026-09-16 11:55 AM UTC
Listings that are marked with an icon are provided courtesy of the Triangle MLS, Inc. of North Carolina, Internet Data Exchange Database. Copyright 2026 Triangle MLS, Inc. of North Carolina. All rights reserved.
Last checked: 2026-09-16 11:55 AM UTC
Neighborhood & Commute
Source: Walkscore
Save
Ask
Tour
Hide
Did you know? You can invite friends and family to your search. They can join your search, rate and discuss listings with you.