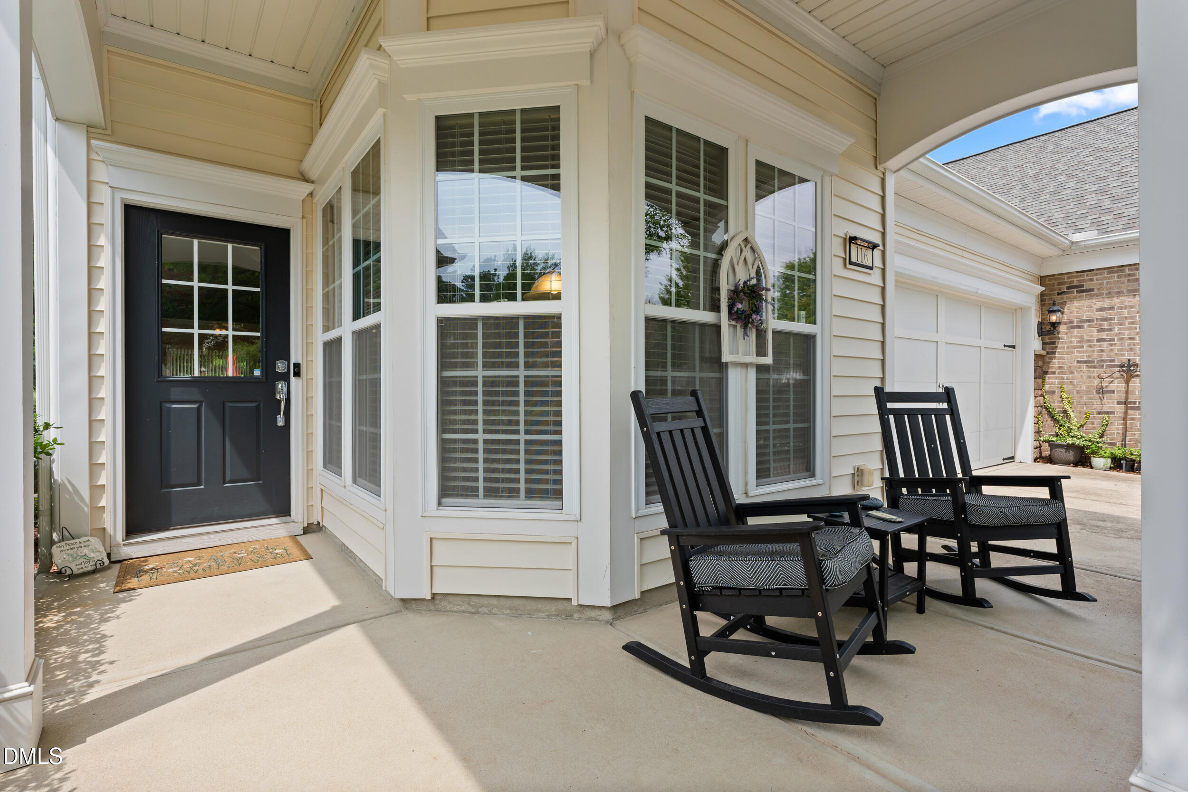
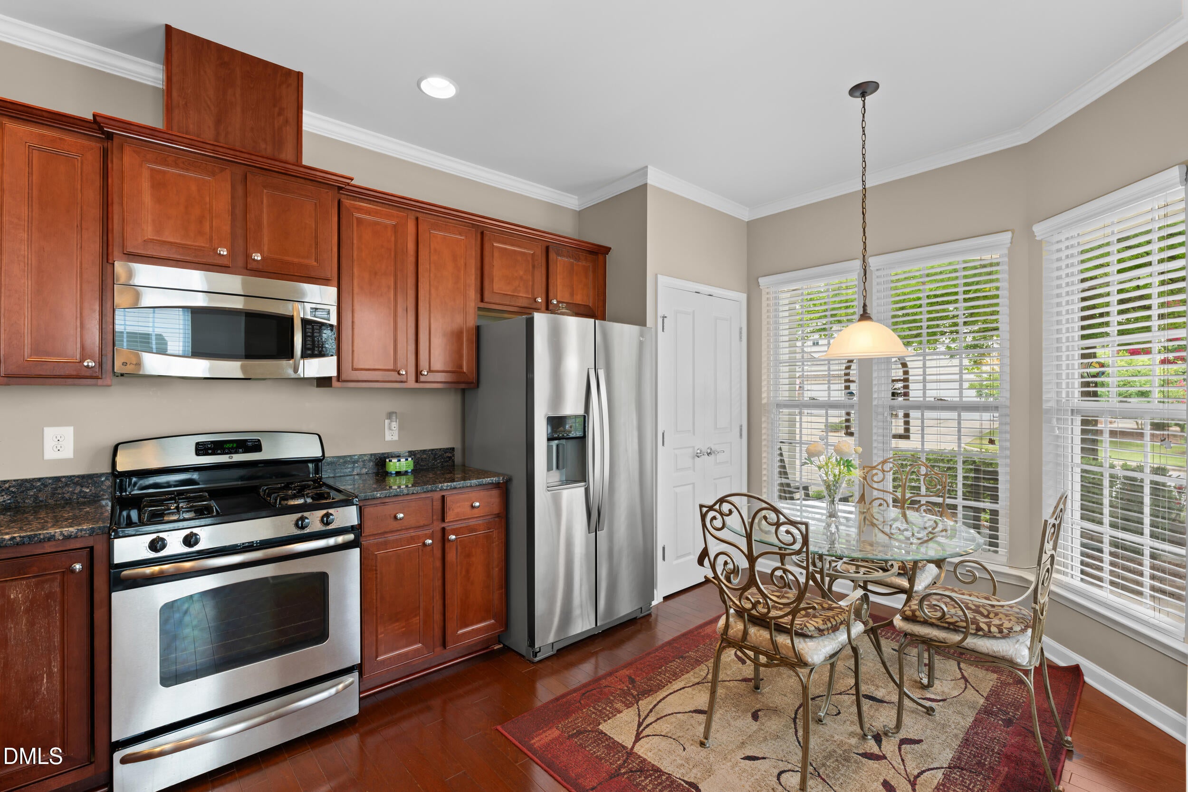
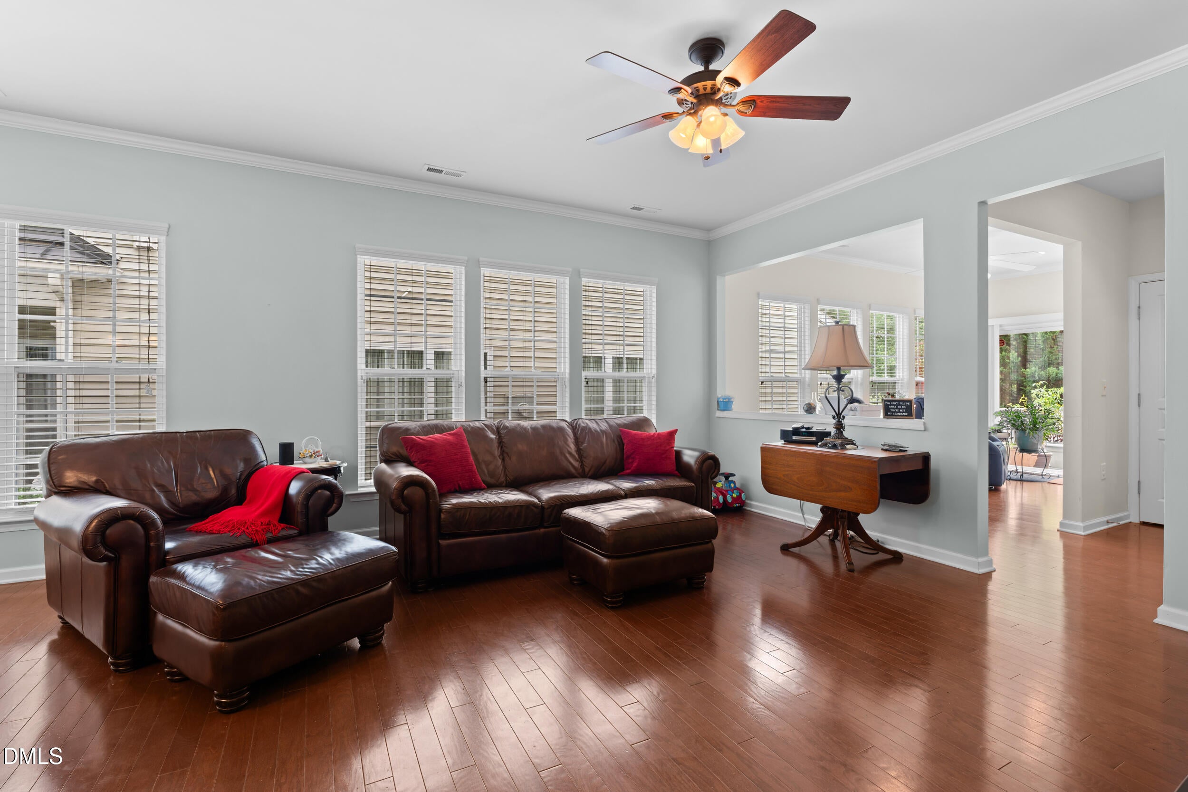
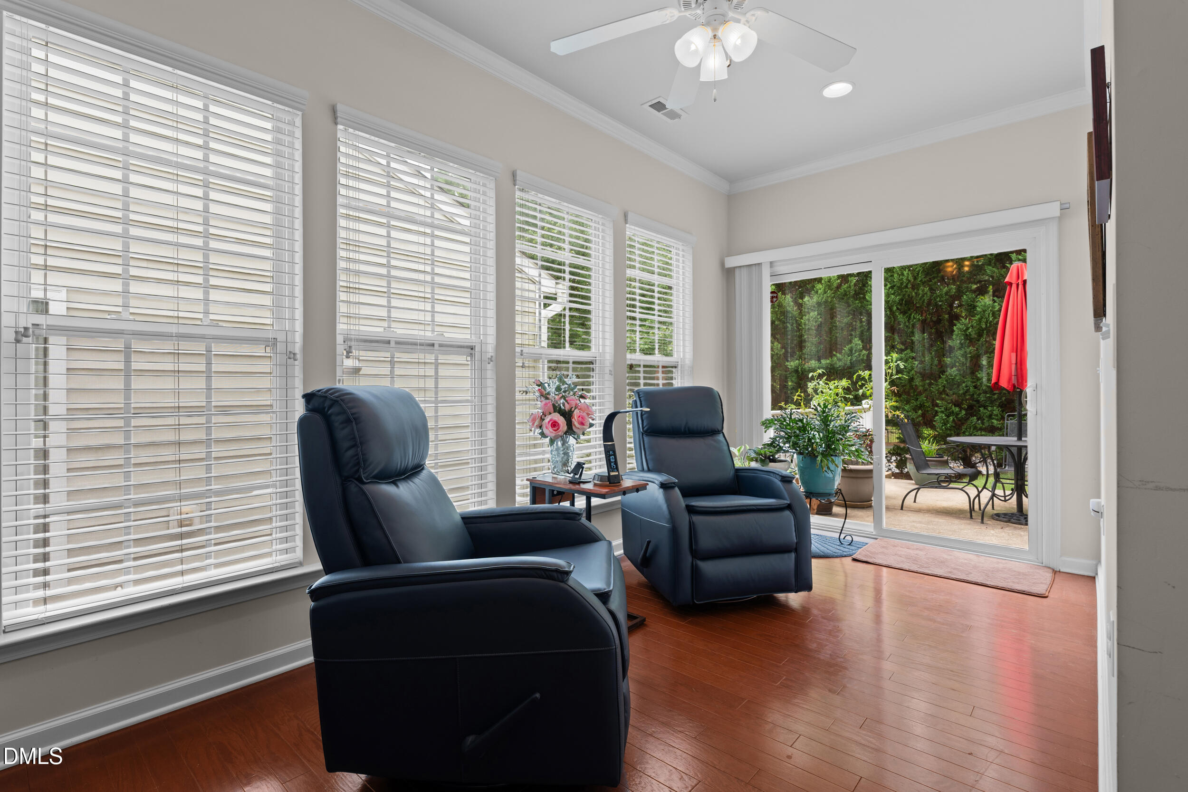
Now offering a $5,000 credit plus an additional $1,500 preferred lender credit! Discover easy, low-maintenance living at 116 Sabiston Court, located in one of Cary's premier 55+ active adult communities. This beautifully maintained home features a bright, open-concept floor plan with a spacious kitchen overlooking the living and dining areas. Recent updates include a new roof in 2025, freshly painted foyer and enclosed sunroom, new carpet in the owner's suite, and epoxy flooring in the garage. The enclosed sunroom provides a relaxing year-round retreat with peaceful backyard views. Enjoy resort-style amenities including a clubhouse, fitness center, pool, pickleball and tennis courts, walking trails, social clubs, and planned activities. Conveniently located near shopping, dining, healthcare, golf, and major highways. Move-in ready, thoughtfully updated, and ready for its next owner!
Listing Snapshot
Inside Area (SqFt)
1,370 sqft
HOA/Condo/Coop Fees
$333 monthly
Recent Activity
| 3 weeks ago | | Price changed to $465,000 |
| 3 weeks ago | | Listing updated with changes from the MLS® |
| a month ago | | Listing first seen on site |
General Features
Disclosures
Seller Disclosure
Parking
AttachedGarageDrivewayGarage Door Opener
Property Sub Type
Townhouse
Security
Smoke Detector(s)
Special Circumstances
Standard
Utilities
Electricity ConnectedNatural Gas ConnectedSewer ConnectedWater Connected
Interior Features
Appliances
DryerDishwasherElectric Water HeaterFree-Standing Gas RangeFree-Standing RefrigeratorFree-Standing RangeGas RangeIce MakerMicrowaveRangeRefrigeratorStainless Steel Appliance(s)WasherWasher/DryerWater Heater
Cooling
Central AirCeiling Fan(s)
Flooring
CarpetHardwoodTileWood
Interior
Ceiling Fan(s)ChandelierCrown MoldingDouble VanityEat-in KitchenOpen FloorplanPantryRecessed LightingStone CountersWalk-In Closet(s)High Speed Internet
Laundry Features
InsideLaundry Room
Bedroom 2
Dimensions - 10.0 x 10.4Level - Main
Breakfast Room
Dimensions - 8.0 x 8.0Level - Main
Dining Room
Dimensions - 82.0 x 104.0Level - Main
Great Room
Dimensions - 138.0 x 16.0Level - Main
Master Bedroom
Dimensions - 17.0 x 12.0Level - Main
Sunroom
Dimensions - 16.0 x 8.0Level - Main
Exterior Features
Construction Details
BrickShake SidingStone
Exterior
BalconyRain Gutters
Patio And Porch
CoveredFront PorchPatioPorchRear PorchTerrace
Road Frontage
City Street
View
NeighborhoodTrees/Woods
Waterview
NeighborhoodTrees/Woods
Community Features
Association Amenities
ClubhouseFitness CenterMaintenance GroundsParkPoolSport CourtTennis Court(s)
Association Fee Frequency
Monthly
Community Features
CurbsClubhouseFitness CenterParkPlaygroundPoolSuburbanStreet LightsSidewalksTennis Court(s)
Financing Terms Available
CashConventionalFHAVA Loan
Building Access
Front Door
Schools
Elementary SchoolChatham - North Chatham Elementary
Middle SchoolChatham - Margaret B Pollard Middle School
High SchoolChatham - Seaforth High School
Listing courtesy of Christy Griffin-Cradle of Costello Real Estate & Investm

Listings that are marked with an icon are provided courtesy of the Triangle MLS, Inc. of North Carolina, Internet Data Exchange Database. Copyright 2026 Triangle MLS, Inc. of North Carolina. All rights reserved.
Last checked: 2026-09-16 11:37 PM UTC
Source: Walkscore

Did you know? You can invite friends and family to your search. They can join your search, rate and discuss listings with you.