Save
Ask
Tour
Hide
Share
$629,900
40 Days On Site

1012 Whispering Creek Court
Knightdale, NC 27545

For Sale|Single Family Residence|Active
5
Beds
4
Total Baths
4
Full Baths
4,204
SqFt
$150
/SqFt
2023
Built
Subdivision:
Poplar Creek Village
County:
Wake

Due to the health concerns created by Coronavirus we are offering personal 1-1 online video walkthough tours where possible.
1012 Whispering Creek Court1012 Whispering Creek Court1012 Whispering Creek Court1012 Whispering Creek Court
Save
Ask
Tour
Hide
Share

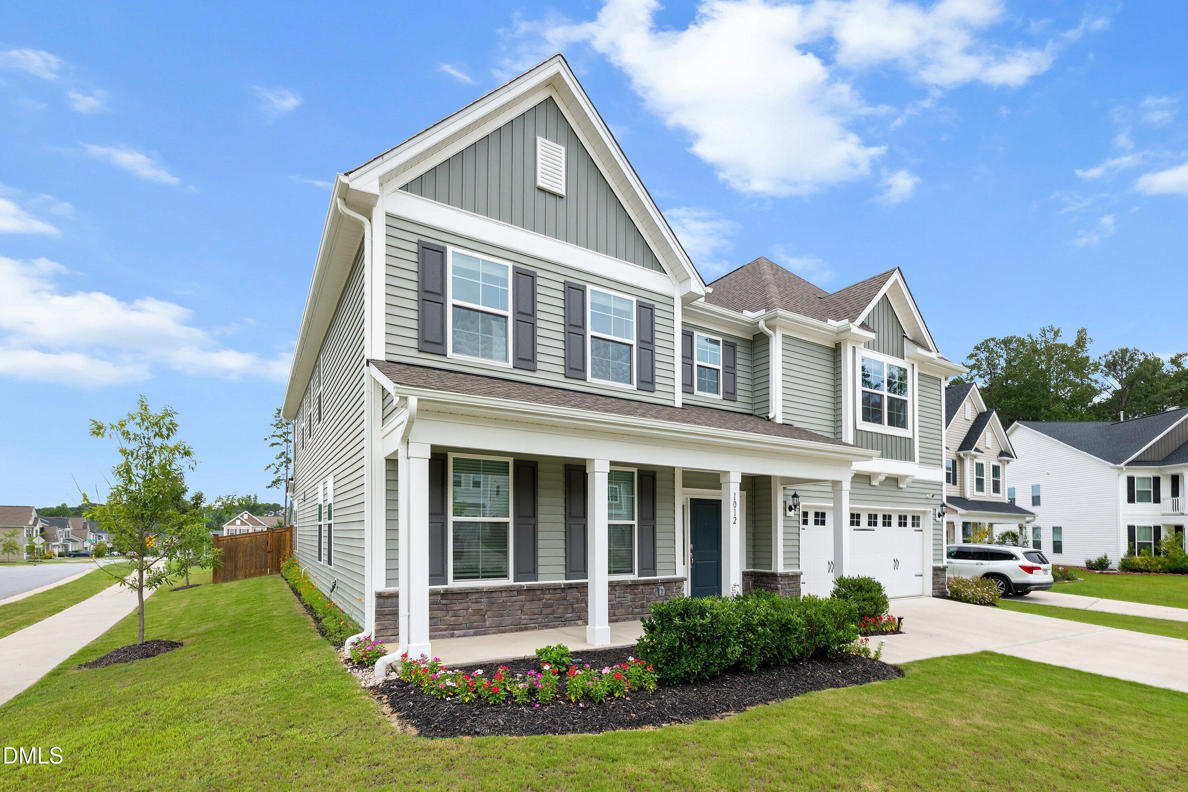
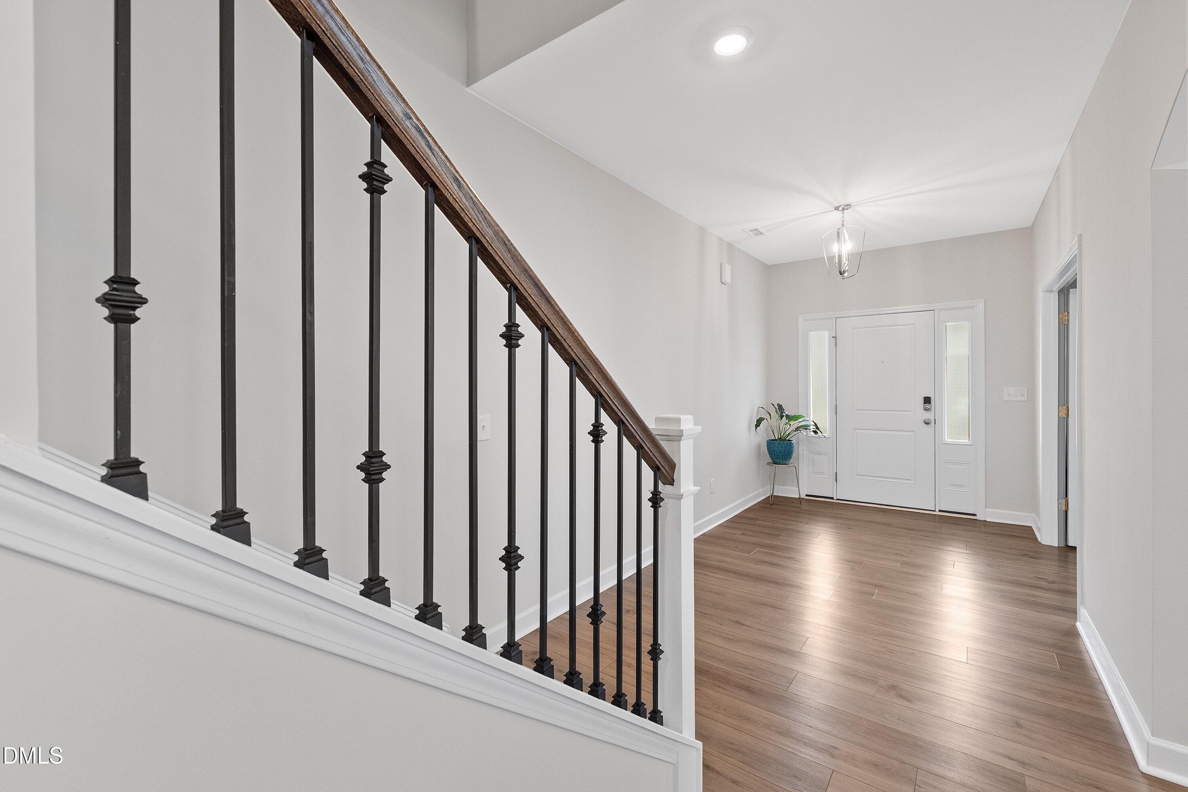
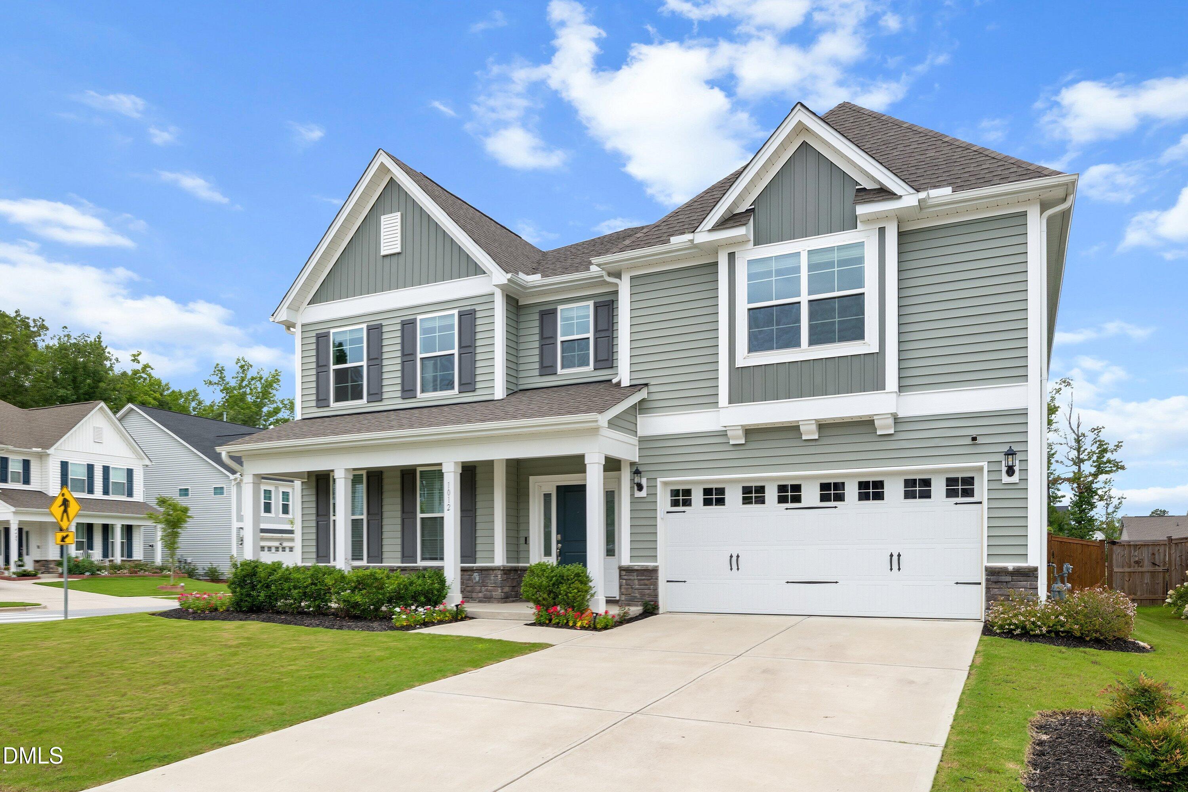
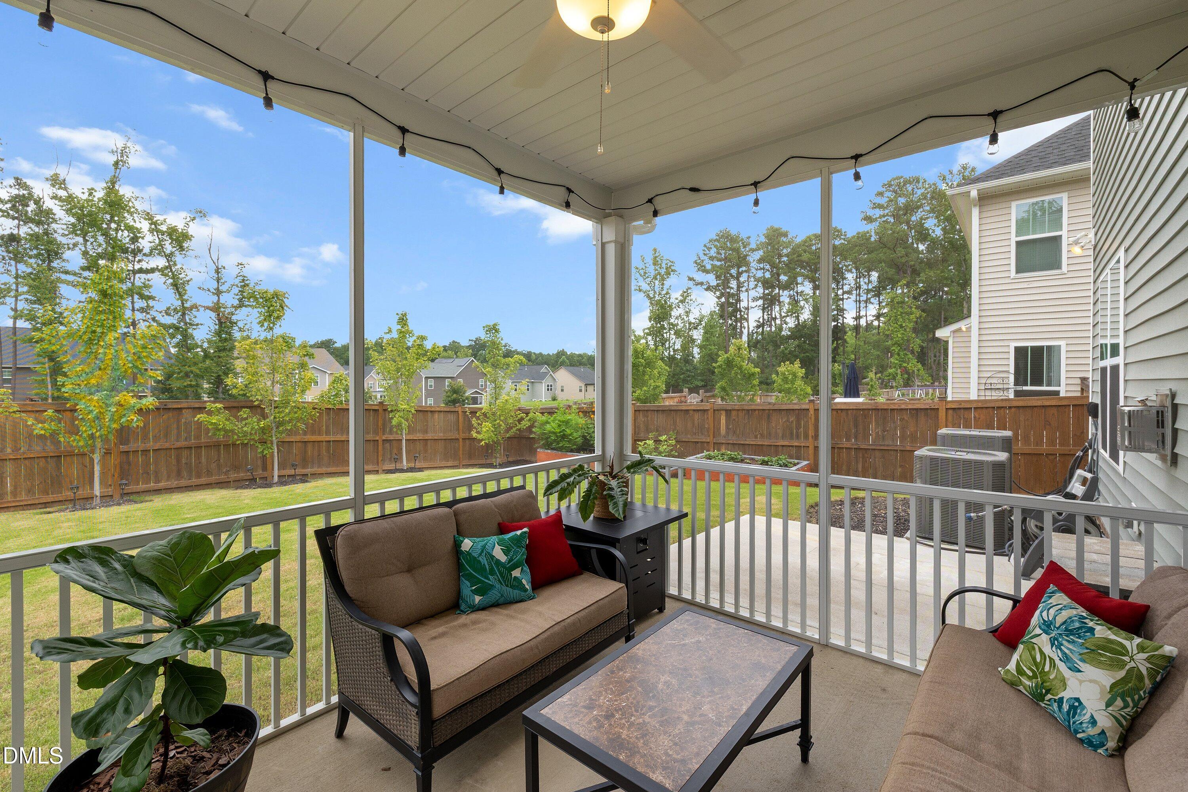
With a recent price improvement, this better-than-new Poplar Creek Village home offers more than 4,200 square feet, five bedrooms, four full baths, and completed outdoor living spaces—without the wait or added expense of new construction. Built in 2023 and set on a landscaped corner lot, the property includes a screened porch, multiple patios, a fenced backyard, and raised garden beds. The main level features an open, comfortable layout with contemporary archways and architectural details throughout. French doors lead to a private office, while the formal dining room is finished with a coffered ceiling. The family room centers around a gas fireplace and connects to the kitchen featuring a large center island, stainless steel appliances, gas cooktop, wall oven, tile backsplash, butler's pantry, and bright breakfast area. A main-level guest bedroom with access to a full bath adds flexibility for visitors or multigenerational living. Upstairs, the spacious loft can serve as a media room, playroom, home gym, or additional living area. The primary suite includes a tray ceiling, private sitting area, two walk-in closets, and a bath with dual vanities, tiled walk-in shower, and soaking tub. All secondary bedrooms include walk-in closets and direct bathroom access. One features a private ensuite bath, while two additional bedrooms share a connecting bath. Enjoy the screened porch and multiple patios overlooking the fenced backyard. Poplar Creek Village offers a community pool and playground, with shopping, dining, parks, and major commuter routes to Raleigh nearby. With landscaping, fencing, and outdoor living spaces already complete, this home offers the advantages of newer construction without the added wait or expense.

Save
Ask
Tour
Hide
Share
Listing Snapshot
Price 
$629,900
Days On Site 
40 Days
Bedrooms 
5
Inside Area (SqFt) 
4,204 sqft
Total Baths 
4
Full Baths 
4
Partial Baths 
N/A
Lot Size 
0.17 Acres
Year Built 
2023
MLS® Number 
10184776
Status 
Active
Property Tax 
$5,782.94
HOA/Condo/Coop Fees 
$51.23 monthly
Sq Ft Source 
N/A
Friends & Family
Recent Activity
6 days agoPrice changed to $629,900
6 days agoListing updated with changes from the MLS®
a month agoListing first seen on site
General Features
Acres 
0.17
Attached Garage 
Yes
Foundation 
Slab
Garage 
Yes
Garage Spaces 
2
Levels 
Two
Parking 
AttachedGarageConcreteDrivewayGarage Faces FrontGarage Door Opener
Property Sub Type 
Single Family Residence
Security 
Smoke Detector(s)
Sewer 
Public Sewer
Special Circumstances 
Standard
SqFt Above 
4204
SqFt Total 
4204
Style 
CraftsmanTraditional
Water Source 
Public
Zoning 
RT
Interior Features
Appliances 
CooktopDouble OvenDishwasherGas CooktopOvenRange HoodStainless Steel Appliance(s)Water Heater
Cooling 
Central AirCeiling Fan(s)DualZoned
Fireplace 
Yes
Fireplace Features 
GasGlass DoorsGas LogLiving Room
Fireplaces 
1
Flooring 
CarpetHardwoodTileWood
Heating 
CentralFireplace(s)Natural GasZoned
Interior 
Breakfast BarBeamed CeilingsCeiling Fan(s)ChandelierCrown MoldingCoffered Ceiling(s)Double VanityEntrance FoyerKitchen IslandOpen FloorplanPantryRecessed LightingSoaking TubStone CountersTray Ceiling(s)Walk-In Closet(s)High Speed Internet
Laundry Features 
InsideLaundry RoomUpper Level
Main Level Bedrooms 
1
Bedroom 2 
Dimensions - 11.5 x 15.5Level - Main
Bedroom 3 
Dimensions - 15.0 x 11.5Level - Second
Bedroom 4 
Dimensions - 13.0 x 13.5Level - Second
Bedroom 5 
Dimensions - 15.5 x 11.0Level - Second
Breakfast Room 
Dimensions - 16.0 x 10.0Level - Main
Dining Room 
Dimensions - 15.0 x 13.0Level - Main
Entrance Hall 
Dimensions - 8.0 x 24.5Level - Main
Kitchen 
Dimensions - 16.0 x 16.5Level - Main
Laundry 
Dimensions - 9.0 x 8.5Level - Second
Living Room 
Dimensions - 16.0 x 20.0Level - Main
Loft 
Dimensions - 27.0 x 15.0Level - Second
Master Bedroom 
Dimensions - 30.5 x 20.0Level - Second
Office 
Dimensions - 15.0 x 11.5Level - Main
Save
Ask
Tour
Hide
Share
Exterior Features
Construction Details 
StoneVinyl Siding
Exterior 
Private YardRain Gutters
Fencing 
Back YardFencedGateWood
Lot Features 
Back YardCul-De-SacFront Yard
Patio And Porch 
CoveredEnclosedFront PorchPatioPorchScreened
Roof 
Shingle
View 
Neighborhood
Waterview 
Neighborhood
Windows/Doors 
French Doors
Community Features
Association Amenities 
ParkPlaygroundPoolTrail(s)
Association Fee 
$51.23
Association Fee Frequency 
Monthly
Community Features 
ParkPlaygroundPoolSuburbanStreet LightsSidewalks
Financing Terms Available 
CashConventionalVA Loan
Schools
School District
Unknown
Elementary School
Wake - Knightdale Elementary
Middle School
Wake - Neuse River Middle
High School
Wake - Knightdale High
Listing courtesy of Samara Presley of Smart Choice Realty Company


Listings that are marked with an icon are provided courtesy of the Triangle MLS, Inc. of North Carolina, Internet Data Exchange Database. Copyright 2026 Triangle MLS, Inc. of North Carolina. All rights reserved.

Last checked: 2026-09-16 02:04 PM UTC

Neighborhood & Commute
Source: Walkscore
Save
Ask
Tour
Hide
Share