Save
Ask
Tour
Hide
Share
$815,000
42 Days On Site

12417 Schoolhouse Street
Raleigh, NC 27614

Single Family Residence|Pending
4
Beds
4
Total Baths
4
Full Baths
3,227
SqFt
$253
/SqFt
2000
Built
Subdivision:
Wakefield
County:
Wake

Due to the health concerns created by Coronavirus we are offering personal 1-1 online video walkthough tours where possible.
12417 Schoolhouse Street12417 Schoolhouse Street12417 Schoolhouse Street12417 Schoolhouse Street
Save
Ask
Tour
Hide
Share

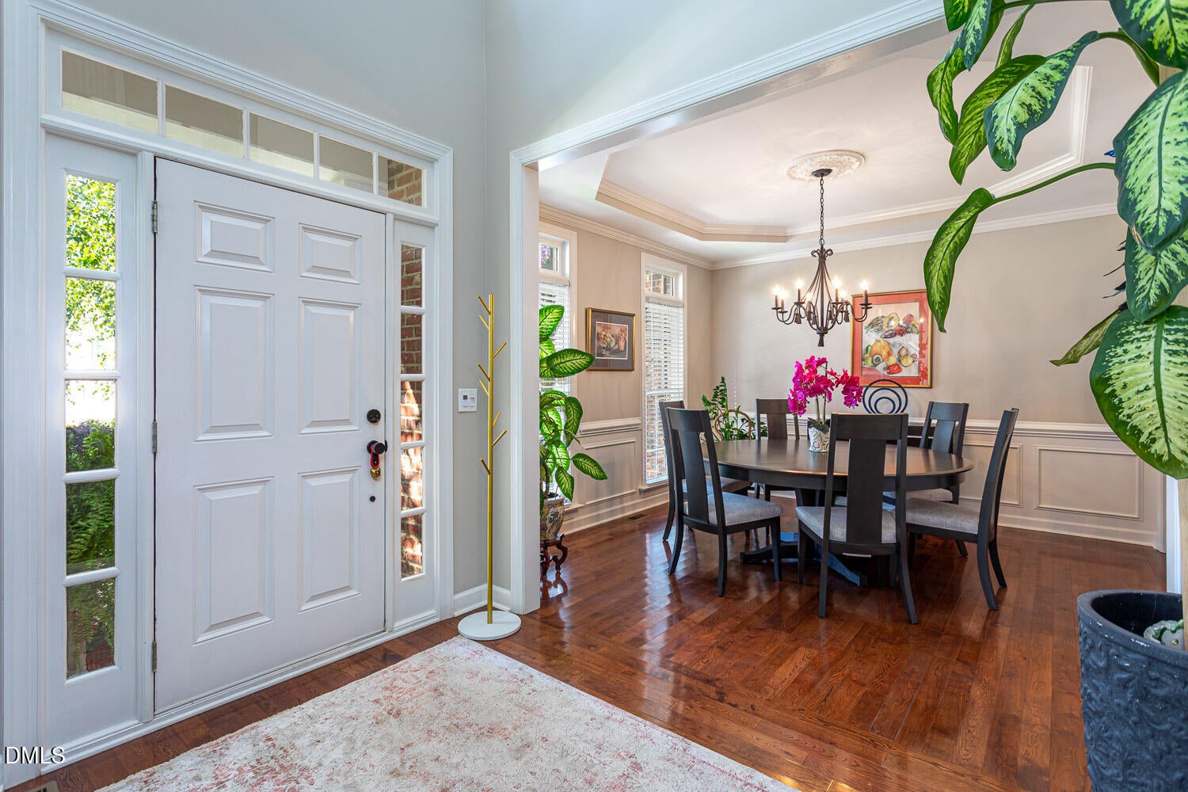
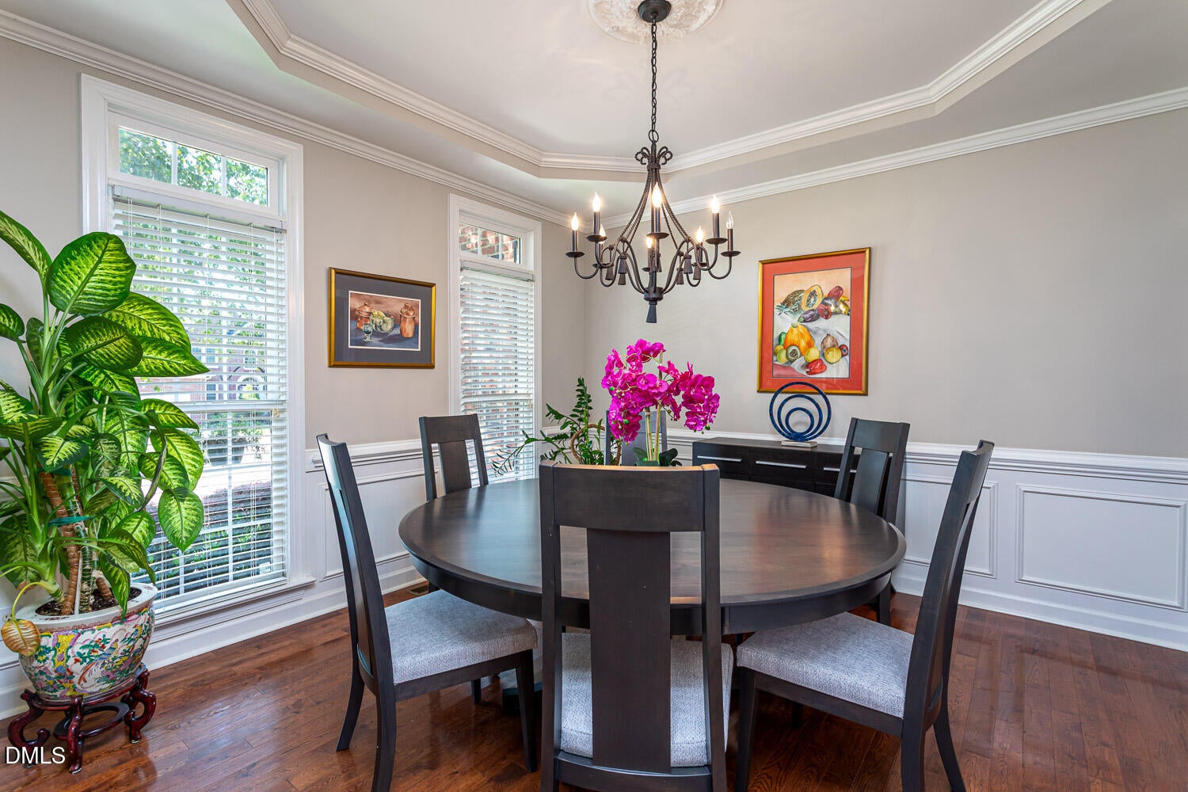
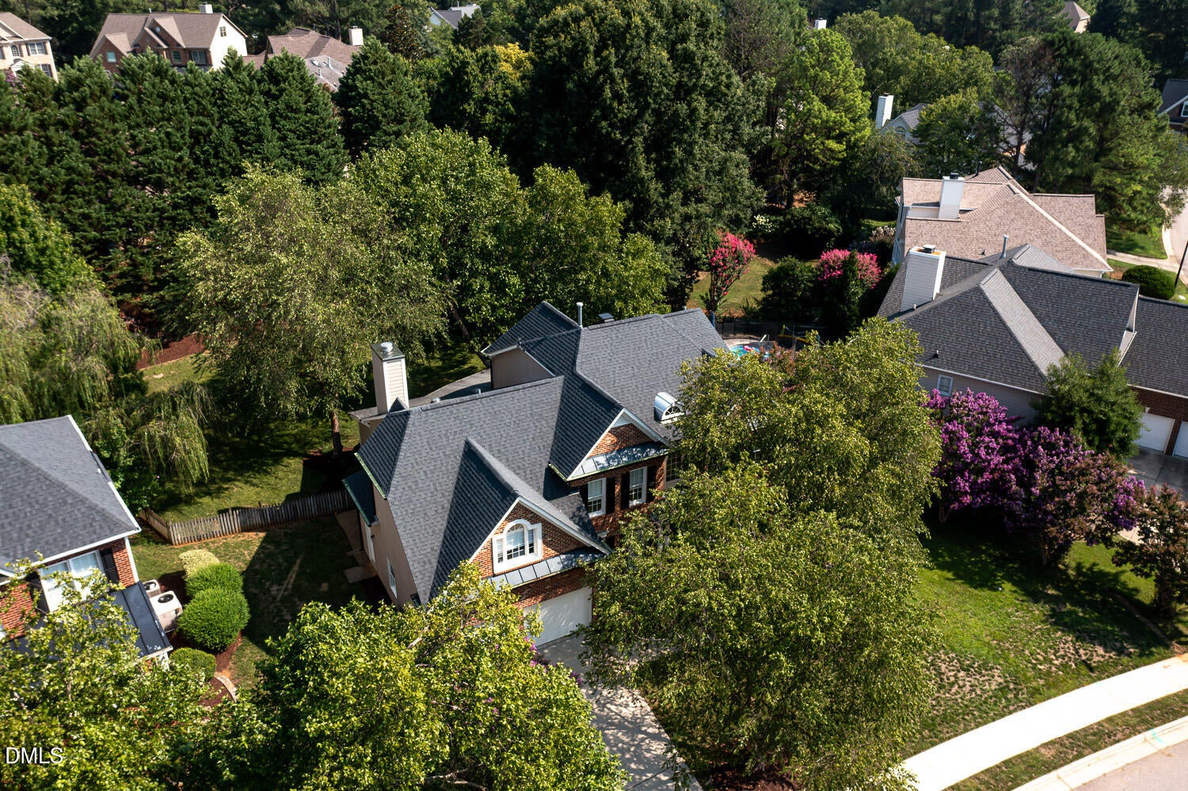
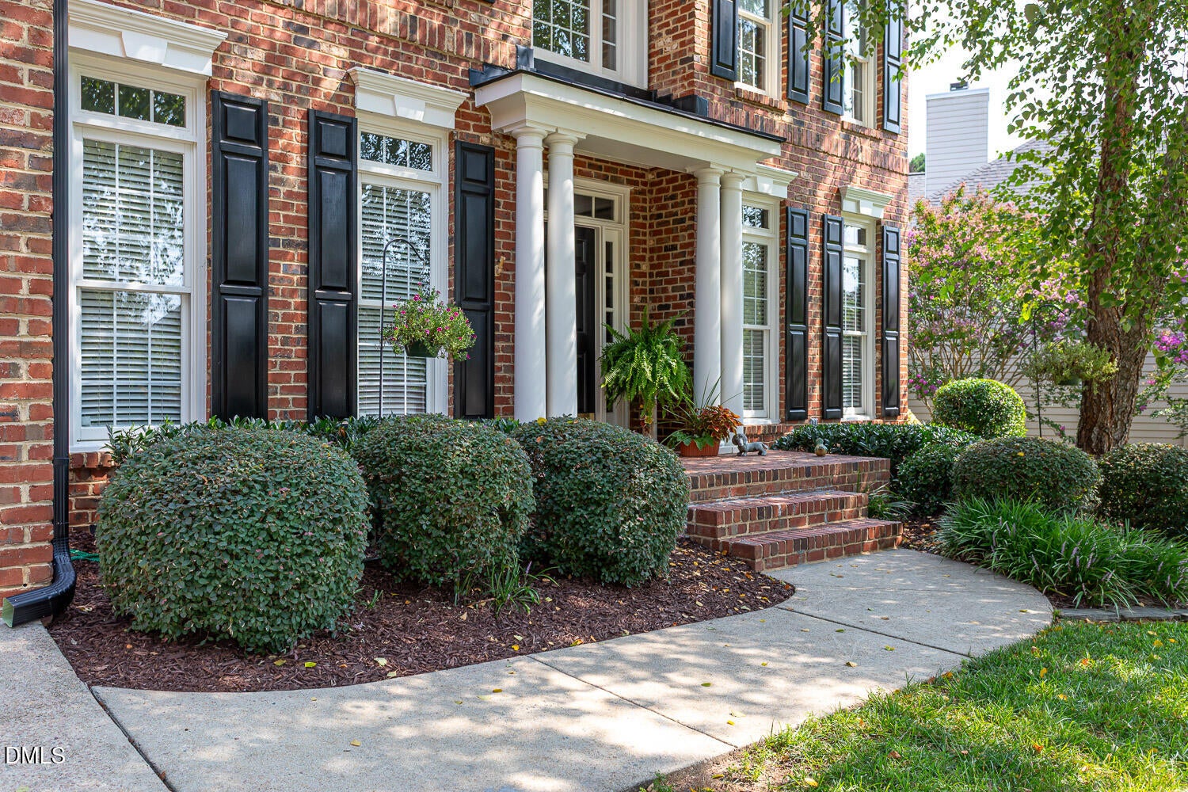
Spectacular home in the Wakefield Golf Community with over $55K in updates, meticulously maintained and beautifully updated throughout! This open floor plan features hardwood floors throughout the main level and a main-floor guest suite with a full bath. The updated kitchen features granite countertops, stainless steel appliances, a gas cooktop, range hood. The dramatic two-story family room showcases a wood-burning fireplace with built-ins and French doors leading to an entertainer's dream outdoor living space. Enjoy the covered porch with fieldstone walls, tile flooring, a built-in gas firepit, and a fully equipped outdoor kitchen with granite countertops, propane gas grill, and refrigerator. Freshly landscaped, this private backyard oasis truly feels like your own little slice of heaven. Upstairs you'll find an oversized owner's suite, two additional bedrooms, two full baths, and a spacious bonus room that can serve as a fifth bedroom, all featuring updated bathrooms and customized closets. The fenced, flat backyard is ready for your dream pool, offering plenty of room to create the ultimate outdoor retreat. Located within walking distance to Walk to Wakefield schools and surrounded by exceptional community amenities, this is a home you won't want to miss!

Save
Ask
Tour
Hide
Share
Listing Snapshot
Price 
$815,000
Days On Site 
42 Days
Bedrooms 
4
Inside Area (SqFt) 
3,227 sqft
Total Baths 
4
Full Baths 
4
Partial Baths 
N/A
Lot Size 
0.35 Acres
Year Built 
2000
MLS® Number 
10184351
Status 
Pending
Property Tax 
$7,291.29
HOA/Condo/Coop Fees 
$26.83 monthly
Sq Ft Source 
N/A
Friends & Family
Recent Activity
a month agoListing updated with changes from the MLS®
a month agoStatus changed to Pending
a month agoListing first seen on site
General Features
Acres 
0.35
Attached Garage 
Yes
Garage 
Yes
Garage Spaces 
2
Levels 
Two
Parking 
AttachedGarageGarage Faces Front
Property Sub Type 
Single Family Residence
Sewer 
Public Sewer
Special Circumstances 
Standard
SqFt Above 
3227
SqFt Total 
3227
Style 
Traditional
Water Source 
Public
Zoning 
R-6
Interior Features
Appliances 
DisposalDishwasherGas CooktopGas Water HeaterMicrowaveRange HoodWater HeaterOven
Basement 
Crawl Space
Cooling 
Attic FanCentral AirCeiling Fan(s)Zoned
Fireplace 
Yes
Fireplace Features 
Family RoomGas StarterWood Burning
Fireplaces 
1
Flooring 
CarpetHardwoodTile
Heating 
CentralForced AirZoned
Interior 
Built-in FeaturesCathedral Ceiling(s)Ceiling Fan(s)Crown MoldingDouble VanityEntrance FoyerEat-in KitchenGranite CountersPantryRecessed LightingTray Ceiling(s)Solar Tube(s)Walk-In Closet(s)High Speed Internet
Laundry Features 
Laundry RoomMain Level
Main Level Bedrooms 
1
Bedroom 2 
Dimensions - 10.9 x 15.7Level - Main
Bedroom 3 
Dimensions - 11.4 x 12.0Level - Second
Bedroom 4 
Dimensions - 11.4 x 12.2Level - Second
Bonus Room 
Dimensions - 12.9 x 20.3Level - Second
Breakfast Room 
Dimensions - 9.3 x 14.1Level - Main
Dining Room 
Dimensions - 12.1 x 12.4Level - Main
Entrance Hall 
Dimensions - 7.1 x 17.9Level - Main
Family Room 
Dimensions - 15.8 x 18.1Level - Main
Kitchen 
Dimensions - 11.7 x 14.0Level - Main
Laundry 
Dimensions - 4.9 x 10.1Level - Main
Master Bedroom 
Dimensions - 14.1 x 21.5Level - Second
Office 
Dimensions - 11.4 x 12.1Level - Main
Other 
Dimensions - 20.2 x 21.6Level - MainDescription - Garage
Save
Ask
Tour
Hide
Share
Exterior Features
Construction Details 
BrickBrick VeneerFiber Cement
Exterior 
Fire PitGas GrillLightingOutdoor KitchenPrivate YardRain Gutters
Fencing 
Back YardWoodFenced
Lot Features 
Back YardLandscapedLevel
Other Structures 
Outdoor Kitchen
Patio And Porch 
CoveredFront PorchRear Porch
Roof 
Shingle
Community Features
Accessibility Features 
Therapeutic Whirlpool
Association Amenities 
Trail(s)
Association Fee 
$322.0
Association Fee Frequency 
Annually
Community Features 
Street LightsSidewalks
Financing Terms Available 
CashConventionalVA Loan
Schools
School District
Unknown
Elementary School
Wake - Wakefield Elementary
Middle School
Wake - Wakefield Middle
High School
Wake - Wakefield High
Listing courtesy of Lia Ann Watson of eXp Realty, LLC - C


Listings that are marked with an icon are provided courtesy of the Triangle MLS, Inc. of North Carolina, Internet Data Exchange Database. Copyright 2026 Triangle MLS, Inc. of North Carolina. All rights reserved.

Last checked: 2026-09-17 12:16 PM UTC

Neighborhood & Commute
Source: Walkscore
Save
Ask
Tour
Hide
Share