
417 Midnight Moon DriveWendell, NC 27591
Due to the health concerns created by Coronavirus we are offering personal 1-1 online video walkthough tours where possible.
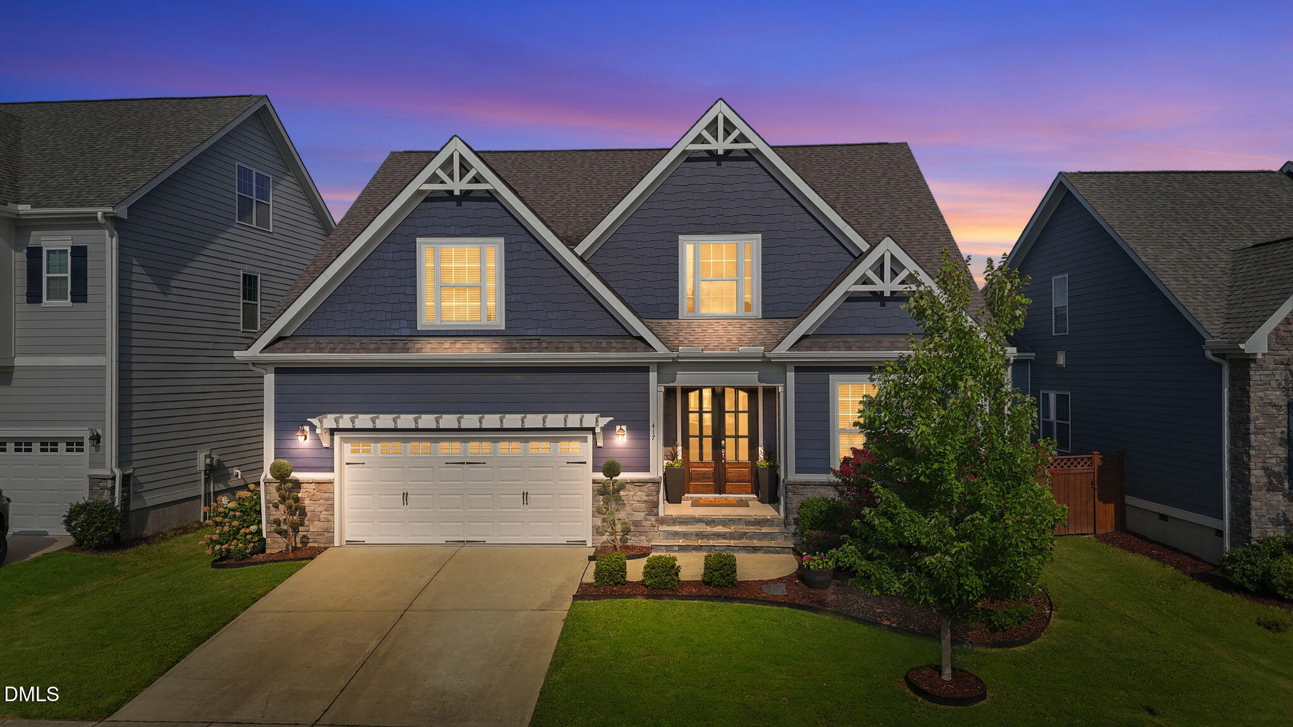
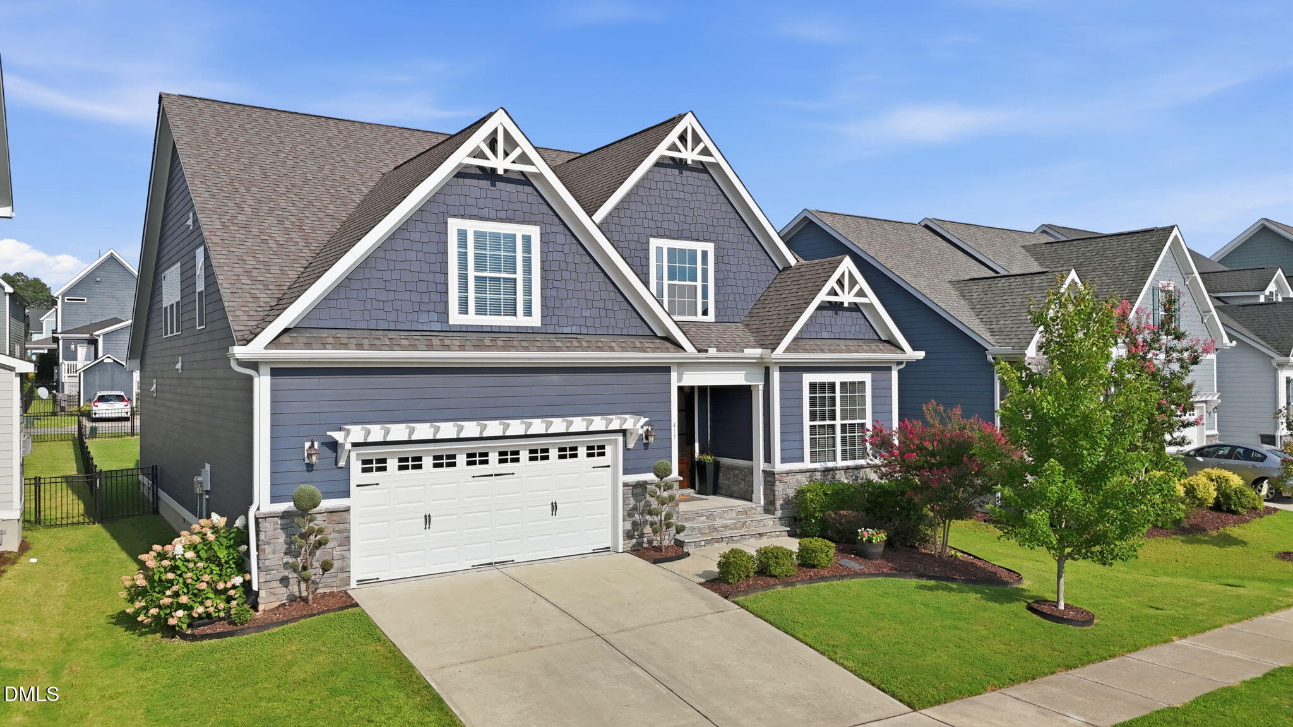
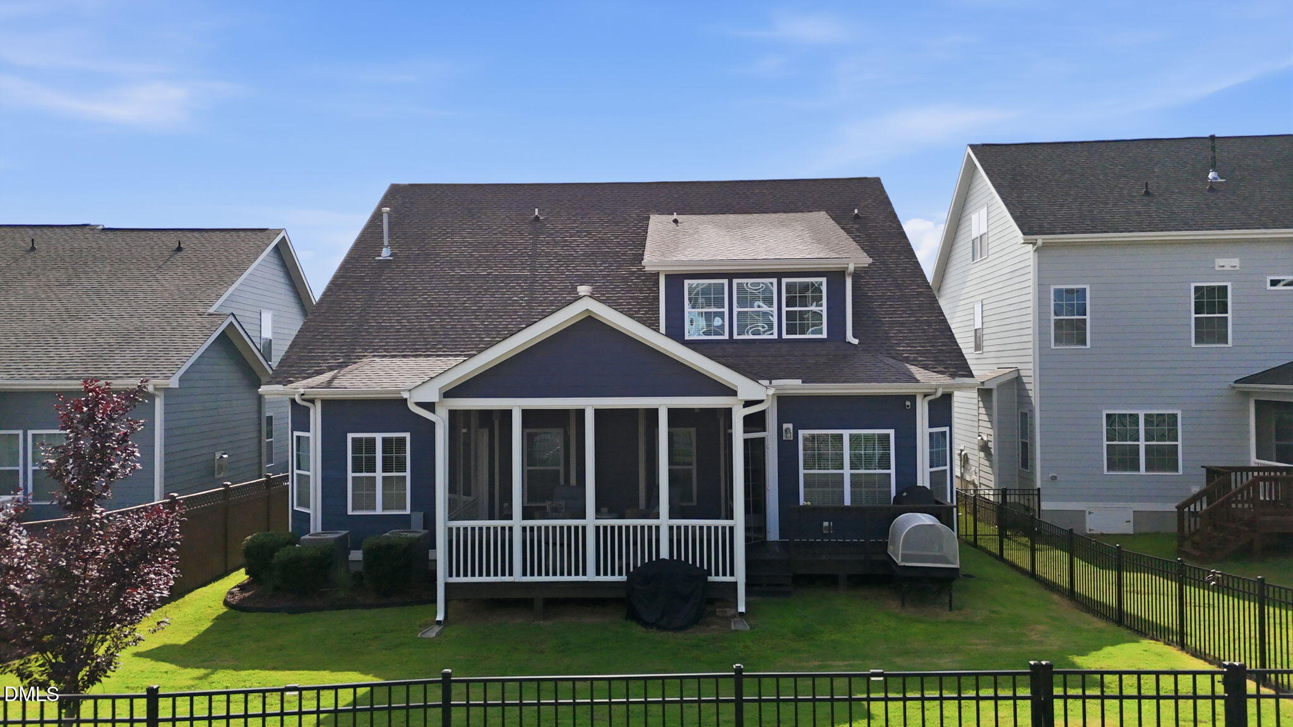
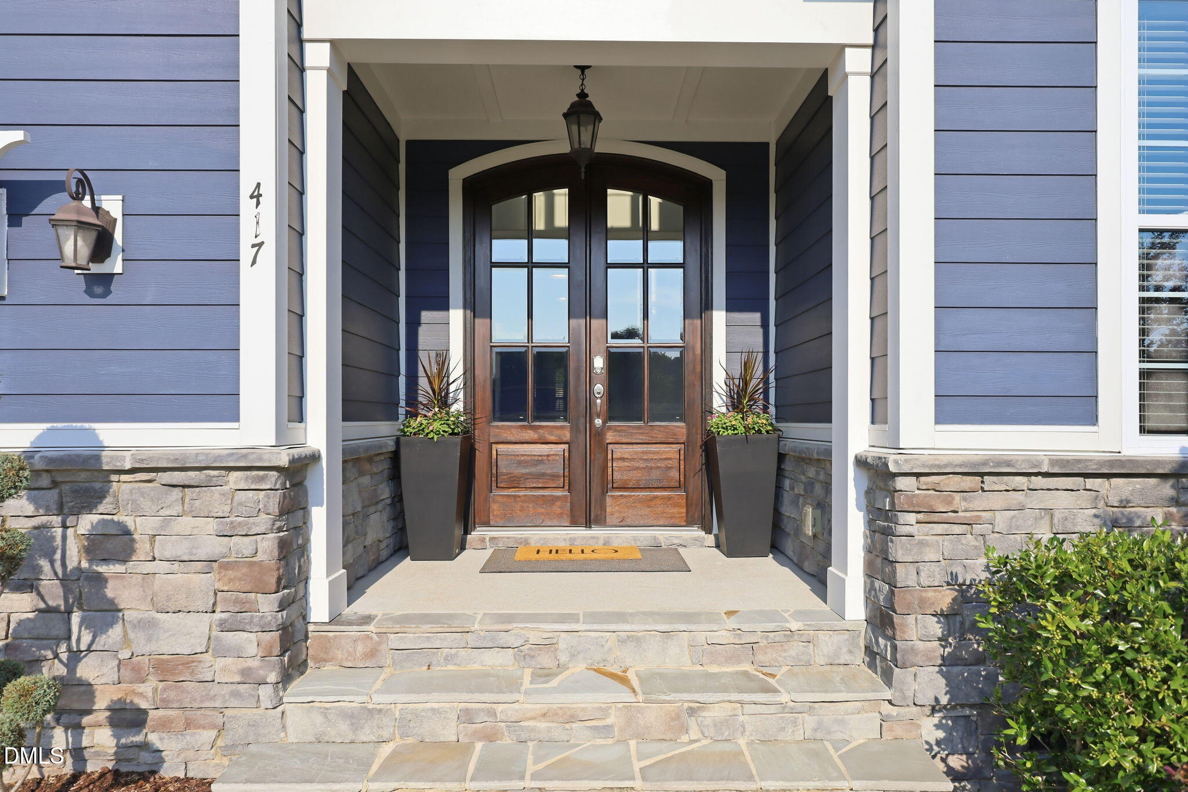
Welcome home! This home was made for maximizing your living spaces, entertaining and defined living with room to grow! Primary bedroom & guest bedroom downstairs with 2 additional oversized bedrooms upstairs, huge loft & potential for 5th bedroom conversion. DO NOT MISS OUT ON viewing the unfinished storage rooms hidden upstairs! Kitchen open to family room and dining room making your dining room a space you will find yourself using often! Huge vaulted ceiling covered & screened in back porch with dual access from kitchen and primary bedroom lending to an easy retreat to your backyard hang out! Freshly painted interior, double glass stained front doors and stained back decks! You can absolutely not find this square footage at this price in Wendell Falls and you will find yourself with plenty of reason to grow into your home with potential unfinished room expansion options and portion of the loft conversion to 5th bedroom option. No detail was spared with this intentional layout and timeless design! To make your move easier, the kitchen refrigerator, outdoor grill, wine fridge in wine room and washer / dryer will convey with the home!
| a month ago | Listing updated with changes from the MLS® | |
| a month ago | Status changed to Pending | |
| 2 months ago | Listing first seen on site |

Listings that are marked with an icon are provided courtesy of the Triangle MLS, Inc. of North Carolina, Internet Data Exchange Database. Copyright 2026 Triangle MLS, Inc. of North Carolina. All rights reserved.
Last checked: 2026-09-20 09:53 AM UTC
Did you know? You can invite friends and family to your search. They can join your search, rate and discuss listings with you.