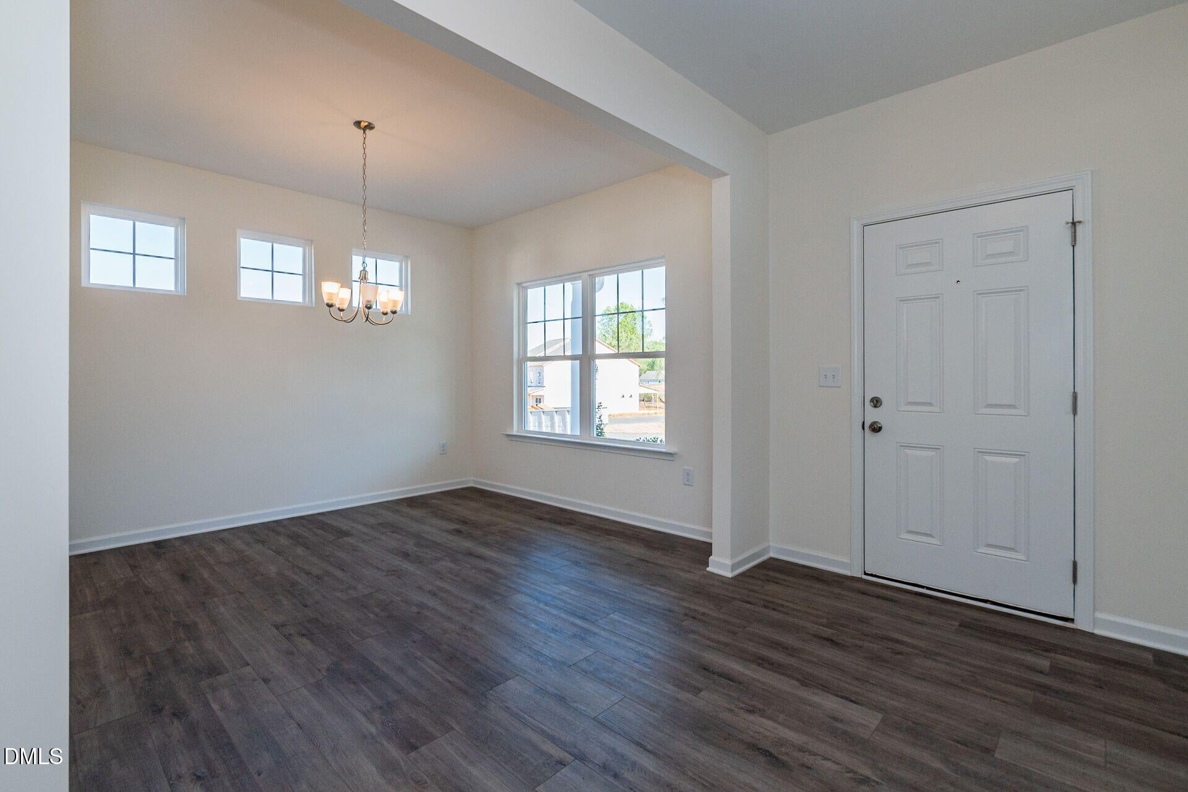
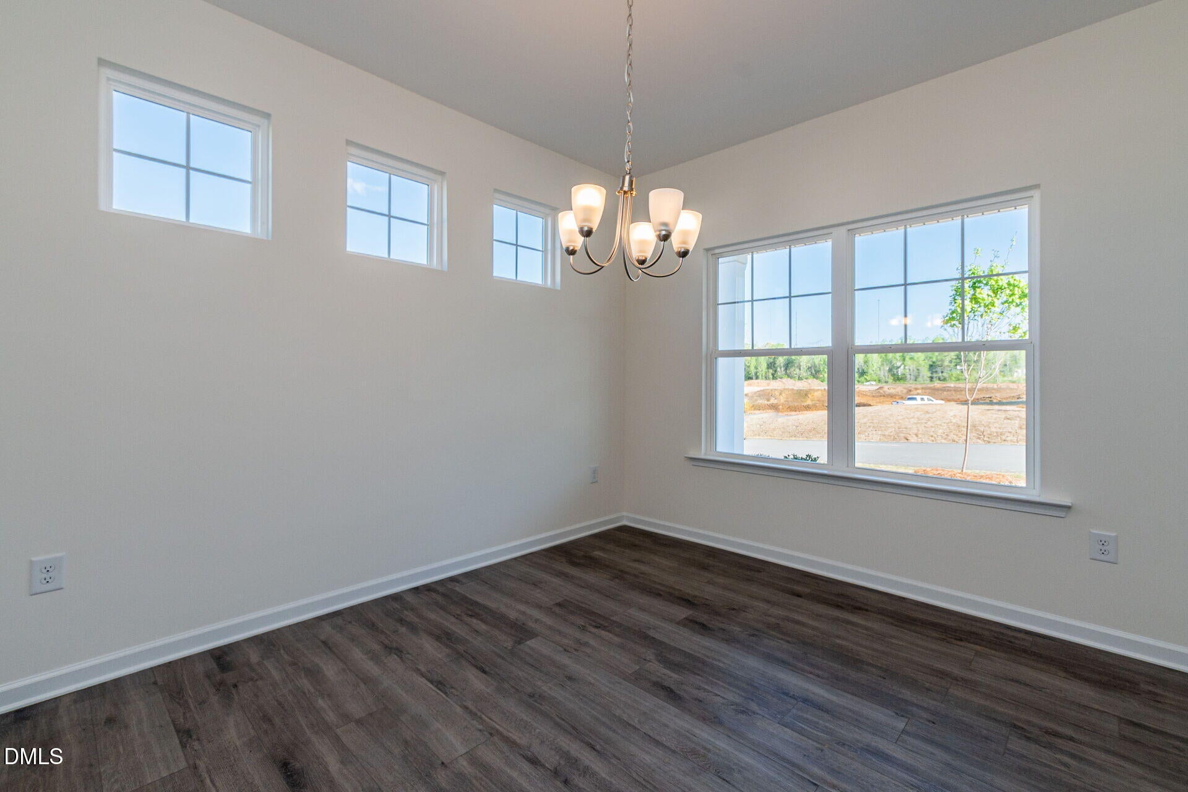
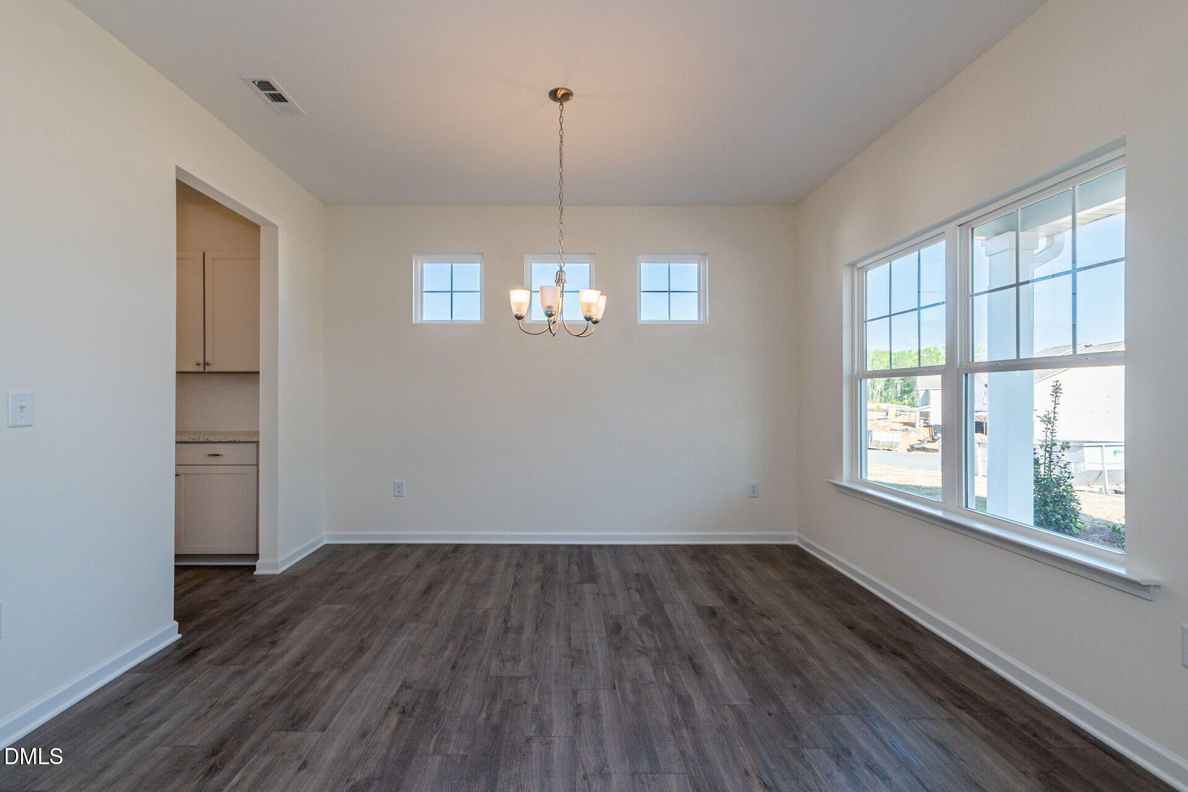
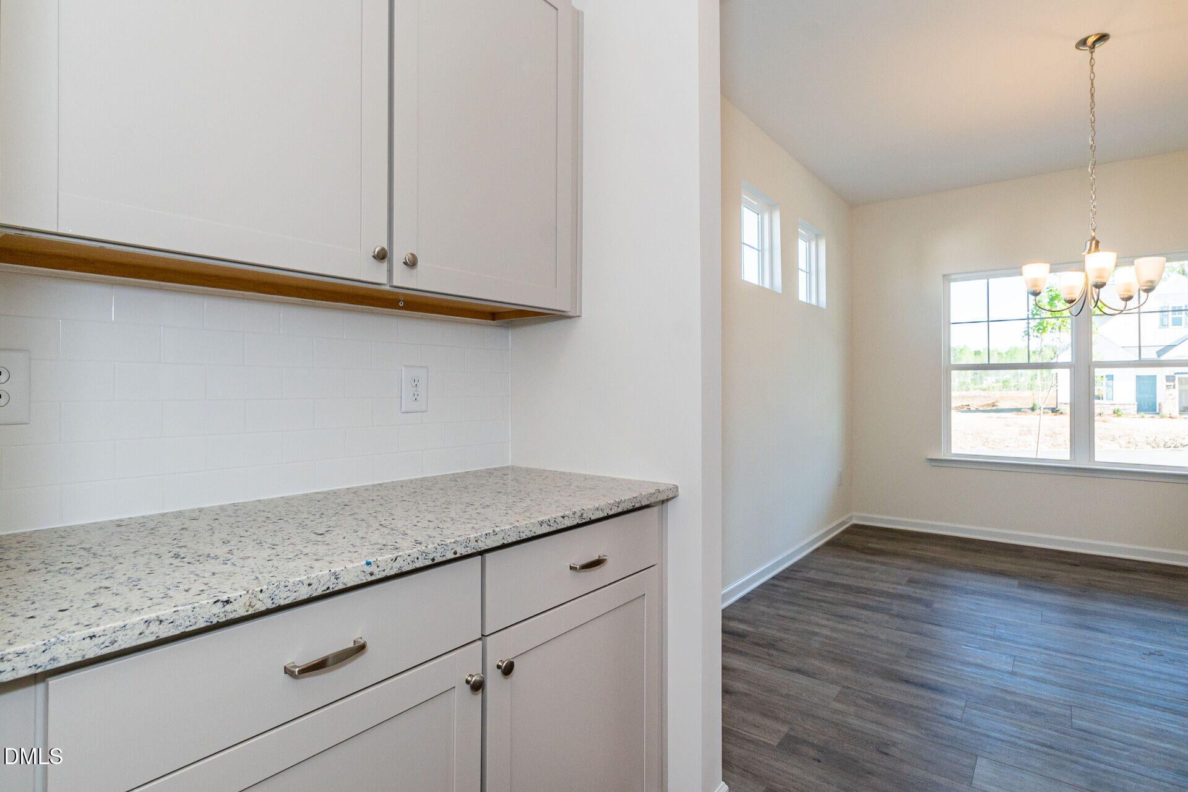
Smith Douglas Homes proudly presents the James A plan at Liberty Creek. THIS HOME IS UNDER CONSTRUCTION, ESTIMATED COMPLETION, DECEMBER. REPRESENTATIONAL PHOTOS. Discover the space to live, gather, and grow in this spectacular floor plan, perfectly situated on a private 1.3-acre cul-de-sac homesite. Thoughtfully designed with 9-foot ceilings on both floors, this home offers an ideal blend of elegance and functionality. The first-floor bedroom suite provides flexibility for guests or multigenerational living, while the formal dining room and Butler's pantry make entertaining effortless. At the heart of the home, the kitchen showcases granite countertops, pendant lighting above the island, and easy access to the mud room for everyday convenience. Upstairs, a spacious loft creates the perfect setting for movie nights, a playroom, or additional living space. The impressive owner's suite is a true retreat, featuring a private sitting room and dual walk-in closets. A Jack and Jill bedroom layout adds comfort and convenience for family or guests. Beyond your front door, enjoy community walking trails, a playground, and a welcoming community fireplace, creating the perfect backdrop for making lasting memories. Estimated for December completion, this exceptional home is ready to become your perfect place to call home.
Listing Snapshot
Inside Area (SqFt)
3,005 sqft
HOA/Condo/Coop Fees
$47.92 monthly
Recent Activity
| 5 days ago | | Listing updated with changes from the MLS® |
| 5 days ago | | Status changed to Pending |
| 3 weeks ago | | Price changed to $419,990 |
| a month ago | | Listing first seen on site |
General Features
Parking
AttachedGarageDrivewayGarage Door OpenerPaved
Property Condition
New ConstructionUnder Construction
Property Sub Type
Single Family Residence
Security
Carbon Monoxide Detector(s)Smoke Detector(s)
Special Circumstances
Standard
Style
CraftsmanTraditional
Utilities
Underground Utilities
Interior Features
Appliances
DishwasherElectric RangeMicrowaveStainless Steel Appliance(s)
Cooling
Central AirElectricZoned
Heating
CentralElectricHeat PumpZoned
Interior
Double VanityEntrance FoyerGranite CountersHigh CeilingsHis and Hers ClosetsKitchen IslandLow Flow Plumbing FixturesOpen FloorplanPantryRecessed LightingStorageWalk-In Closet(s)
Laundry Features
Electric Dryer HookupLaundry RoomUpper LevelWasher Hookup
Window Features
Double Pane WindowsInsulated WindowsLow Emissivity Windows
Bedroom 2
Dimensions - 11.0 x 13.0Level - Second
Bedroom 3
Dimensions - 11.0 x 13.0Level - Second
Bedroom 4
Dimensions - 10.0 x 13.0Level - Main
Breakfast Room
Dimensions - 10.0 x 11.0Level - Main
Dining Room
Dimensions - 10.0 x 12.0Level - Main
Family Room
Dimensions - 15.0 x 18.0Level - Main
Kitchen
Dimensions - 10.0 x 14.0Level - Main
Loft
Dimensions - 15.0 x 13.0Level - Second
Master Bedroom
Dimensions - 14.0 x 17.0Level - Second
Other
Dimensions - 11.0 x 13.0Level - SecondDescription - Sitting room in primary bedroom
Exterior Features
Construction Details
Batts InsulationBlown-In InsulationVinyl Siding
Lot Features
Back YardCul-De-SacFront YardLandscaped
Patio And Porch
Front PorchPatio
View
NeighborhoodTrees/Woods
Waterview
NeighborhoodTrees/Woods
Windows/Doors
Double Pane WindowsInsulated WindowsLow Emissivity Windows
Community Features
Association Amenities
Maintenance GroundsParkPlaygroundPond Year Round
Association Fee Frequency
Annually
Additional Association Fee
$287.5
Additional Association Fee Frequency
One Time
Community Features
ParkPlaygroundStreet Lights
Financing Terms Available
CashConventionalFHAUSDA LoanVA Loan
Schools
Elementary SchoolJohnston - West Smithfield Elementary
Middle SchoolJohnston - Swift Creek Middle School
High SchoolJohnston - Cleveland High School
Listing courtesy of Adam Gorlesky of SDH Raleigh LLC

Listings that are marked with an icon are provided courtesy of the Triangle MLS, Inc. of North Carolina, Internet Data Exchange Database. Copyright 2026 Triangle MLS, Inc. of North Carolina. All rights reserved.
Last checked: 2026-09-16 11:14 AM UTC
Source: Walkscore

Did you know? You can invite friends and family to your search. They can join your search, rate and discuss listings with you.