Save
Ask
Tour
Hide
Share
$1,250,000
42 Days On Site

8224 Harmony Meadow Way
Youngsville, NC 27596

For Sale|Single Family Residence|Active
4
Beds
4
Total Baths
4
Full Baths
3,801
SqFt
$329
/SqFt
2026
Built
Subdivision:
Serenity Reserve
County:
Wake

Due to the health concerns created by Coronavirus we are offering personal 1-1 online video walkthough tours where possible.
8224 Harmony Meadow Way8224 Harmony Meadow Way8224 Harmony Meadow Way8224 Harmony Meadow Way
Save
Ask
Tour
Hide
Share

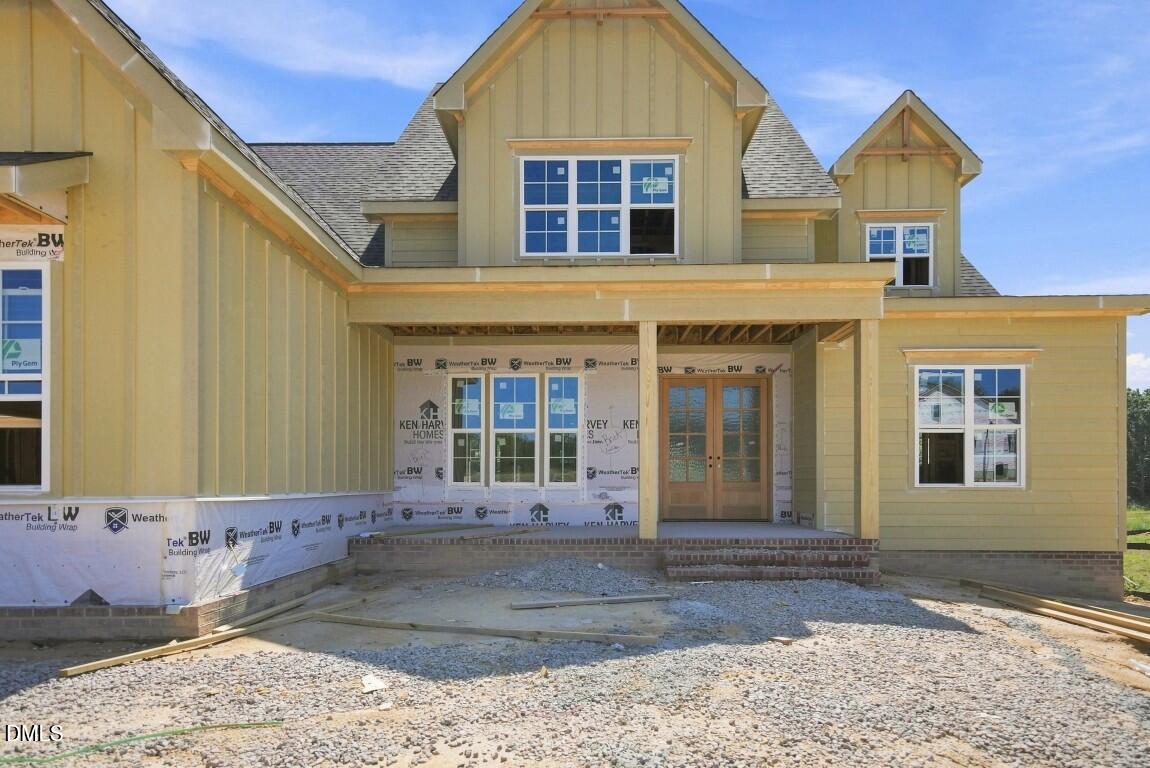
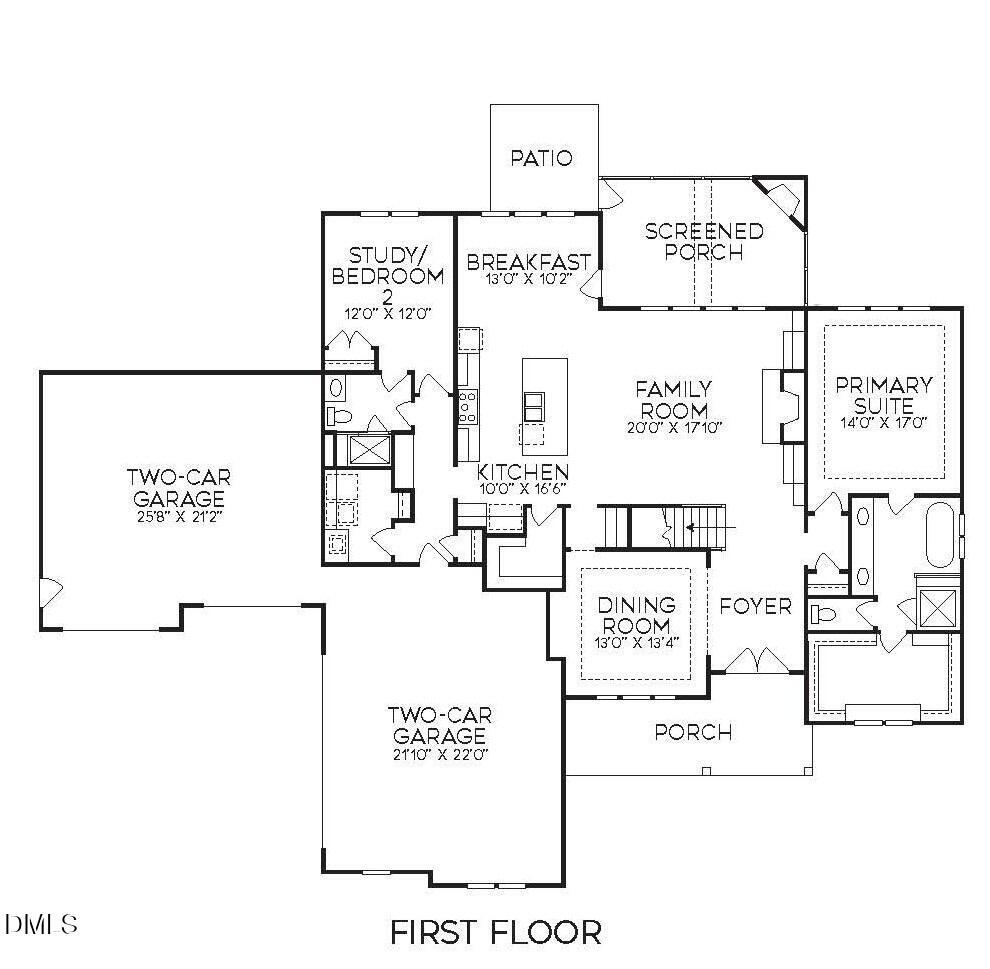
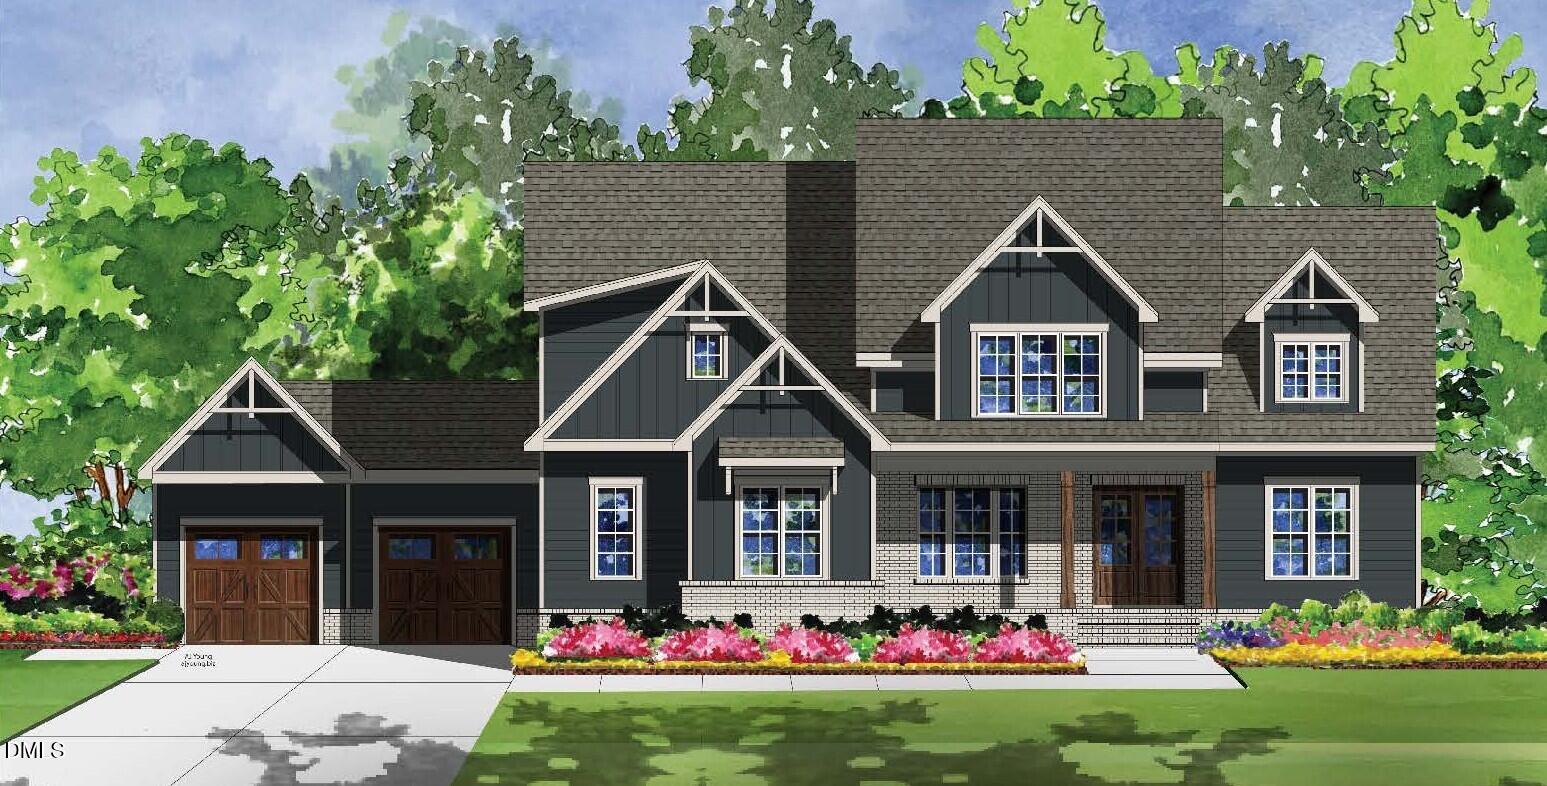
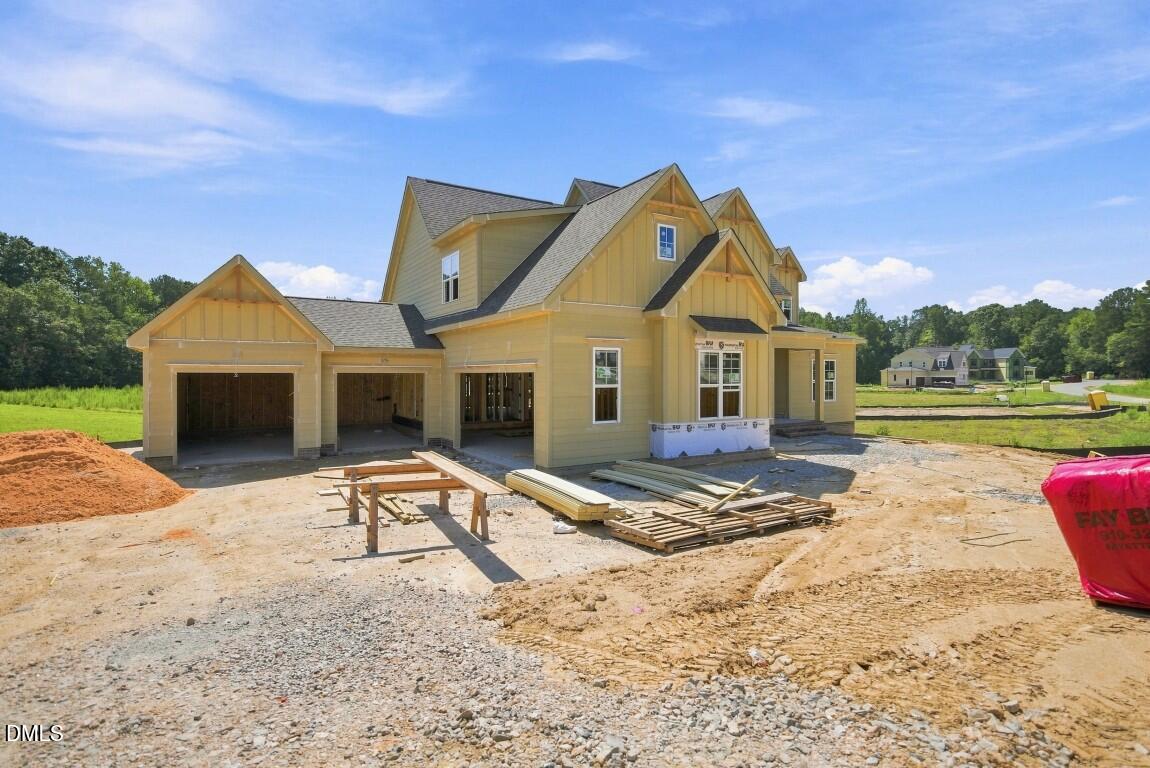
Welcome to custom luxury living at 8224 Harmony Meadow Way, an architectural showpiece built by Ken Harvey Homes. Situated on a 1.48 acre home site and spanning 3,429 square feet of impeccably crafted living space. This remarkable residence features a main-level primary suite, a versatile main-floor guest suite or private study, and a rare four-car garage. At the heart of the home, the chef's kitchen is outfitted with custom ceiling-height cabinetry, premier gourmet appliances, a center island with barstool seating, a butler's pantry with custom wine storage, and an oversized scullery designed for effortless entertaining -- all flowing seamlessly into formal and informal dining spaces. The main-level primary retreat serves as a private sanctuary, featuring an elegant tray ceiling, wide plank hardwoods, and a spa-inspired en-suite complete with a zero-entry tiled shower with frameless glass and bench seating, freestanding soaking tub, dual quartz vanity, and a expansive walk-in closet with customized built-ins. The sun light-filled family room is centered around a cozy gas log fireplace with detailed trim and flanked by custom built-in cabinetry with stained floating LED-lit shelves. Upstairs, discover an oversized recreation room with full bath, a dedicated second office/study, two generous secondary bedrooms with shared bath, and abundant unfinished walk-in storage. Step outside into your private outdoor oasis featuring a screened porch with a stone fireplace, leading to a grilling patio that overlooks the tranquil backyard.

Save
Ask
Tour
Hide
Share
Listing Snapshot
Price 
$1,250,000
Days On Site 
42 Days
Bedrooms 
4
Inside Area (SqFt) 
3,801 sqft
Total Baths 
4
Full Baths 
4
Partial Baths 
N/A
Lot Size 
1.48 Acres
Year Built 
2026
MLS® Number 
10184209
Status 
Active
Property Tax 
N/A
HOA/Condo/Coop Fees 
$450 Semi-Annually
Sq Ft Source 
N/A
Friends & Family
Recent Activity
a month agoListing first seen on site
a month agoListing updated with changes from the MLS®
General Features
Acres 
1.48
Attached Garage 
Yes
Garage 
Yes
Garage Spaces 
4
Levels 
Two
Parking 
AttachedGarageConcreteDrivewayGarage Faces FrontGarage Faces SideGarage Door Opener
Parking Spaces 
8
Property Condition 
New Construction
Property Sub Type 
Single Family Residence
Security 
Carbon Monoxide Detector(s)Smoke Detector(s)
Sewer 
Septic Tank
Special Circumstances 
Standard
SqFt Above 
3801
SqFt Total 
3801
Style 
TraditionalTransitional
Utilities 
Cable AvailableElectricity AvailableWater AvailableSewer Connected
Water Source 
Well
Interior Features
Appliances 
Free-Standing Gas RangeMicrowavePlumbed For Ice MakerRange HoodStainless Steel Appliance(s)Tankless Water HeaterVented Exhaust FanOven
Basement 
Crawl Space
Cooling 
Central AirCeiling Fan(s)Electric
Fireplace 
Yes
Fireplace Features 
Family RoomGas LogOutside
Fireplaces 
2
Flooring 
CarpetHardwoodTile
Heating 
ElectricFireplace(s)Propane
Interior 
Breakfast BarBuilt-in FeaturesCathedral Ceiling(s)Ceiling Fan(s)Entrance FoyerGranite CountersHigh CeilingsIn-Law FloorplanKitchen IslandPantryRecessed LightingSoaking TubStorageTray Ceiling(s)Walk-In Closet(s)Master Downstairs
Laundry Features 
Electric Dryer HookupLaundry RoomMain LevelWasher Hookup
Main Level Bedrooms 
2
Bedroom 2 
Dimensions - 12.0 x 12.0Level - Main
Bedroom 3 
Dimensions - 16.0 x 14.0Level - Second
Bedroom 4 
Dimensions - 14.0 x 13.0Level - Second
Breakfast Room 
Dimensions - 13.0 x 10.0Level - Main
Dining Room 
Dimensions - 13.0 x 13.0Level - Main
Entrance Hall 
Dimensions - 11.0 x 9.0Level - Main
Family Room 
Dimensions - 20.0 x 18.0Level - Main
Kitchen 
Dimensions - 17.0 x 10.0Level - Main
Laundry 
Dimensions - 9.0 x 6.0Level - Main
Master Bedroom 
Dimensions - 17.0 x 14.0Level - Main
Office 
Dimensions - 18.0 x 18.0Level - Second
Other 
Dimensions - 22.0 x 22.0Level - MainDescription - Garage
Recreation Room 
Dimensions - 22.0 x 13.0Level - Second
Save
Ask
Tour
Hide
Share
Exterior Features
Construction Details 
Board & Batten SidingBlockBrick Veneer
Exterior 
Rain Gutters
Lot Features 
ClearedLandscaped
Patio And Porch 
PatioPorchScreened
Roof 
Shingle
Windows/Doors 
Sliding Doors
Community Features
Association Amenities 
None
Association Fee 
$450.0
Association Fee Frequency 
Semi-Annually
Community Features 
None
Financing Terms Available 
CashConventional
Roads 
AsphaltPaved
Schools
School District
Unknown
Elementary School
Wake - Zebulon Elementary
Middle School
Wake - Zebulon Middle
High School
Wake - Rolesville High School
Listing courtesy of Jim Allen of Coldwell Banker HPW


Listings that are marked with an icon are provided courtesy of the Triangle MLS, Inc. of North Carolina, Internet Data Exchange Database. Copyright 2026 Triangle MLS, Inc. of North Carolina. All rights reserved.

Last checked: 2026-09-16 11:55 AM UTC

Neighborhood & Commute
Source: Walkscore
Save
Ask
Tour
Hide
Share