Save
Ask
Tour
Hide
Share
$359,900
New Listing

100 Bernie Drive
Selma, NC 27576

For Sale|Single Family Residence|Active
3
Beds
2
Total Baths
2
Full Baths
1,901
SqFt
$189
/SqFt
2026
Built
Subdivision:
Carlton Square
County:
Johnston

Due to the health concerns created by Coronavirus we are offering personal 1-1 online video walkthough tours where possible.
100 Bernie Drive100 Bernie Drive100 Bernie Drive100 Bernie Drive
Save
Ask
Tour
Hide
Share

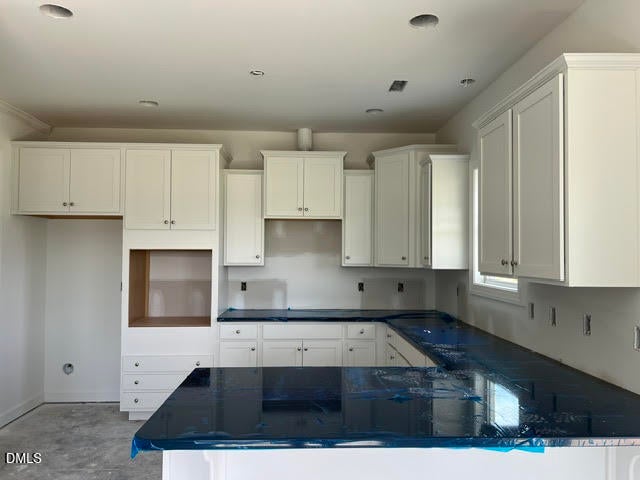
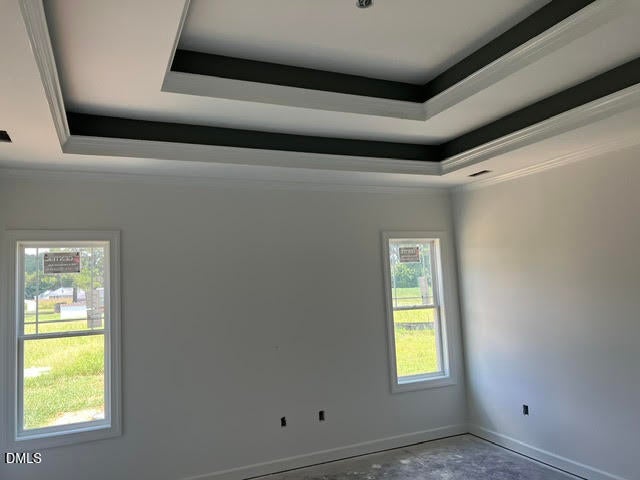
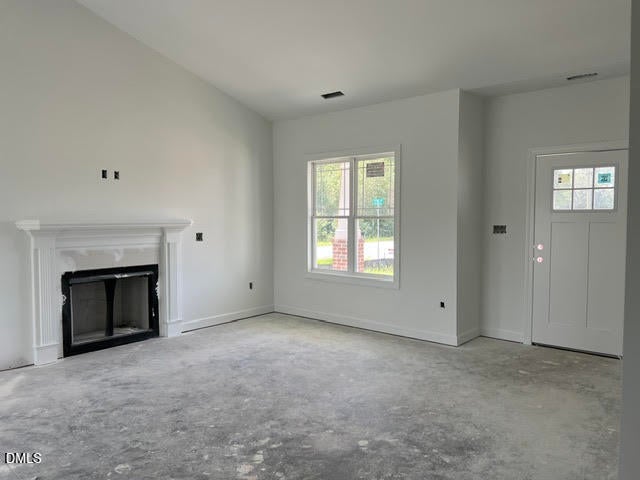
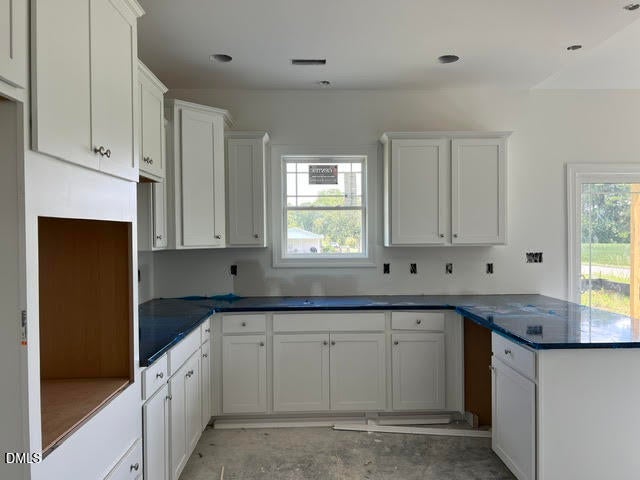
Craftsman charm meets everyday comfort in this brand-new home. The thoughtfully designed gourmet kitchen is the heart of the home, featuring a built-in wall oven, electric cooktop, exterior-vented microwave, soft-close shaker cabinetry, granite countertops, a stylish tile backsplash, and a walk-in pantry hidden behind a beautiful etched-glass door. Recessed and pendant lighting add the perfect finishing touch. Downstairs, the primary suite feels like a retreat, highlighted by a dramatic double-tray ceiling. The spacious bath and large walk-in closet with custom wood shelving provide comfort and convenience you'll appreciate every day. Upstairs, a versatile rec room gives you room to create the home that fits your lifestyle—whether you need a home office, media room, playroom, or guest retreat. When it's time to unwind, the screened-in back patio is the perfect place to enjoy your morning coffee or relax in the evening. Ideally located with convenient access to Flowers Plantation, Raleigh, and the North Carolina coast, this home makes everyday errands, weekend adventures, and beach trips a breeze.

Save
Ask
Tour
Hide
Share
Listing Snapshot
Price 
$359,900
Days On Site 
0 Days
Bedrooms 
3
Inside Area (SqFt) 
1,901 sqft
Total Baths 
2
Full Baths 
2
Partial Baths 
N/A
Lot Size 
0.59 Acres
Year Built 
2026
MLS® Number 
10183864
Status 
Active
Property Tax 
N/A
HOA/Condo/Coop Fees 
$12.5 monthly
Sq Ft Source 
N/A
Friends & Family
Recent Activity
2 hours agoListing updated with changes from the MLS®
7 hours agoListing first seen on site
General Features
Acres 
0.59
Attached Garage 
Yes
Foundation 
Slab
Garage 
Yes
Garage Spaces 
2
Levels 
One and One Half
Parking 
AttachedConcreteDrivewayGarageGarage Door OpenerGarage Faces Front
Property Condition 
New ConstructionUnder Construction
Property Sub Type 
Single Family Residence
Security 
Carbon Monoxide Detector(s)Smoke Detector(s)
Sewer 
Septic Tank
Special Circumstances 
Standard
SqFt Above 
1901
SqFt Total 
1901
Style 
CraftsmanRanchTraditional
Water Source 
Public
Interior Features
Appliances 
Built-In Electric OvenElectric CooktopElectric Water HeaterMicrowavePlumbed For Ice MakerStainless Steel Appliance(s)Oven
Cooling 
Ceiling Fan(s)Central AirDualElectricENERGY STAR Qualified EquipmentHeat Pump
Fireplace 
Yes
Fireplace Features 
Gas LogLiving RoomPropane
Fireplaces 
1
Flooring 
CarpetLaminateVinyl
Heating 
CentralElectricENERGY STAR/ACCA RSI Qualified InstallationFireplace(s)Forced AirHeat PumpNone
Interior 
Breakfast BarBuilt-in FeaturesCeiling Fan(s)ChandelierCrown MoldingDouble VanityGranite CountersHigh CeilingsOpen FloorplanPantryMaster DownstairsRecessed LightingSoaking TubTray Ceiling(s)Vaulted Ceiling(s)Walk-In Closet(s)
Laundry Features 
Electric Dryer HookupLaundry RoomMain LevelWasher Hookup
Main Level Bedrooms 
3
Window Features 
Low Emissivity WindowsScreens
Bathroom 2 
Level - Main
Bedroom 2 
Level - Main
Bedroom 3 
Level - Main
Breakfast Room 
Level - Main
Kitchen 
Level - Main
Laundry 
Level - Main
Living Room 
Level - Main
Master Bathroom 
Level - Main
Master Bedroom 
Level - Main
Save
Ask
Tour
Hide
Share
Exterior Features
Construction Details 
BrickShake SidingVinyl Siding
Fencing 
None
Lot Features 
Back YardFront YardLandscaped
Patio And Porch 
Front PorchPatioRear PorchScreened
Roof 
Shingle
View 
NeighborhoodRural
Waterview 
NeighborhoodRural
Windows/Doors 
Low Emissivity WindowsScreens
Community Features
Association Dues 
150
Community Features 
Street Lights
Financing Terms Available 
CashConventionalFHAVA LoanUSDA Loan
HOA Fee Frequency 
Annually
Schools
School District
Unknown
Elementary School
Johnston - Selma Elementary
Middle School
Johnston - North Johnston Middle
High School
Johnston - Wilsons Mills High School
Listing courtesy of Robyn Williams of RE/MAX SOUTHLAND REALTY II


Listings that are marked with an icon are provided courtesy of the Triangle MLS, Inc. of North Carolina, Internet Data Exchange Database. Copyright 2026 Triangle MLS, Inc. of North Carolina. All rights reserved.

Last checked: 2026-08-01 11:29 PM UTC

Neighborhood & Commute
Source: Walkscore
Save
Ask
Tour
Hide
Share