Save
Ask
Tour
Hide
Share
$499,900
New Listing

211 Walter Hagen Drive
Mebane, NC 27302

For Sale|Single Family Residence|Active
3
Beds
3
Total Baths
2
Full Baths
1
Partial Bath
2,705
SqFt
$185
/SqFt
1998
Built
Subdivision:
Mill Creek
County:
Alamance

Due to the health concerns created by Coronavirus we are offering personal 1-1 online video walkthough tours where possible.
Upcoming Open Houses
Due to COVID-19, we recommend you verify Open Houses before attending.
Sun, Aug 2, 2:00 PM - 4:00 PM
211 Walter Hagen Drive211 Walter Hagen Drive211 Walter Hagen Drive211 Walter Hagen Drive
Save
Ask
Tour
Hide
Share

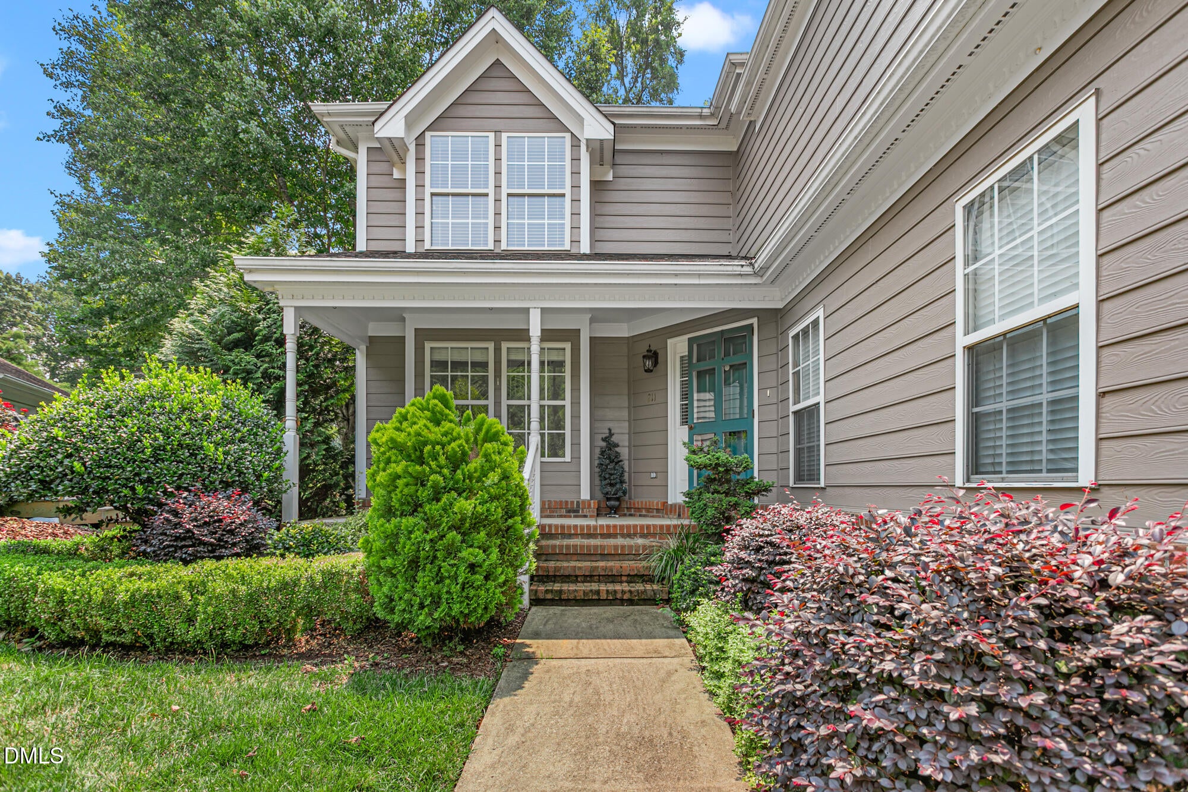
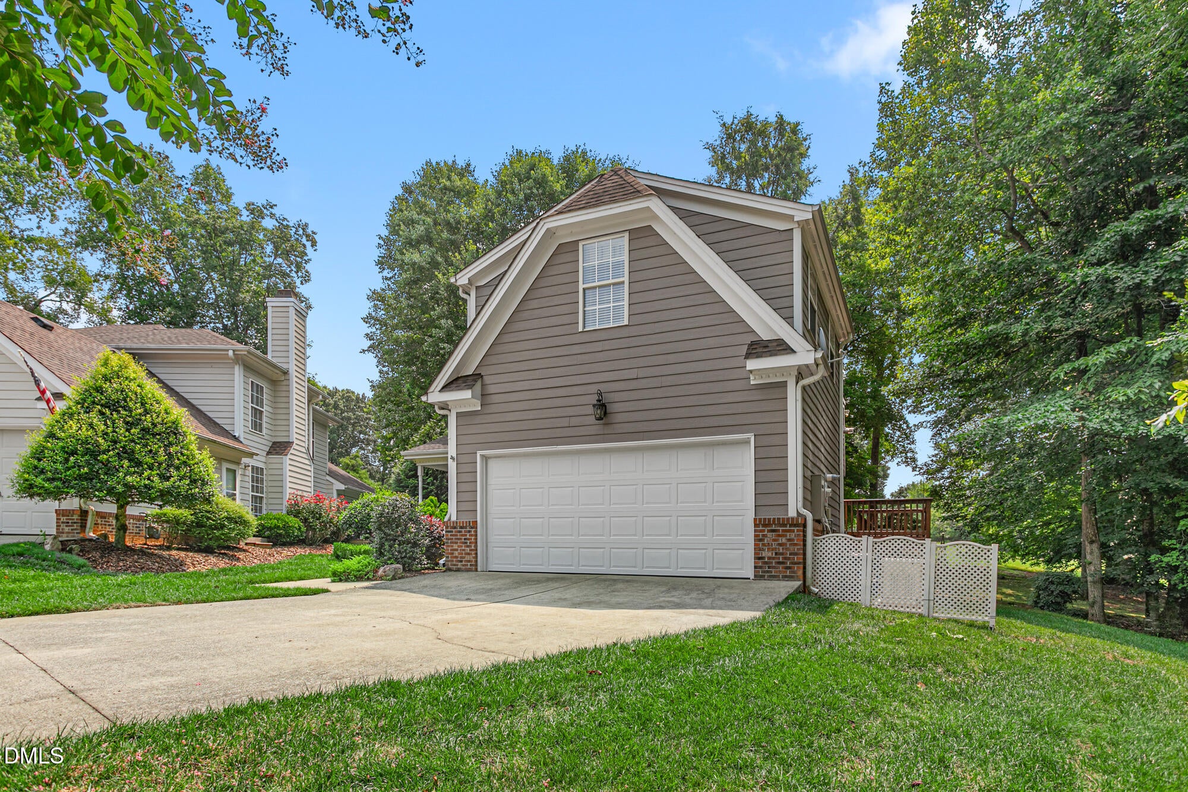
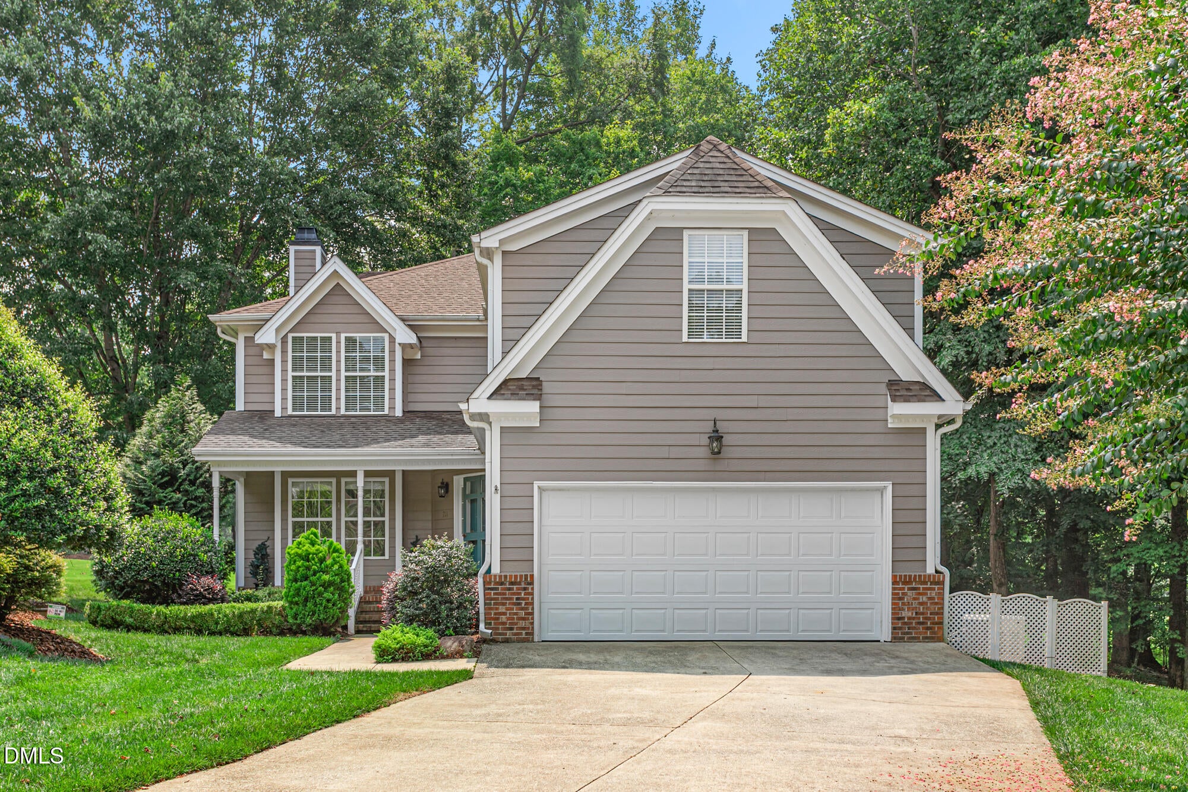
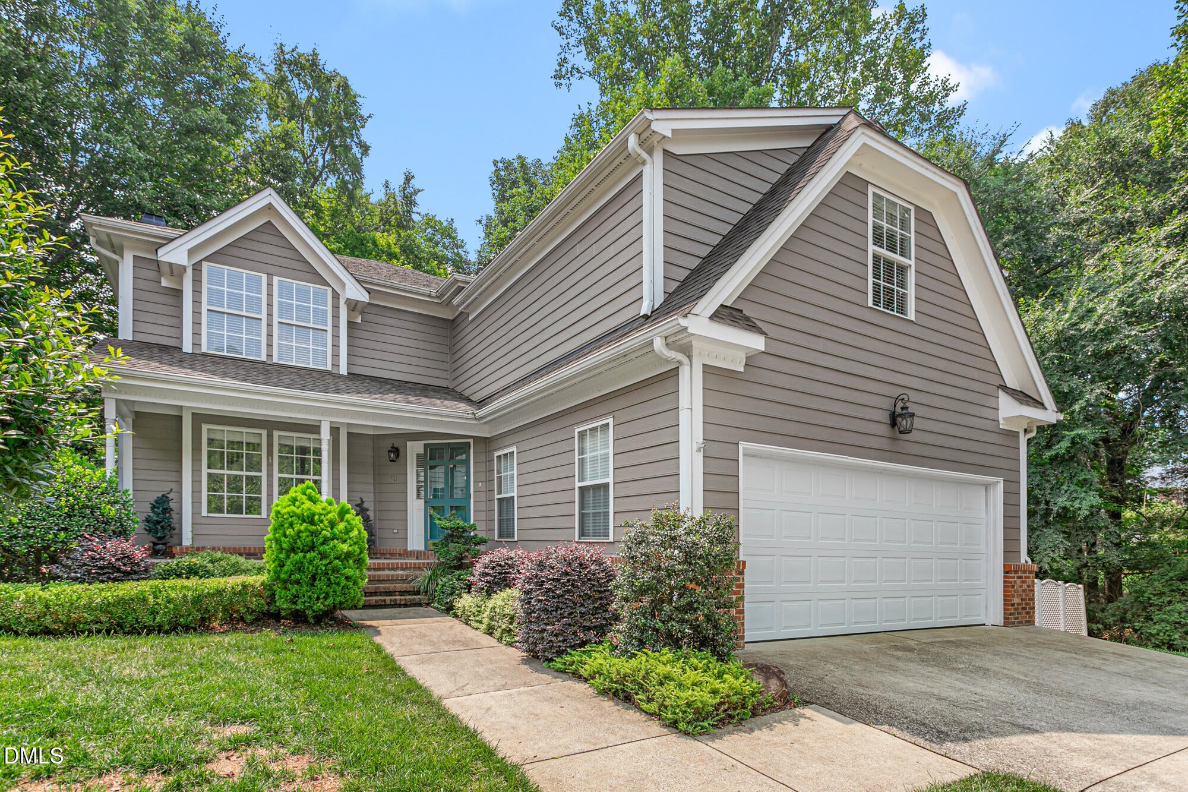
Welcome to cul-de-sac living on Hole 1 of Mebane's coveted Mill Creek community, 211 Walter Hagen Dr offers spatial design and peaceful living. Featuring 3 spacious bedrooms, 2.5 bathrooms, and over 2,700 sq ft of well-designed living space. The main floor boasts a bright kitchen with ample cabinetry, formal dining, and light-filled living areas that open to a private screened porch. Upstairs offers a tranquil primary suite complete with a walk-in closet and ensuite bath featuring a separate shower, plus two additional generous bedrooms and flexible bonus space. Enjoy resort-style neighborhood amenities including a pool, tennis courts, and golf course access. Ideally located just minutes from Downtown Mebane's local shops, top dining, and easy access to I-40/85 for quick commutes to the Triangle or Triad! This move-in ready home effortlessly combines everyday convenience with an exceptional lifestyle setting. Whole home Generac Generator.

Save
Ask
Tour
Hide
Share
Listing Snapshot
Price 
$499,900
Days On Site 
0 Days
Bedrooms 
3
Inside Area (SqFt) 
2,705 sqft
Total Baths 
3
Full Baths 
2
Partial Baths 
1
Lot Size 
0.25 Acres
Year Built 
1998
MLS® Number 
10183848
Status 
Active
Property Tax 
$3,935.05
HOA/Condo/Coop Fees 
$110 monthly
Sq Ft Source 
N/A
Friends & Family
Recent Activity
7 hours agoListing updated with changes from the MLS®
10 hours agoListing first seen on site
General Features
Acres 
0.25
Attached Garage 
Yes
Garage 
Yes
Garage Spaces 
2
Levels 
Two
Parking 
PavedConcreteGarage Door OpenerGarage Faces FrontAttached
Parking Spaces 
4
Property Sub Type 
Single Family Residence
Sewer 
Public Sewer
Special Circumstances 
Standard
SqFt Above 
2705
SqFt Total 
2705
Style 
Transitional
Water Source 
Public
Interior Features
Appliances 
CooktopDishwasherMicrowave
Cooling 
Ceiling Fan(s)Central Air
Flooring 
CarpetVinyl
Heating 
Forced AirNone
Interior 
Breakfast BarCeiling Fan(s)Eat-in KitchenGranite CountersHigh CeilingsKitchen IslandPantryWalk-In Closet(s)
Laundry Features 
Lower Level
Window Features 
Insulated Windows
Master Bedroom 
Level - Second
Save
Ask
Tour
Hide
Share
Exterior Features
Construction Details 
BrickVinyl Siding
Exterior 
Dock
Lot Features 
Cul-De-SacFew TreesOn Golf CourseViews
Patio And Porch 
DeckFront PorchRear PorchSide Porch
Road Frontage 
Private Road
Roof 
Shingle
View 
Golf Course
Waterview 
Golf Course
Windows/Doors 
Insulated Windows
Community Features
Association Dues 
110
Community Features 
ClubhouseGolfPool
Financing Terms Available 
CashConventionalFHAVA Loan
HOA Fee Frequency 
Monthly
Roads 
Paved
School District 
https://webquery-alamance-burlington.etstack.io/#/
Schools
School District
https://webquery-alamance-burlington.etstack.io/#/
Elementary School
Alamance Burlington - E M Yoder Elementary
Middle School
Alamance Burlington - Woodlawn Middle
High School
Alamance Burlington - Eastern Alamance High
Listing courtesy of Jeannie Shannon Toberman of EXP REALTY OF PIEDMONT NC LLC


Listings that are marked with an icon are provided courtesy of the Triangle MLS, Inc. of North Carolina, Internet Data Exchange Database. Copyright 2026 Triangle MLS, Inc. of North Carolina. All rights reserved.

Last checked: 2026-08-02 12:15 AM UTC

Neighborhood & Commute
Source: Walkscore
Save
Ask
Tour
Hide
Share