Save
Ask
Tour
Hide
Share
$489,900
New Listing

809 Willow Tower Court
Rolesville, NC 27571

For Sale|Single Family Residence|Active
4
Beds
3
Total Baths
2
Full Baths
1
Partial Bath
2,492
SqFt
$197
/SqFt
2012
Built
Subdivision:
Granite Crest
County:
Wake

Due to the health concerns created by Coronavirus we are offering personal 1-1 online video walkthough tours where possible.
Upcoming Open Houses
Due to COVID-19, we recommend you verify Open Houses before attending.
Sun, Aug 2, 2:00 PM - 4:00 PM
809 Willow Tower Court809 Willow Tower Court809 Willow Tower Court809 Willow Tower Court
Save
Ask
Tour
Hide
Share

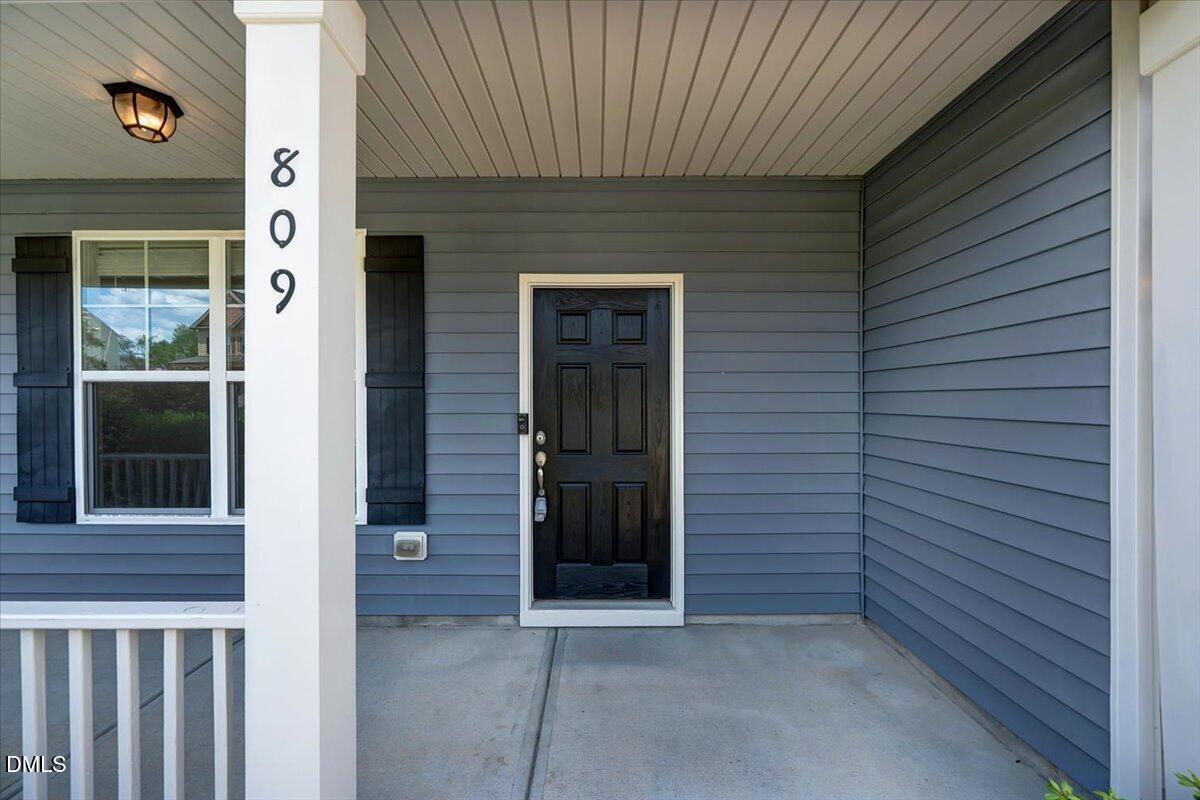
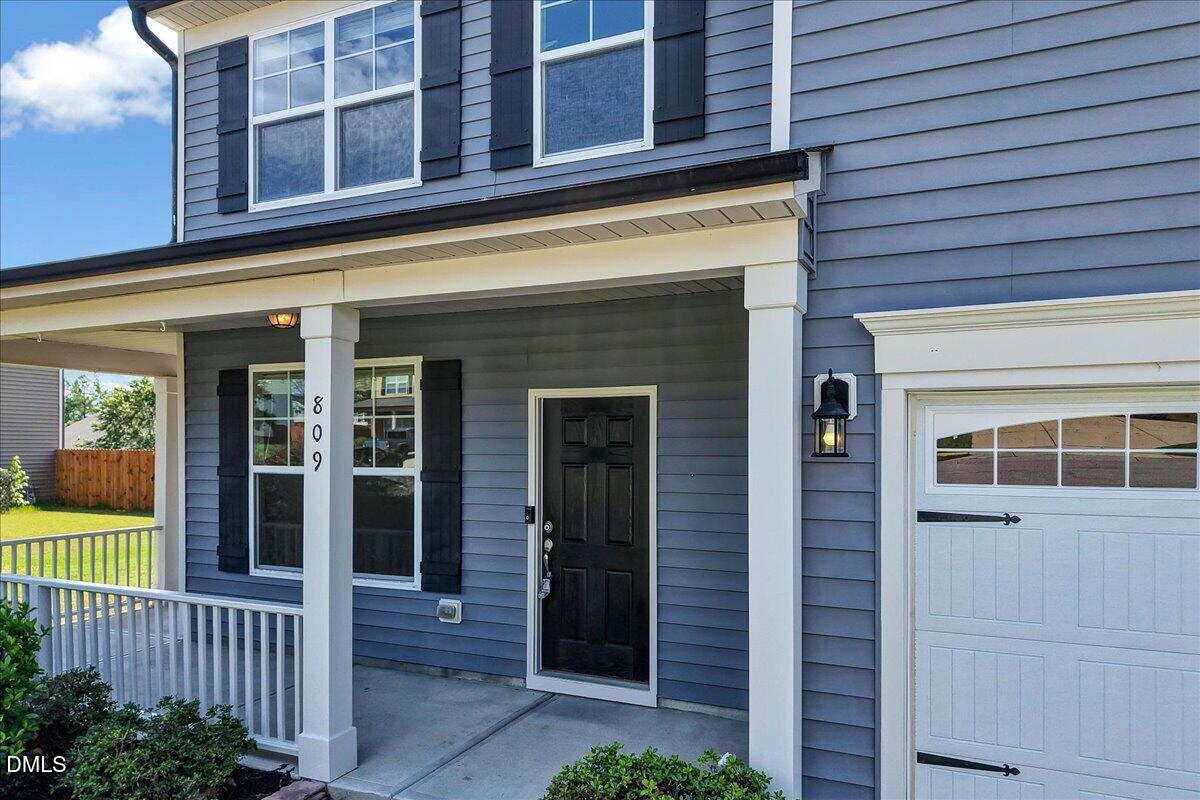
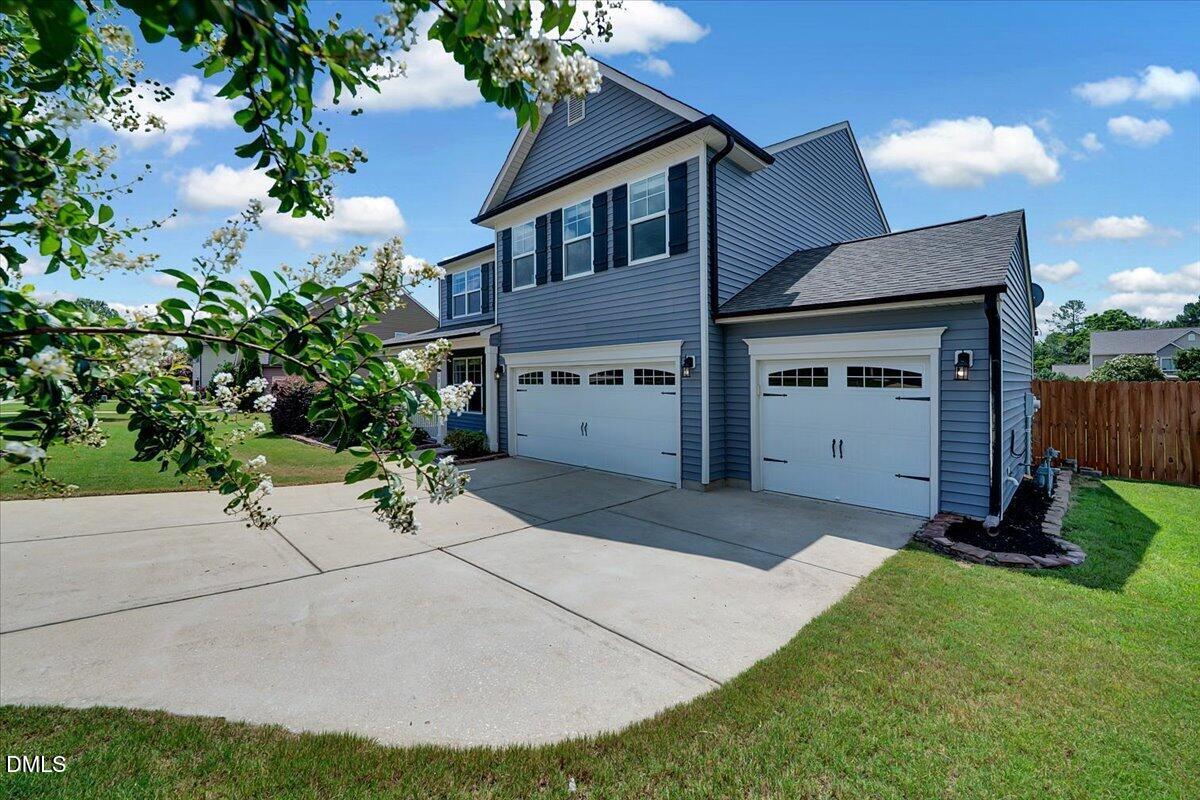
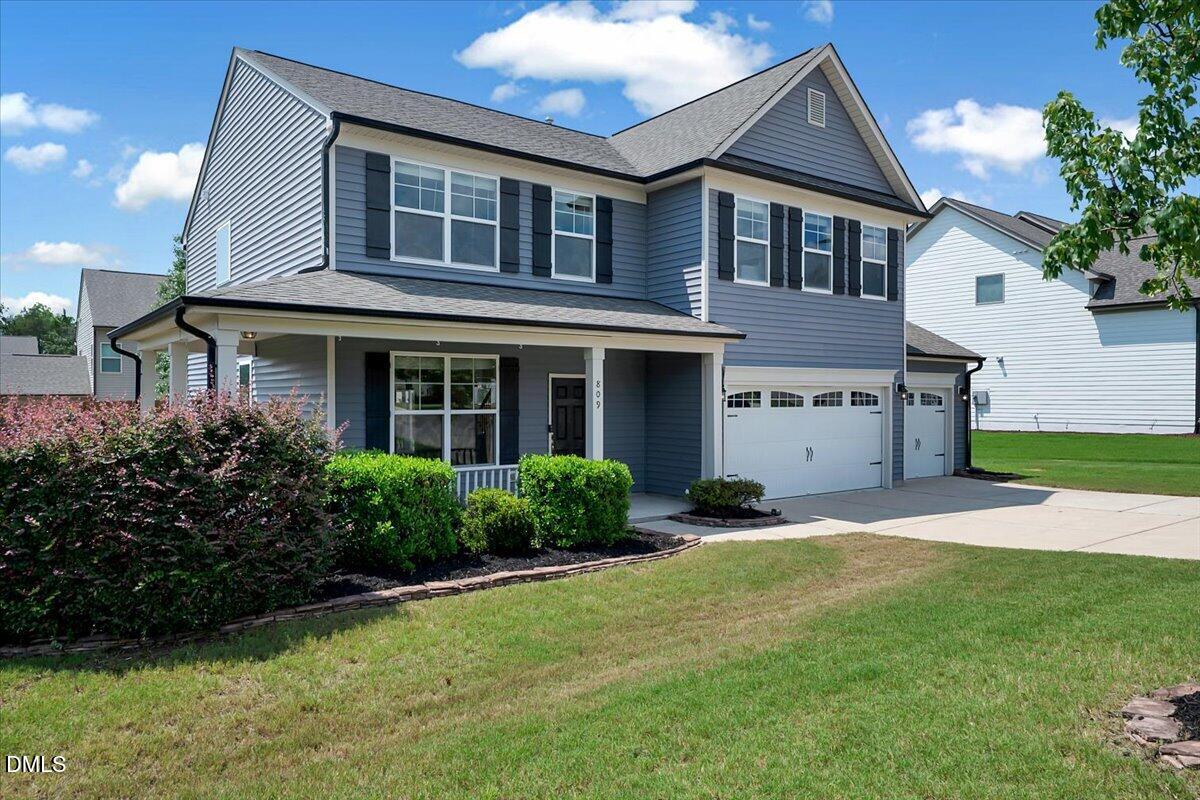
Welcome home to this move-in ready home that truly feels brand new! Freshly painted throughout with beautiful new luxury vinyl plank flooring and plush new carpet, this home is ready for its next owners to unpack and start making memories. Offering 4 spacious bedrooms, 2.5 bathrooms, and a 3-car garage, there's plenty of room for everyone. The inviting floor plan features a cozy upstairs living area that brings the family together. Step outside to the large screened porch, where you can enjoy your morning coffee or unwind while overlooking the fenced backyard featuring a new fence. Located in a sought-after community with resort-style amenities, you'll enjoy access to exceptional neighborhood features that make every day feel like a getaway. With its fresh updates, versatile layout, and unbeatable lifestyle, this home is one you won't want to miss!

Save
Ask
Tour
Hide
Share
Listing Snapshot
Price 
$489,900
Days On Site 
0 Days
Bedrooms 
4
Inside Area (SqFt) 
2,492 sqft
Total Baths 
3
Full Baths 
2
Partial Baths 
1
Lot Size 
0.26 Acres
Year Built 
2012
MLS® Number 
10183802
Status 
Active
Property Tax 
$4,276.27
HOA/Condo/Coop Fees 
$132 monthly
Sq Ft Source 
N/A
Friends & Family
Recent Activity
20 hours agoListing updated with changes from the MLS®
24 hours agoListing first seen on site
General Features
Acres 
0.26
Attached Garage 
Yes
Foundation 
Concrete PerimeterSlab
Garage 
Yes
Garage Spaces 
3
Levels 
Two
Parking 
Additional ParkingAttachedDrivewayGarageGarage Door OpenerGarage Faces Front
Property Condition 
Updated/Remodeled
Property Sub Type 
Single Family Residence
Security 
Smoke Detector(s)Closed Circuit Camera(s)
Sewer 
Public Sewer
Special Circumstances 
Standard
SqFt Above 
2492
SqFt Total 
2492
Style 
Traditional
Water Source 
Public
Zoning 
RM-CZ
Interior Features
Appliances 
Built-In Electric RangeBuilt-In RangeDishwasherDryerElectric OvenElectric RangeElectric Water HeaterFree-Standing RefrigeratorIce MakerMicrowaveRangeRefrigeratorStainless Steel Appliance(s)WasherWasher/Dryer
Cooling 
Ceiling Fan(s)Central AirGas
Fireplace 
Yes
Fireplace Features 
Glass DoorsLiving Room
Fireplaces 
1
Flooring 
CarpetVinylWood
Heating 
Fireplace(s)None
Interior 
Built-in FeaturesCeiling Fan(s)ChandelierCrown MoldingDouble VanityKitchen IslandOpen FloorplanRecessed LightingStone CountersTrack LightingTray Ceiling(s)Walk-In Closet(s)
Laundry Features 
InsideLaundry RoomUpper Level
Bedroom 2 
Dimensions - 1011.0 x 1310.0Level - Second
Bedroom 3 
Dimensions - 1111.0 x 1310.0Level - Second
Bedroom 4 
Dimensions - 119.0 x 110.0Level - Second
Dining Room 
Dimensions - 115.0 x 98.0Level - First
Kitchen 
Dimensions - 119.0 x 129.0Level - First
Living Room 
Dimensions - 259.0 x 232.0Level - First
Loft 
Dimensions - 219.0 x 187.0Level - Second
Master Bedroom 
Dimensions - 154.0 x 1710.0Level - Second
Save
Ask
Tour
Hide
Share
Exterior Features
Construction Details 
Vinyl Siding
Exterior 
Private YardRain Gutters
Fencing 
Back YardFencedWood
Lot Features 
ClearedBack YardLandscapedLevel
Patio And Porch 
CoveredEnclosedFront PorchPatioPorchScreened
Roof 
Shingle
Community Features
Association Dues 
132
Community Features 
ClubhouseFitness CenterPoolSidewalksSuburban
Financing Terms Available 
CashConventionalFHAVA Loan
HOA Fee Frequency 
Monthly
Schools
School District
Unknown
Elementary School
Wake County Schools
Middle School
Wake County Schools
High School
Wake County Schools
Listing courtesy of Susan Abshire of Coldwell Banker HPW


Listings that are marked with an icon are provided courtesy of the Triangle MLS, Inc. of North Carolina, Internet Data Exchange Database. Copyright 2026 Triangle MLS, Inc. of North Carolina. All rights reserved.

Last checked: 2026-08-02 01:26 AM UTC

Neighborhood & Commute
Source: Walkscore
Save
Ask
Tour
Hide
Share