
635 Waterford Lake DriveCary, NC 27519
Due to the health concerns created by Coronavirus we are offering personal 1-1 online video walkthough tours where possible.
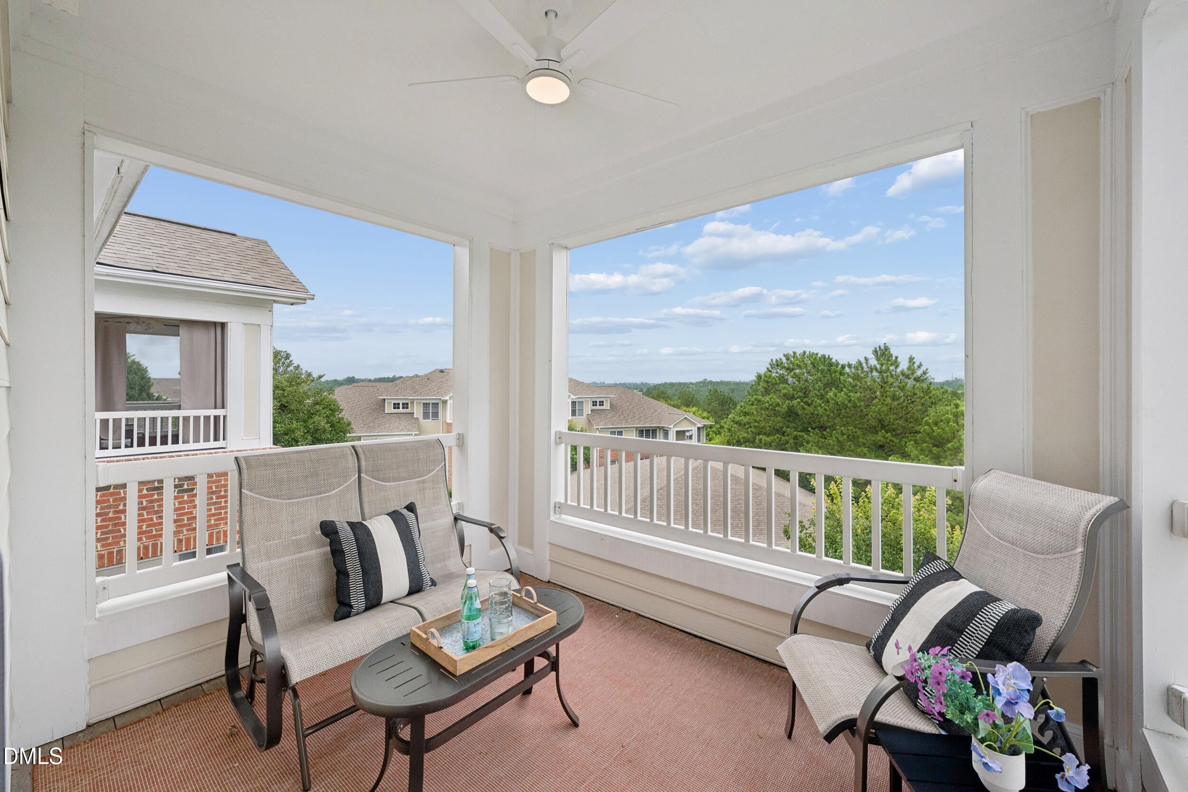
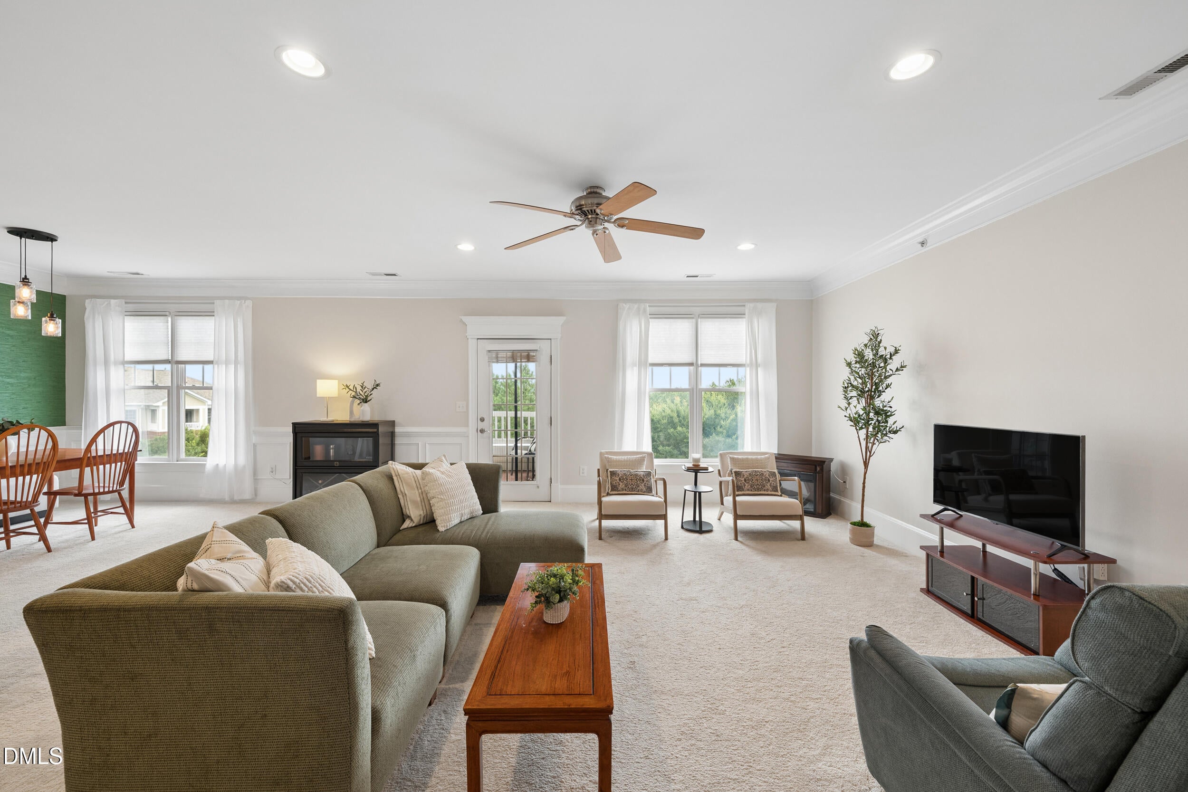
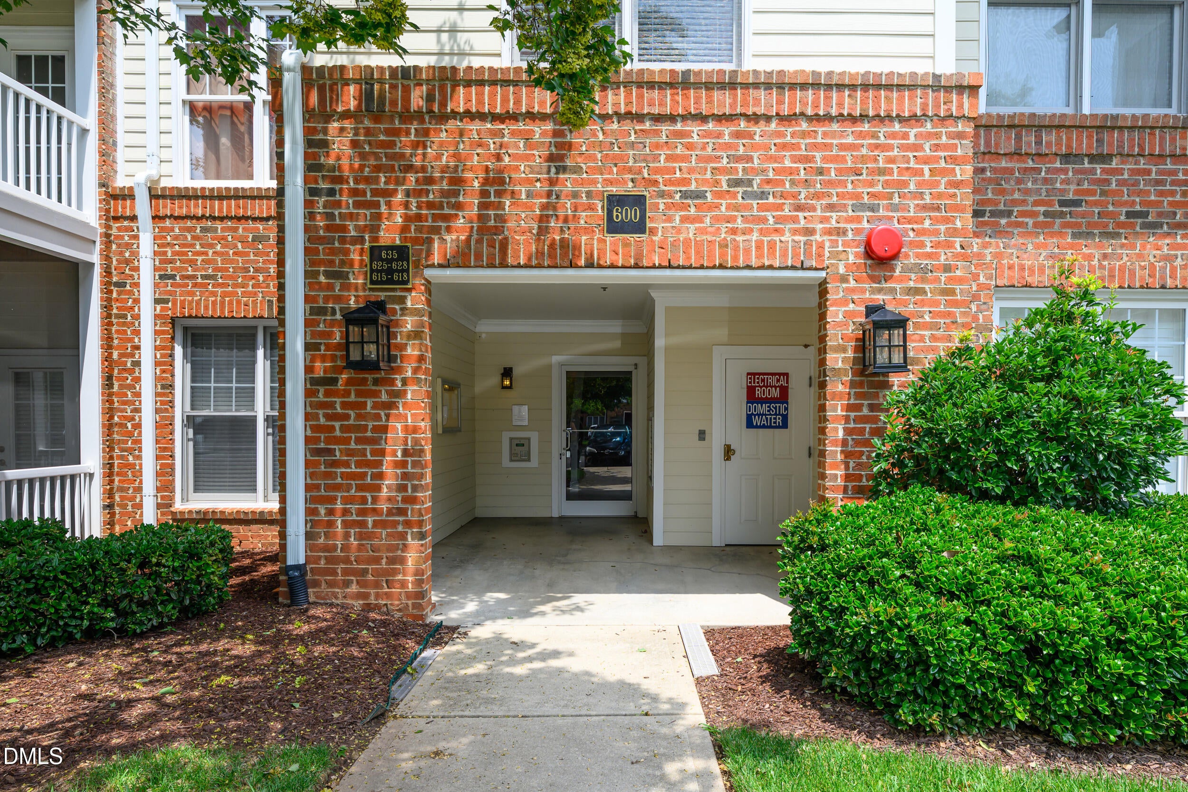
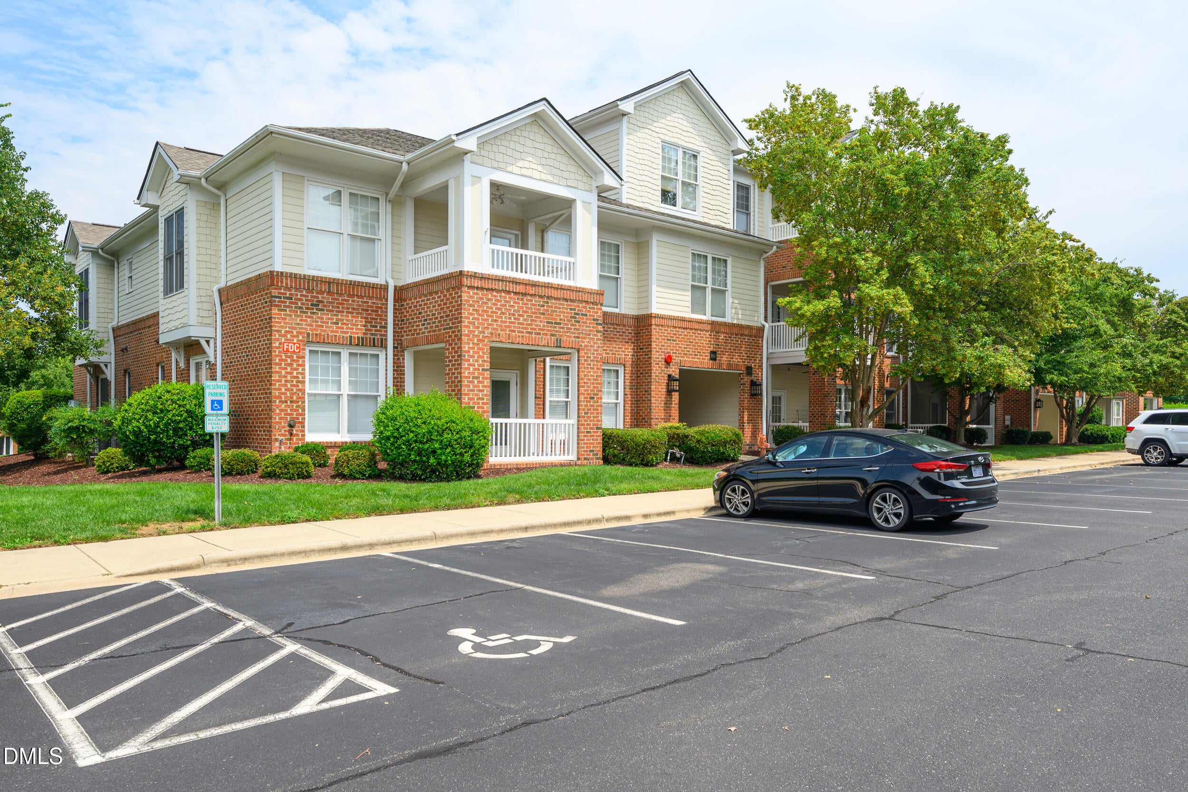
Penthouse living with sunset views and TWO private porches offering unmatched privacy and elevated views. Perched on the top floor of a secure, coded-entry building, this home delivers the rare combination of low-maintenance convenience and genuine wow-factor — all in one easy, single-level floorplan. Accessed by stairs (no elevator to wait on), the top-floor location means no neighbors above you and a level of quiet and privacy you simply can't get anywhere else — a peaceful perch worth every step. Spanning 2,085 square feet of thoughtfully designed space, this home features three bedrooms, two and a half bathrooms. Fresh interior paint now covers the living room, kitchen/dining areas, hallways, and the half bath. Enjoy complete peace of mind with updated major systems, including a Trane air handler (2020), a Trane 3-ton heating and cooling condenser with modern R-410A refrigerant (2021), and an AO Smith water heater (2021). Washer/Dryer and Refrigerator all stay! There is an additional storage room assigned to this condo in an adjacent building. Adding a bonus: most of the home's contents could also convey, offering a seamless, move in ready, turn-key opportunity. The living room opens to a spacious west-facing covered porch — your prime vantage point for spectacular Carolina sunsets, where the sky puts on a show nearly every evening. Tucked away on the opposite side of the home, the primary suite features its own private covered porch, a serene escape for your morning coffee. Both porches measure an impressive 7'11" × 10'9", providing generous outdoor living space with peaceful, elevated perspectives. Inside, the primary suite is a true sanctuary with a spa-like en-suite bath featuring a double vanity, separate tub, and shower. Down the hall, two additional large sized bedrooms (both with great closet space) and a full bath offer versatile space — ideal for guests or a home office. The kitchen boasts a center island with double sink, generous pantry storage, and flows effortlessly into the bright dining area and expansive living room. A dedicated laundry room adds everyday convenience. Enjoy top-floor living with sweeping sunset views and fresh, modern updates—plus the major peace of mind that comes with key mechanical upgrades. Tucked away in one of Cary's sought-after locations, this charming penthouse — one of just a few with this spacious floor plan on site — offers unbeatable convenience just minutes from nature parks, top-rated schools, grocery stores, and retail shopping. Residents also have the option to join the Cary Park HOA pool. Come see these views and this adorable condo today and make it your home or add this one to your investment portfolio.
| 6 days ago | Price changed to $375,000 | |
| 6 days ago | Listing updated with changes from the MLS® | |
| 2 months ago | Listing first seen on site |

Listings that are marked with an icon are provided courtesy of the Triangle MLS, Inc. of North Carolina, Internet Data Exchange Database. Copyright 2026 Triangle MLS, Inc. of North Carolina. All rights reserved.
Last checked: 2026-09-16 10:14 AM UTC