Save
Ask
Tour
Hide
Share
$435,000
1 Day On Site

208 Hickory Glen Lane
Holly Springs, NC 27540

For Sale|Single Family Residence|Active
3
Beds
2
Total Baths
2
Full Baths
1,841
SqFt
$236
/SqFt
1996
Built
Subdivision:
Holly Glen
County:
Wake

Due to the health concerns created by Coronavirus we are offering personal 1-1 online video walkthough tours where possible.
208 Hickory Glen Lane208 Hickory Glen Lane208 Hickory Glen Lane208 Hickory Glen Lane
Save
Ask
Tour
Hide
Share

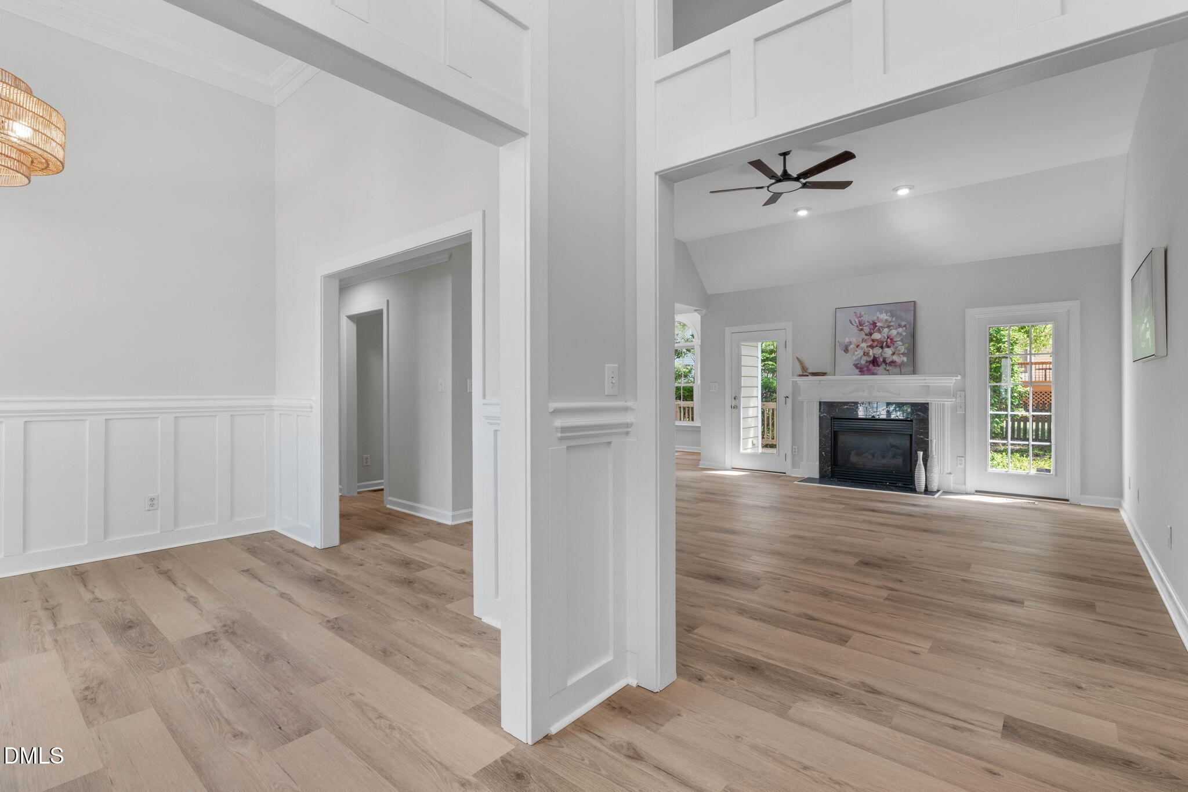
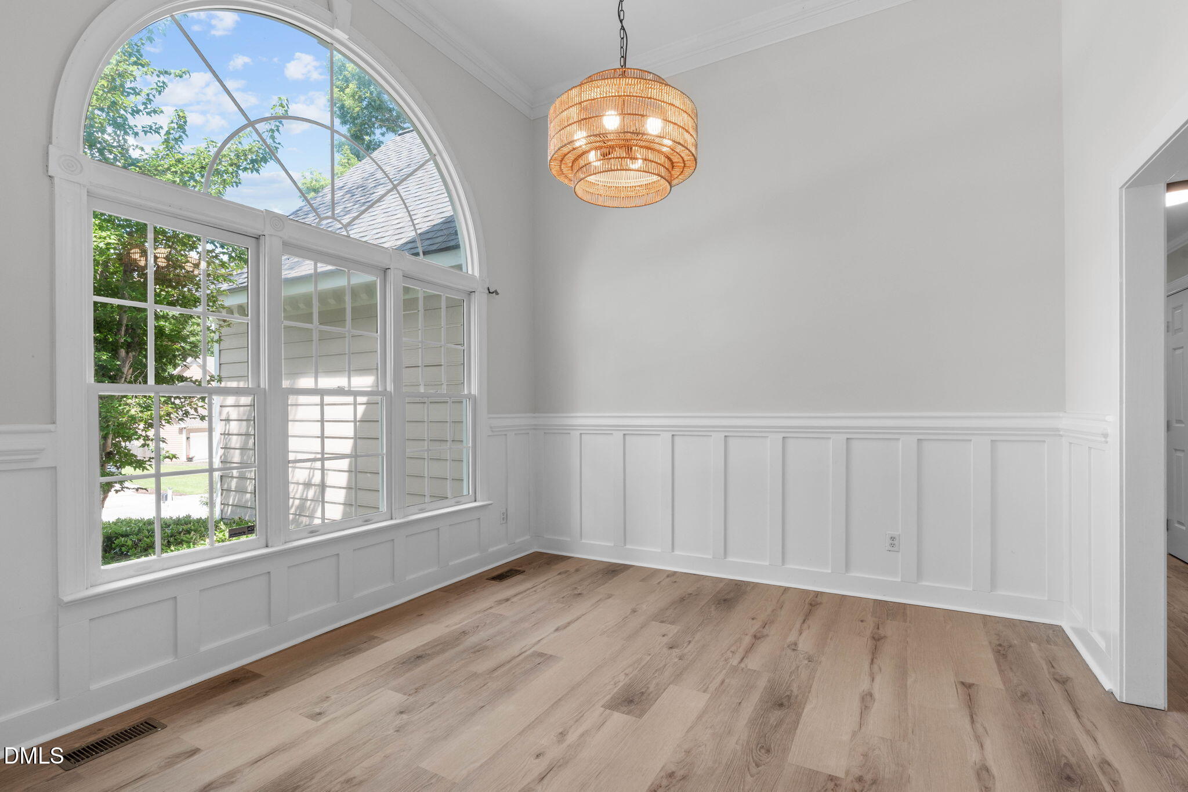
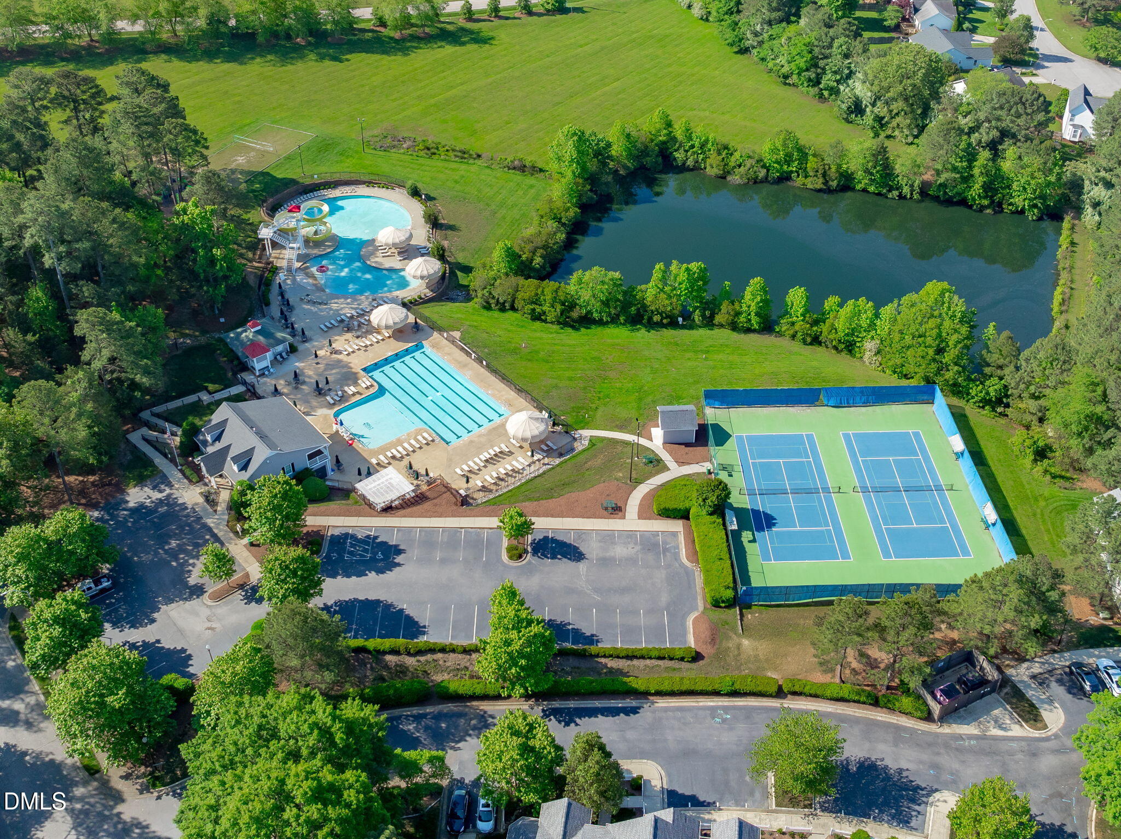
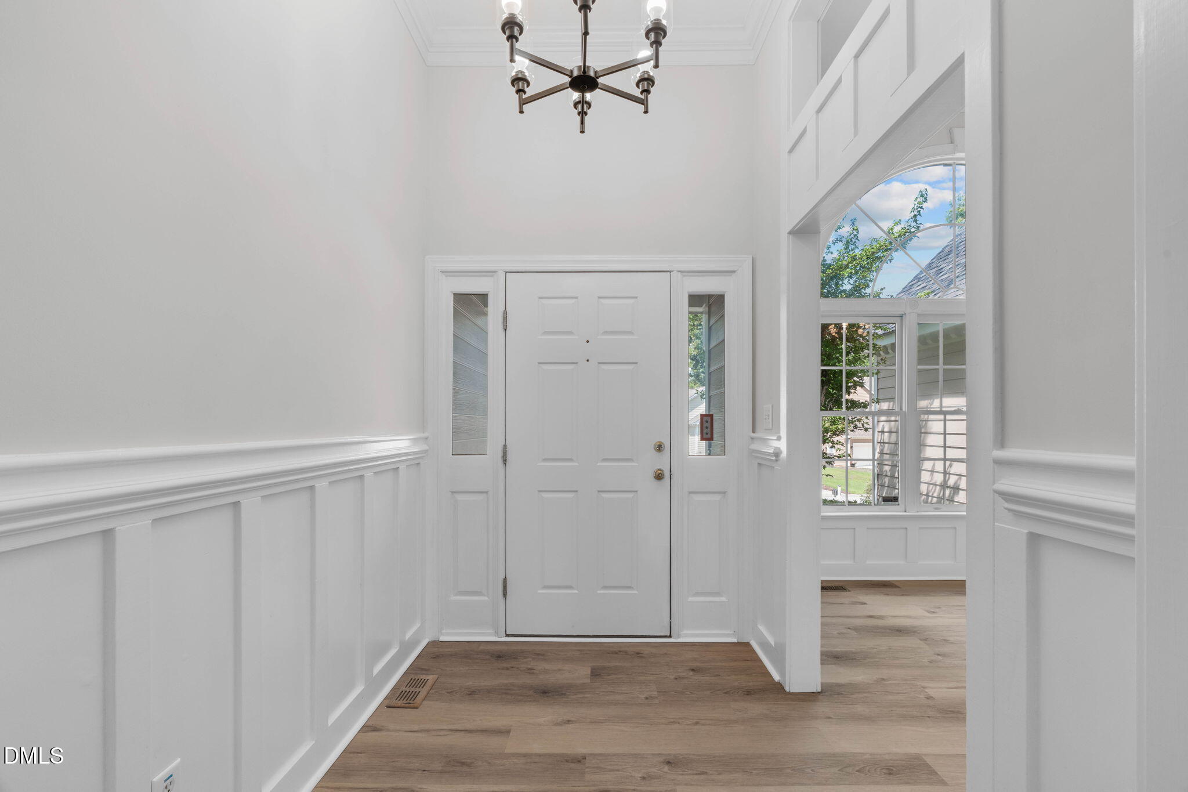
Located in Holly Glen, one of Holly Springs' most desirable pool, tennis, volleyball, playground, and pond communities, this beautifully maintained Cape Cod offers a perfect blend of comfort, functionality and timeless charm. The thoughtfully designed split bedroom floorplan features three bedrooms on the main level, providing privacy with the owner's suite separated from the secondary bedrooms. The light-filled interior welcomes you with an open, airy feel and beautiful brand new hardwood-style LVP flooring throughout much of the first floor. The elegant formal dining room showcases wainscoting, a modern chandelier, and a stunning Palladian window, while the spacious living room features tall ceilings, a gas log fireplace, and a neutral color palette that complements any decor. The first-floor owner's suite is a private retreat complete with a detailed tray ceiling, private deck access, walk-in closet, and spa-inspired bath featuring a soaking tub, oversized shower, and dual-sink vanity. The well-appointed kitchen offers abundant quartz countertop space, a wine rack, and a charming breakfast nook filled with natural light. Upstairs, enjoy a versatile bonus room ideal for a home office or media room and convenient walk-in attic storage. Outside, relax on the private deck overlooking a shaded backyard surrounded by mature trees, offering a peaceful backyard escape. Thoughtful upgrades include freshly painted interior, new carpet, new LVP flooring throughout the downstairs, updated light fixtures, and new decking materials. Enjoy exceptional community amenities while being minutes from shopping, dining, parks, Harris Lake, and major highway access with easy commutes to RTP, RDU, downtown Raleigh, and Durham.

Save
Ask
Tour
Hide
Share
Listing Snapshot
Price 
$435,000
Days On Site 
1 Day
Bedrooms 
3
Inside Area (SqFt) 
1,841 sqft
Total Baths 
2
Full Baths 
2
Partial Baths 
N/A
Lot Size 
0.24 Acres
Year Built 
1996
MLS® Number 
10183671
Status 
Active
Property Tax 
$3,475.6
HOA/Condo/Coop Fees 
$66.33 monthly
Sq Ft Source 
N/A
Friends & Family
Recent Activity
yesterdayListing updated with changes from the MLS®
yesterdayListing first seen on site
General Features
Acres 
0.24
Attached Garage 
Yes
Foundation 
Block
Garage 
Yes
Garage Spaces 
2
Levels 
Two
Parking 
PavedAttachedConcreteDrivewayGarage Door OpenerGarage Faces FrontInside Entrance
Parking Spaces 
6
Property Sub Type 
Single Family Residence
Security 
Smoke Detector(s)
Sewer 
Public Sewer
Special Circumstances 
Standard
SqFt Above 
1841
SqFt Total 
1841
Style 
RanchTraditionalTransitional
Utilities 
Cable AvailableElectricity ConnectedPhone AvailableSewer ConnectedWater Connected
Water Source 
Public
Zoning 
SR
Interior Features
Appliances 
DishwasherElectric RangePlumbed For Ice MakerRange Hood
Cooling 
Ceiling Fan(s)Central AirElectric
Fireplace 
Yes
Fireplace Features 
Living Room
Fireplaces 
1
Flooring 
CarpetVinyl
Heating 
ElectricFireplace(s)Forced AirNatural Gas
Interior 
Breakfast BarBuilt-in FeaturesCeiling Fan(s)ChandelierCrown MoldingEntrance FoyerHigh CeilingsPantryRecessed LightingVaulted Ceiling(s)
Laundry Features 
Electric Dryer HookupInsideLaundry RoomWasher Hookup
Main Level Bedrooms 
3
Bedroom 2 
Dimensions - 11.5 x 10.3Level - Main
Bedroom 3 
Dimensions - 10.7 x 10.3Level - Main
Bonus Room 
Dimensions - 17.2 x 12.2Level - Second
Breakfast Room 
Dimensions - 8.0 x 10.3Level - Main
Dining Room 
Dimensions - 11.6 x 12.0Level - Main
Entrance Hall 
Dimensions - 7.7 x 6.0Level - Main
Family Room 
Dimensions - 18.4 x 15.0Level - Main
Kitchen 
Dimensions - 13.0 x 10.3Level - Main
Laundry 
Dimensions - 5.0 x 6.4Level - Main
Master Bedroom 
Dimensions - 13.0 x 13.6Level - Main
Other 
Dimensions - 5.0 x 6.0Level - MainDescription - Front Porch
Save
Ask
Tour
Hide
Share
Exterior Features
Construction Details 
HardiPlank Type
Exterior 
LightingRain Gutters
Fencing 
Back YardPartialWood
Lot Features 
WoodedBack YardFew TreesFront YardGentle SlopingLandscaped
Other Structures 
None
Patio And Porch 
DeckFront Porch
Road Frontage 
County Road
Roof 
Shingle
View 
NeighborhoodTrees/Woods
Waterview 
NeighborhoodTrees/Woods
Community Features
Association Dues 
199
Community Features 
CurbsSidewalksStreet Lights
Financing Terms Available 
CashConventionalFHAVA Loan
HOA Fee Frequency 
Quarterly
Roads 
Paved
School District 
www.wcpss.net
Schools
School District
www.wcpss.net
Elementary School
Wake - Holly Grove Elementary
Middle School
Wake - Holly Grove Middle School
High School
Wake - Holly Springs High
Listing courtesy of Erica Anderson of Team Anderson Realty


Listings that are marked with an icon are provided courtesy of the Triangle MLS, Inc. of North Carolina, Internet Data Exchange Database. Copyright 2026 Triangle MLS, Inc. of North Carolina. All rights reserved.

Last checked: 2026-08-02 02:26 AM UTC

Neighborhood & Commute
Source: Walkscore
Save
Ask
Tour
Hide
Share