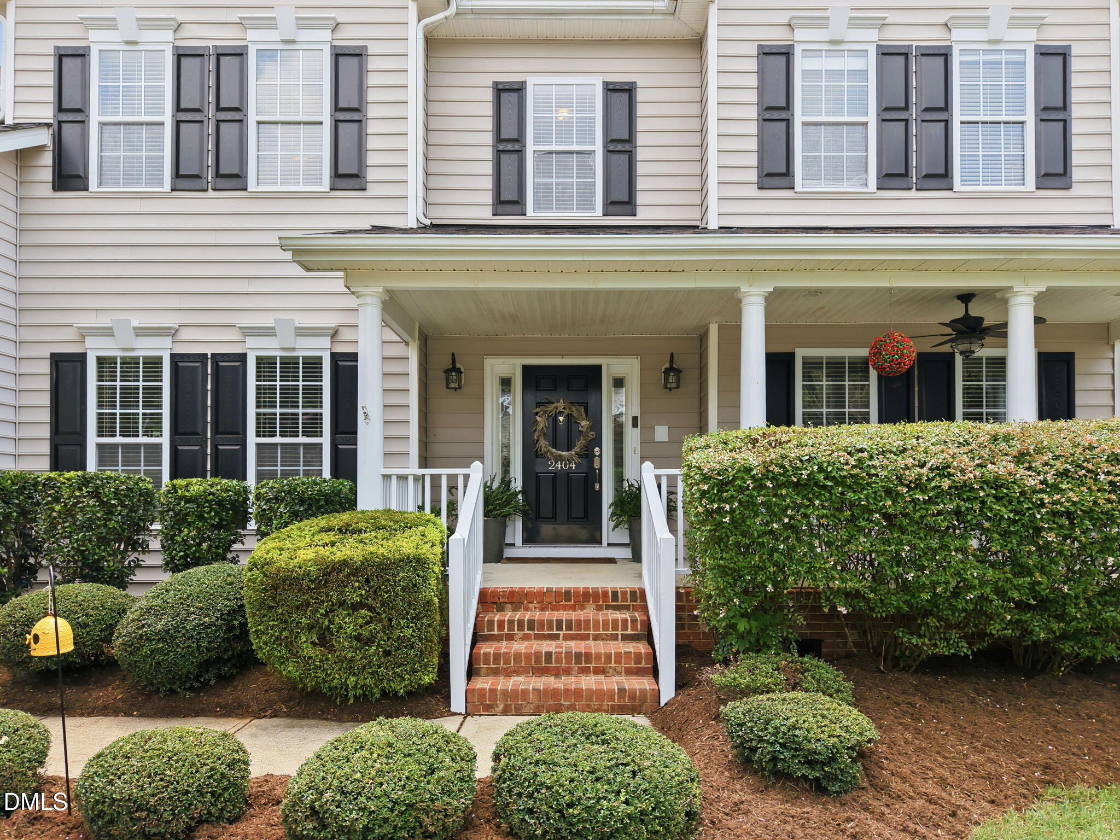
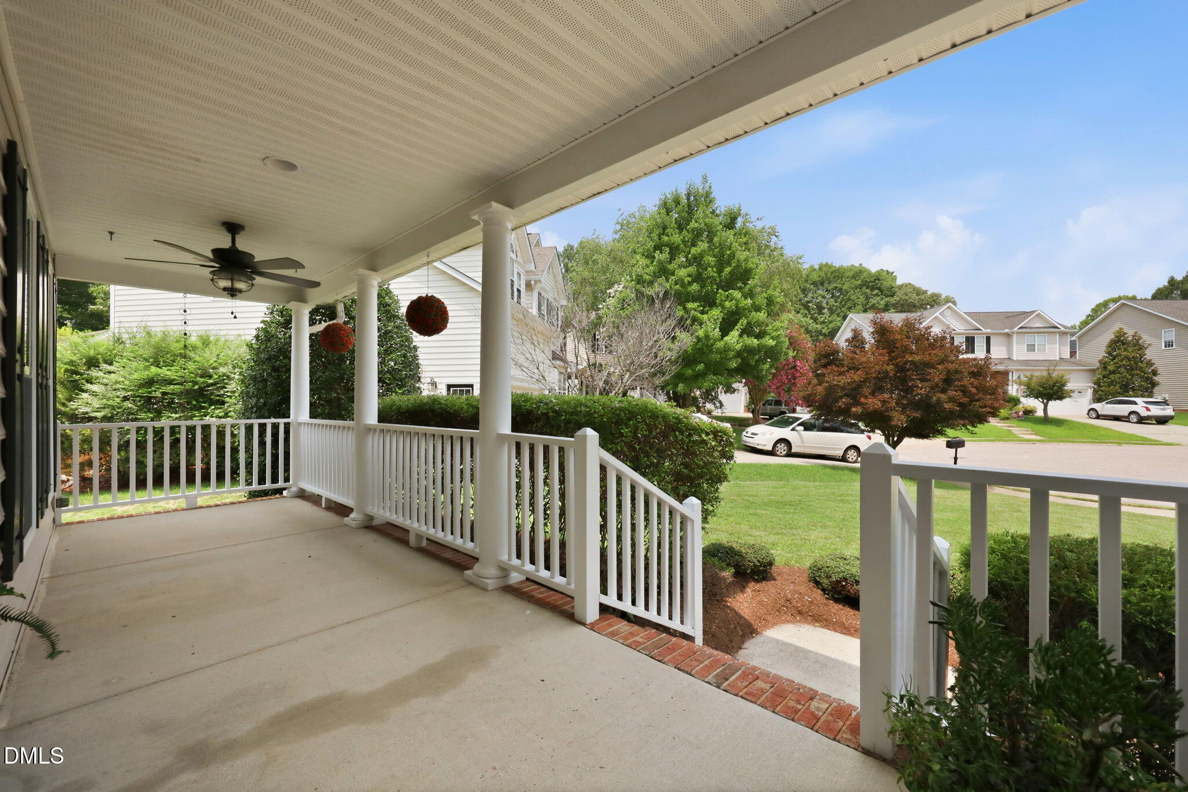
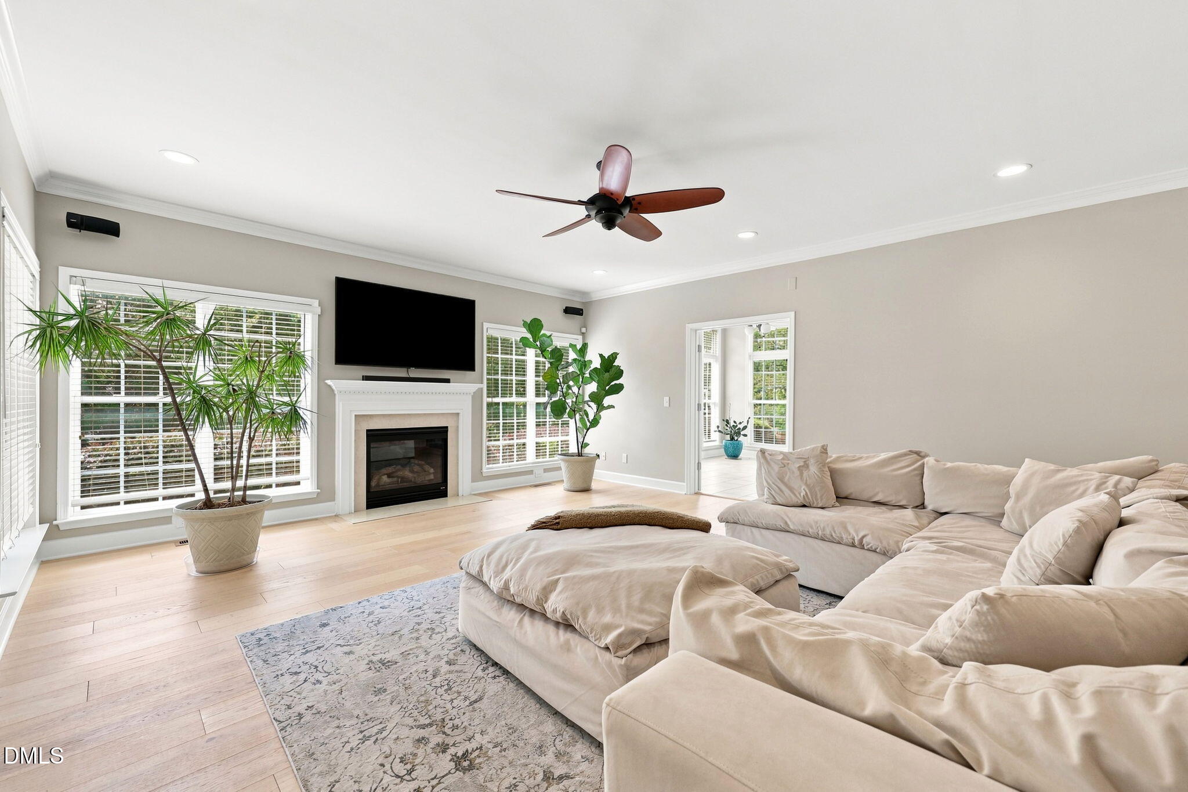
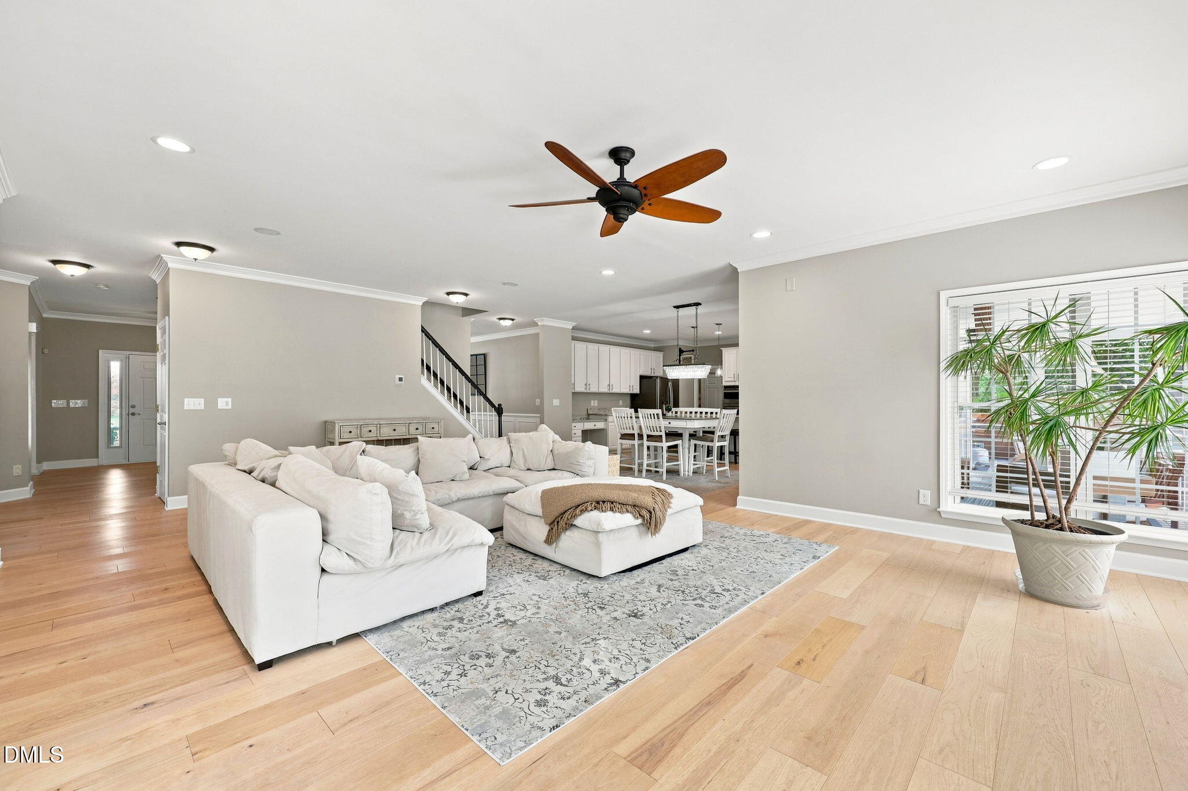
Gorgeous, updated home on welcoming cul-de-sac with the biggest & best backyard in the neighborhood! Almost 1/2 acre, flat, fenced & your own basketball court! Fresh paint, new carpet & updated hardwood floors (Mohawk Engineered Beachside Villa)! Formal living & dining rooms perfect for entertaining & holiday gatherings. The open floor plan features a spacious family room w/cozy gaslog fireplace, a modern, updated chef's kitchen boasting granite counters, gas cooktop, center island & 42" cabinets! Amazing sunroom is the perfect relaxation spot. The oversized owners' suite has a sitting room & updated spa bath featuring soaking tub & luxury walk in shower. Four additional secondary bedrooms & 2 full baths on 2nd fl. Finished 3rd flr bonus room also has a full bath. Screened porch w/ceiling fan & beadboard ceiling as well as the large exterior deck provide spots to enjoy a warm Summer night! Fantastic community amenities include clubhouse, pool, parks, playgrounds, tennis, pickleball & miles of Greenway trails!
Listing Snapshot
Inside Area (SqFt)
5,002 sqft
HOA/Condo/Coop Fees
$88 monthly
Recent Activity
| 4 days ago | | Listing updated with changes from the MLS® |
| 4 days ago | | Status changed to Pending |
| 3 weeks ago | | Price changed to $920,000 |
| 2 months ago | | Listing first seen on site |
General Features
Disclosures
Seller Disclosure
Parking
AttachedGarageConcreteDrivewayGarage Faces FrontGarage Door Opener
Property Sub Type
Single Family Residence
Security
Smoke Detector(s)Security System
Special Circumstances
Standard
Style
TraditionalTransitional
Interior Features
Appliances
DisposalDishwasherGas CooktopGas RangeGas Water HeaterMicrowavePlumbed For Ice MakerRefrigeratorWater HeaterOven
Cooling
Central AirCeiling Fan(s)Zoned
Fireplace Features
Family RoomGasGas Log
Heating
Forced AirNatural GasZoned
Interior
Cathedral Ceiling(s)Ceiling Fan(s)ChandelierCentral VacuumDouble VanityEntrance FoyerEat-in KitchenGranite CountersHigh CeilingsHis and Hers ClosetsHigh Speed InternetKitchen IslandOpen FloorplanPantryRecessed LightingSoaking TubStorageTray Ceiling(s)Walk-In Closet(s)
Laundry Features
Laundry RoomMain Level
Bonus Room
Level - ThirdDescription - Finished Bonus Room, Bonus Stair Access
Breakfast Room
Level - Main
Entrance Hall
Level - Main
Master Bedroom
Level - Second
Exterior Features
Construction Details
Vinyl Siding
Exterior
Basketball CourtPrivate YardRain Gutters
Fencing
Back YardWoodFenced
Lot Features
Back YardCul-De-SacLandscapedSprinklers In FrontSprinklers In RearFew Trees
Patio And Porch
CoveredDeckFront PorchPorchScreened
Community Features
Accessibility Features
Therapeutic Whirlpool
Association Amenities
ClubhouseMaintenance GroundsParkPicnic AreaPlaygroundPoolTennis Court(s)
Association Fee Frequency
Monthly
Community Features
CurbsClubhouseParkPlaygroundPoolStreet LightsSidewalksTennis Court(s)
Financing Terms Available
CashConventionalFHAVA Loan
Schools
Elementary SchoolWake - Abbotts Creek Elementary School
Middle SchoolWake - Wakefield Middle
High SchoolWake - Wakefield High
Listing courtesy of Jennifer Spencer of Spencer Properties

Listings that are marked with an icon are provided courtesy of the Triangle MLS, Inc. of North Carolina, Internet Data Exchange Database. Copyright 2026 Triangle MLS, Inc. of North Carolina. All rights reserved.
Last checked: 2026-09-16 10:55 AM UTC
Source: Walkscore

Did you know? You can invite friends and family to your search. They can join your search, rate and discuss listings with you.